$3,450,000
4855 Green Crest Drive, Yorba Linda, Ca 92887
- 4 Beds
- 5 Baths
- 4,000 Sqft
- 17,424 Sqft lot
- MLS#PW26119825
About the Property
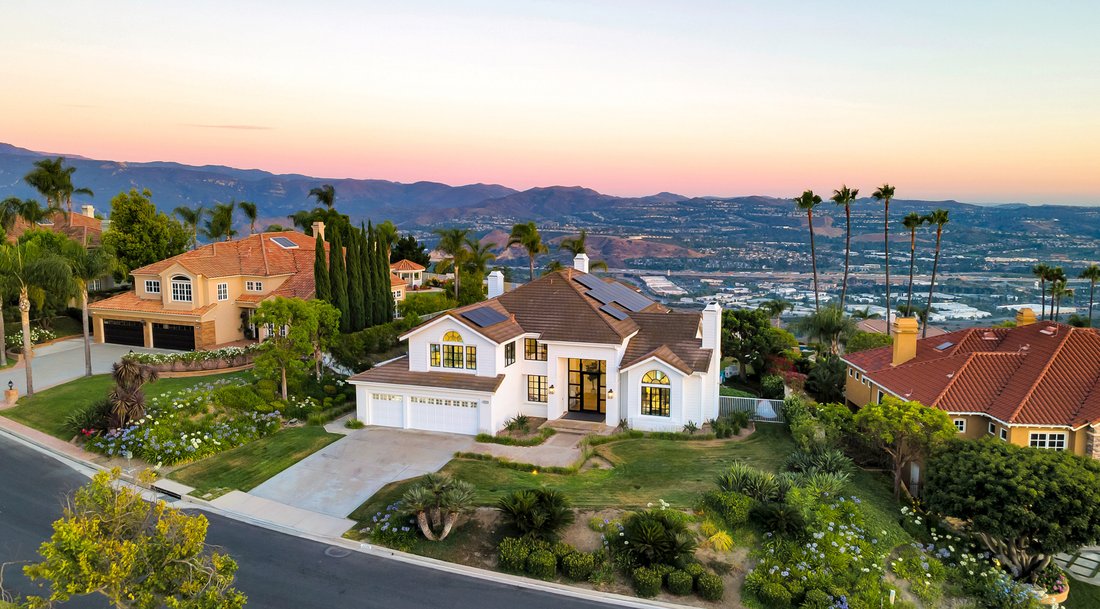
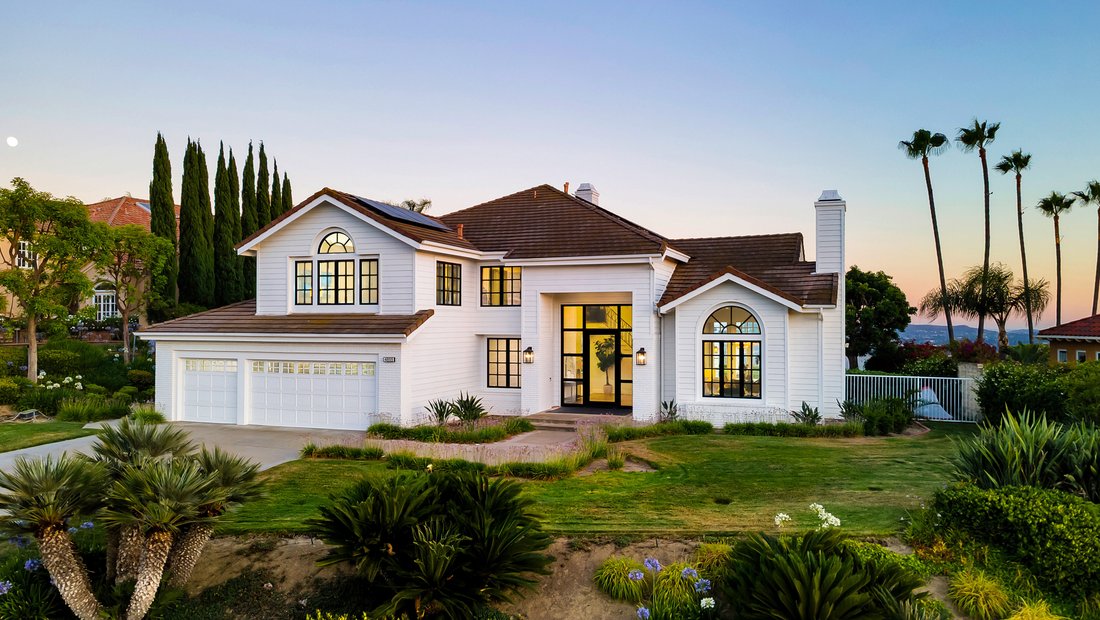
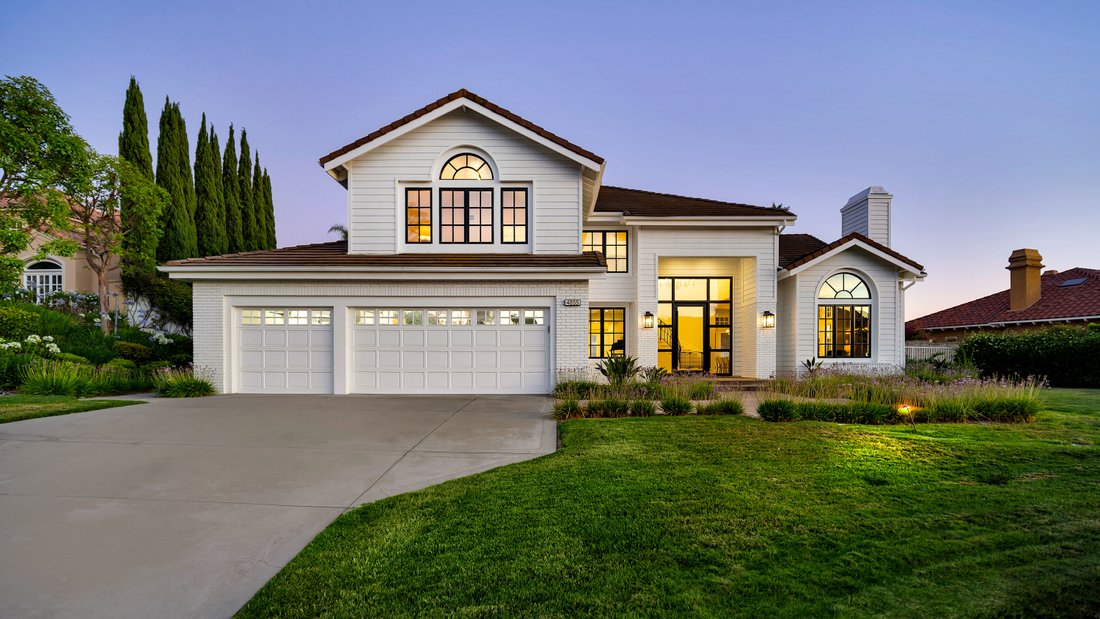
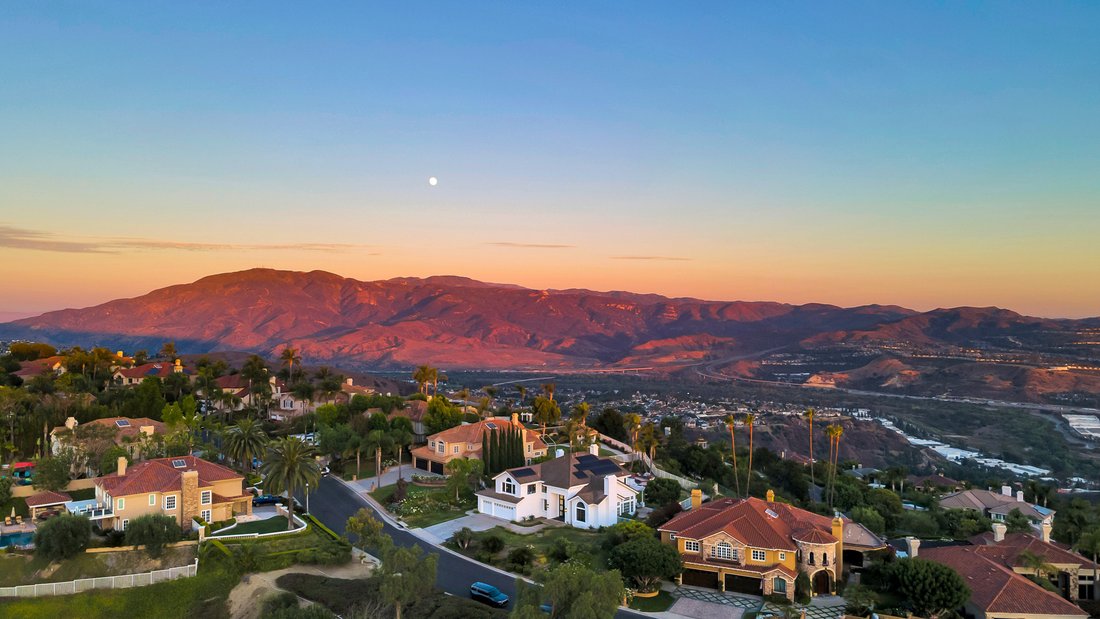
Perched at the top of the prestigious Hidden Hills neighborhood of Yorba Linda, 4855 Green Crest Drive is a ONE-OF-A-KIND ARCHITECTURAL GEM offering PRIVACY, PANORAMIC VIEWS, AND LUXURY AT EVERY TURN. With no neighbor in front, the home captures sweeping canyon and sunset views, while the backyard opens to unobstructed city lights, creating a serene setting to unwind after a long day. From the mom
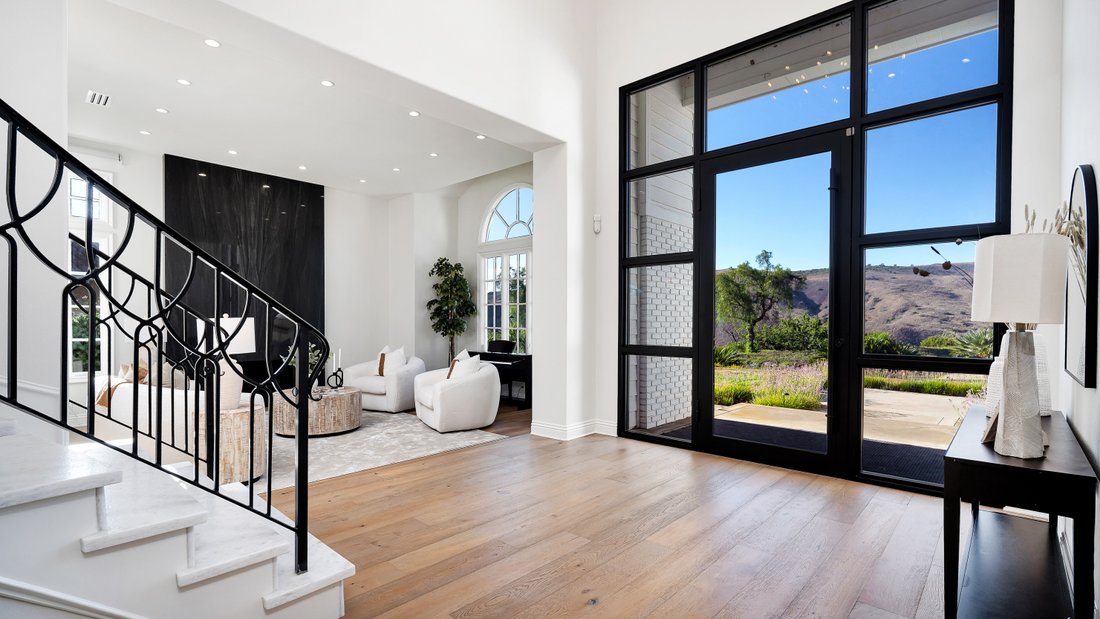
Perched at the top of the prestigious Hidden Hills neighborhood of Yorba Linda, 4855 Green Crest Drive is a ONE-OF-A-KIND ARCHITECTURAL GEM offering PRIVACY, PANORAMIC VIEWS, AND LUXURY AT EVERY TURN. With no neighbor in front, the home captures sweeping canyon and sunset views, while the backyard opens to unobstructed city lights, creating a serene setting to unwind after a long day. From the moment you step through the custom glass entryway, you’re greeted by dramatic ceilings, a contemporary chandelier, and an opal white satin marble staircase that sets the tone for the rest of the home. Natural light floods the space, while French oak hardwood floors add warmth and sophistication highlighting the seamless flow and elegant finishes throughout. The formal living room centers around a striking floor-to-ceiling quartzite fireplace, while the adjacent dining room is surrounded by picture windows that frame peaceful garden views. The heart of the home is the chef’s kitchen, featuring dual-tone European-style custom cabinetry, quartz counters, and a frameless bay window that invites the outdoors in. Outfitted with SubZero and Wolf appliances, and a generous center island with waterfall counters, this kitchen is as functional as it is beautiful. Just off the kitchen, a casual dining nook and spacious family room make everyday living feel elevated. The main level also offers an ensuite bedroom, ideal for guests or multigenerational living, along with a versatile flex space perfect for a home gym or office. Upstairs, the primary suite is a true retreat with its vaulted ceilings, cozy fireplace, spa-like bath with large marble shower, dual sink, freestanding bathtub, and two large custom walk-in closets. Step onto the private balcony to soak in the breathtaking views, day or night. A large upstairs bonus room with canyon views and full bath offer endless possibilities, whether as an additional bedroom, media room, or playroom. Each bathroom has been thoughtfully designed with iron and marble Hudson vanities with frameless glass tiled showers. The expansive backyard is designed for unforgettable gatherings, with multiple entertaining and dining areas, a large pool and spa, BBQ island, and postcard-worthy views in every direction. Additional features include a PAID 52-panel solar system, EV charging, motorized shades, designer lighting, modern HVAC vents, and 3-car garage. This is not just a home, it’s a statement of timeless design, comfort, and California luxury.
-
Property type
House
-
Year built
1990
-
Price/sqft
$862
Features
Explore the Area
4855 Green Crest Drive , Yorba Linda, CA 92887, California, United States
View on Google Maps
Price per sqft
Low
High
Joined 10 months ago
You have inquired about this property
The agent will contact you soon by
Listed by
5
Listings
2025
Joined
Book home tour with Peter Au
Choose a date and whether you'd like a virtual or in-person tour with the agent.
Preferred date
Tour type

Pacific Sotheby's International Realty
1200 Newport Center Drive Suite 100, Suite 100, 92660, Newport Beach, California, United States
View agency profile
Nestled along 10 miles of impeccable coastline is Newport Beach, long recognized for its beautiful beaches, yacht h
Nestled along 10 miles of impeccable coastline is Newport Beach, long recognized for its beautiful beaches, yacht harbor, award-winning restaurants, top shopping venues, and a variety of outdoor recreational activities. A sought-after haven for families, professionals, and retirees, Newport Beach, offers a mix of both luxury and high end living with a casual, beach ambiance. Perhaps the most famous site of this city is the large harbor comprising the Upper Newport Bay, a ten-mile loop that attracts joggers, equestrians, and cyclists. The Lower Newport Bay is four miles long and features restaurants and shopping. The Wedge is an internationally known surf spot where waves are known to reach 20 feet in height, offering a thrill that can’t be found anywhere else in Southern California. Take the ferry for a three-minute ride to Balboa Island Marine Avenue and sample their world-famous frozen, chocolate-dipped bananas. Top shopping options include the very popular Fashion Island, a large outside mall venue with high-end stores or you can browse the boutiques at Corona del Mar. Newport Beach is also home to major businesses, including Fortune 500 company Pacific Life as well as Acacia Research, the Irvine Company, and Jazz Semiconductor to name a few. Tourists flock to Newport Beach during the summer months visiting such spots as the Balboa Fun Zone and Pavilion, Newport Pier, and of course, the beaches including Newport’s main beach as well as Corona Del Mar, Newport Bay, and Little Corona Beach.
Last updated
October 2
First listed
June 12
Listing link
Listing reference
W3YVFF
Similar Properties Nearby
New Listings in Yorba Linda



Explore More Homes for Sale
Yorba Linda, CA, United States property types
Yorba Linda, CA, United States popular searches
- Properties with Pool in Yorba Linda, CA, United States
- Mountain View properties in Yorba Linda, CA, United States
- Panoramic / Scenic View properties in Yorba Linda, CA, United States
- Equestrian properties in Yorba Linda, CA, United States
- City View properties in Yorba Linda, CA, United States
- Modern properties in Yorba Linda, CA, United States
- Properties with Tennis Court in Yorba Linda, CA, United States
- Properties with Sauna in Yorba Linda, CA, United States
- Golf View properties in Yorba Linda, CA, United States
- Properties with Wine Cellar in Yorba Linda, CA, United States
- Properties with Vineyard / Winery in Yorba Linda, CA, United States
- Hilltop properties in Yorba Linda, CA, United States
- Lake View properties in Yorba Linda, CA, United States
Related Guides & Stories
Trusted by the World's Leading Brokers
The agents behind the world's most exceptional properties list with JamesEdition.
- Listings from Sotheby's, Christie's, BARNES, and Engel & Völkers
- Every listing reviewed before it goes live
- Connect directly with verified listing agents
By continuing you agree to our Terms and Privacy Policy.
brokerages we
partnered with
partnered with