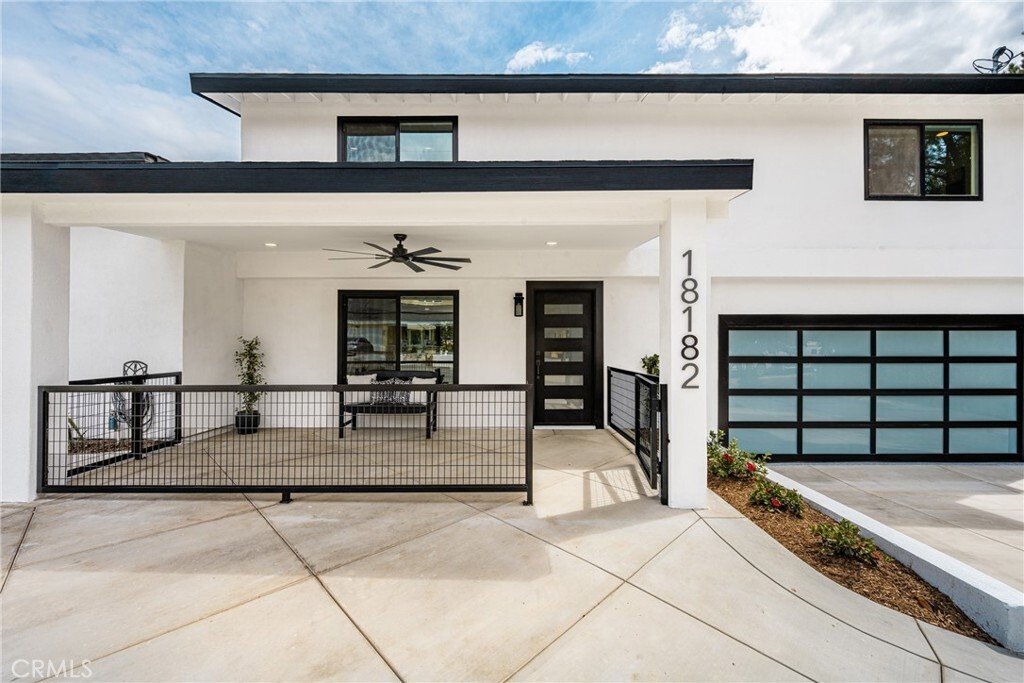
$2,299,000
18182 Hutchings
- 5 Beds
- 3 Baths
- 2,846 Sqft
- 14,897 Sqft lot
- Updated: August 5
-
1
Views for last 30 days
- MLS#PW26098545
About the Property
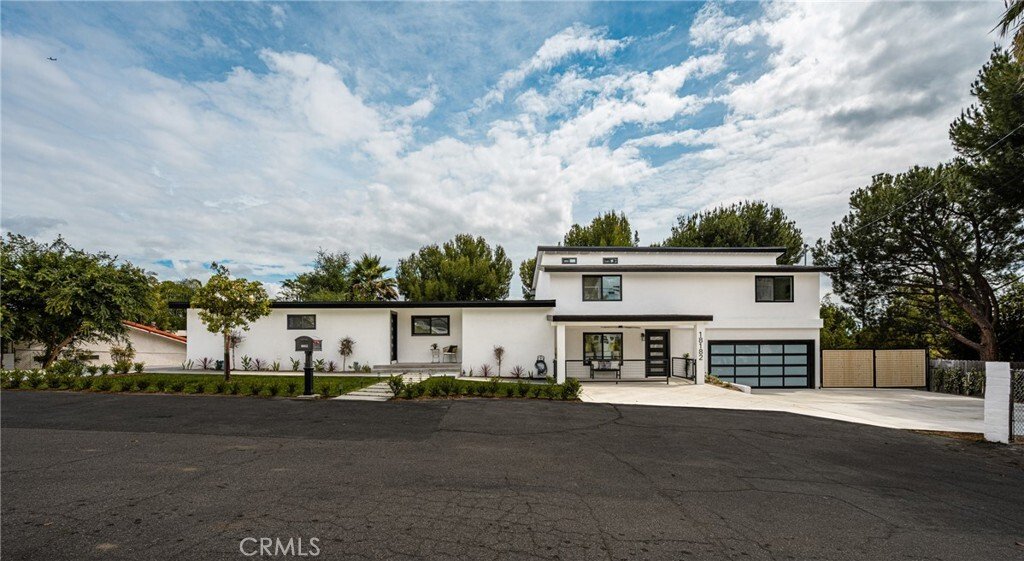
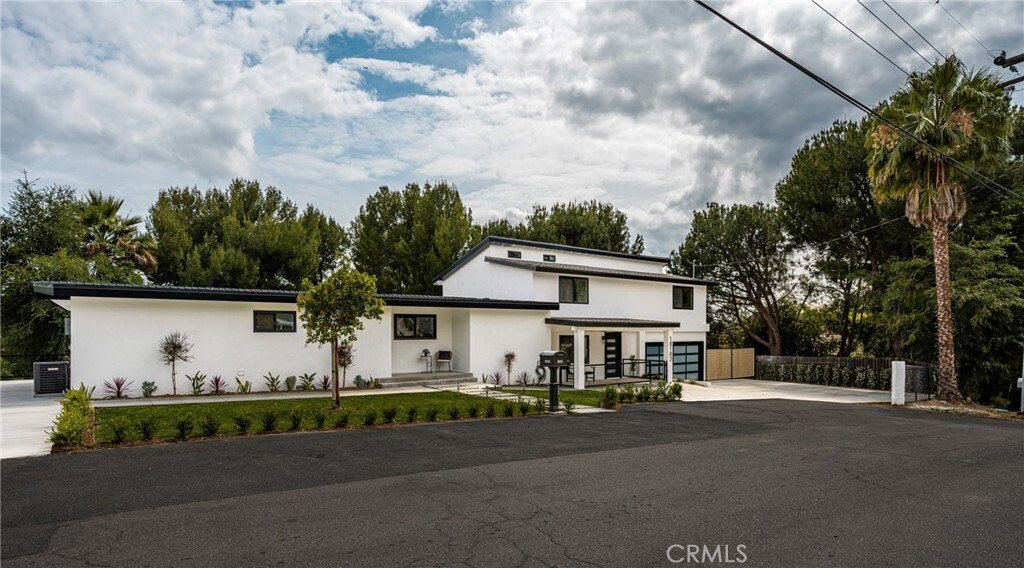
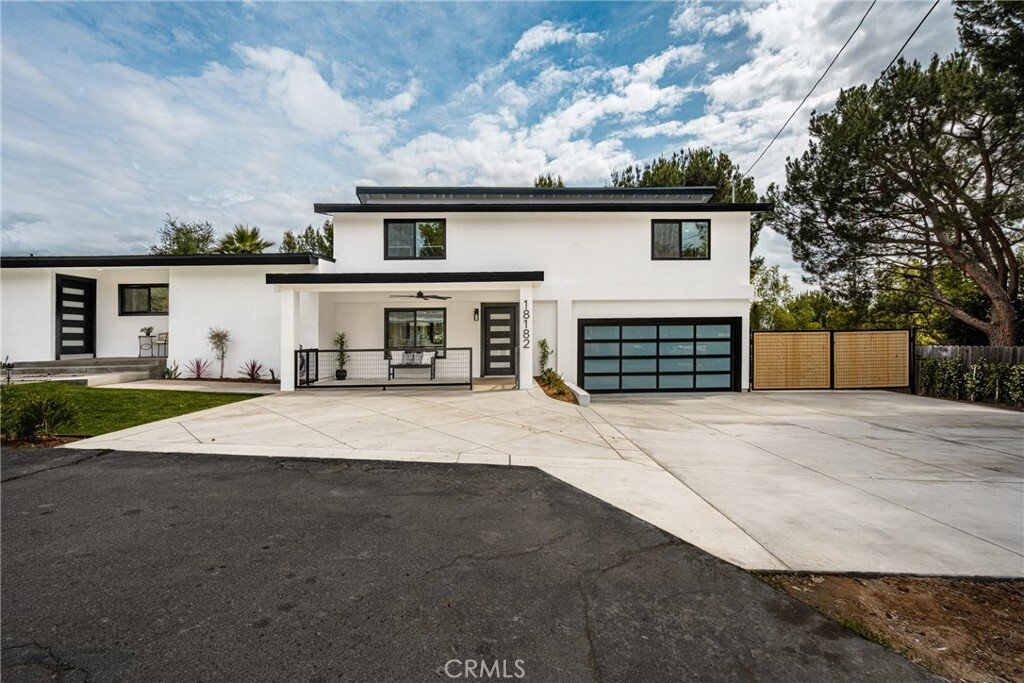
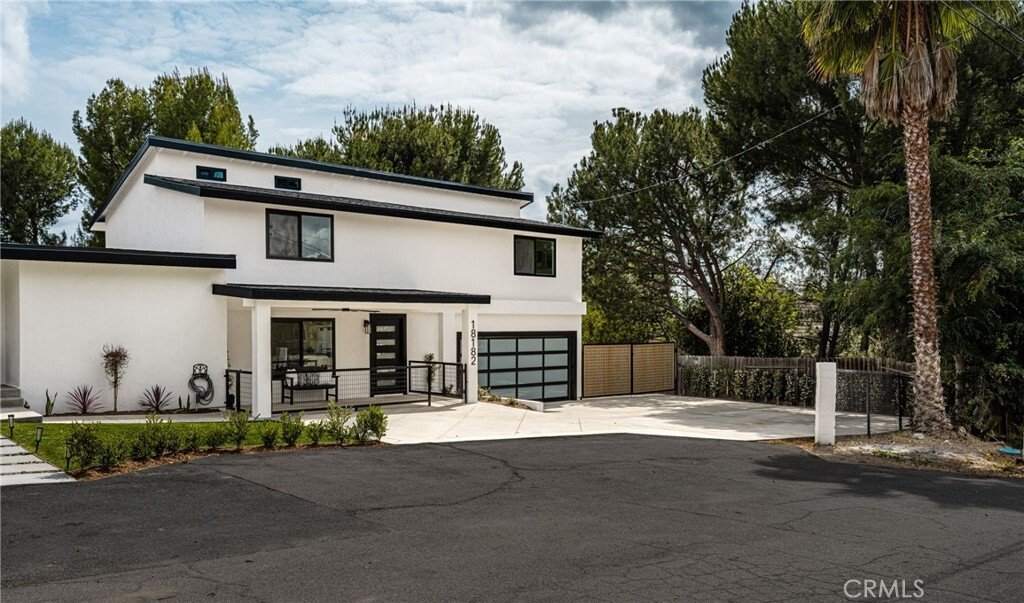
Two Homes in One—Live, Host, or Generate Income! Making its market debut, this home has been completely reimagined from top to bottom, offering a rare blend of elevated design, modern functionality, and versatile living. Featuring a thoughtfully redesigned floor plan, the property includes a 3-bedroom, 2.5-bath main residence along with an attached 2-bedroom, 1-bath ADU complete with its own kitch
Two Homes in One—Live, Host, or Generate Income! Making its market debut, this home has been completely reimagined from top to bottom, offering a rare blend of elevated design, modern functionality, and versatile living. Featuring a thoughtfully redesigned floor plan, the property includes a 3-bedroom, 2.5-bath main residence along with an attached 2-bedroom, 1-bath ADU complete with its own kitchen, living area, and private laundry—ideal for multi-generational living, guests, or income potential. Inside, the home is defined by a cohesive, high-end aesthetic with engineered white oak wide-plank hardwood flooring throughout, smooth wall finishes, and all-new interior paint. Every detail has been carefully curated, from new interior doors, baseboards, casings, and trim to updated hardware, lighting fixtures, recessed lighting, and upgraded switches and outlets. A custom stair railing adds architectural interest and a refined focal point. The kitchen and adjoining spaces are designed for both everyday living and entertaining. Custom cabinetry is paired with striking quartzite countertops and a split-faced quartzite backsplash extending into full-height stone walls for a dramatic yet timeless look. An oversized custom island anchors the space, complemented by premium appliances including a Sub-Zero refrigerator and Thor Kitchen suite. A custom bar enhances the entertainment area, while a butler’s/baker’s pantry with a custom barn door adds both function and charm. Living spaces feel open and inviting, highlighted by a floor-to-ceiling stone fireplace, skylight, and seamless indoor-outdoor flow through brand-new sliding glass doors, including an oversized multi-panel slider leading to the backyard. All bathrooms have been fully remodeled with designer finishes, custom vanities, tiled showers, glass enclosures, and all-new plumbing fixtures. Upgrades include: HVAC system, full PEX repipe, new electrical panel, updated plumbing, new roof, concrete, paint, landscaping, and upgraded irrigation system. The backyard is designed for entertaining with a custom BBQ island featuring a Thor grill, built-in fire pit, and generous outdoor gathering spaces. Additional highlights include dual-side RV parking with cleanout, expanded parking areas, epoxy-coated garage floor, custom garage door, and custom-built gates. With no original finishes remaining, this is a true full-scale renovation delivering luxury, flexibility, and turnkey living in one exceptional property.
-
Property type
House
-
Floors
2
-
Year built
1957
-
Price/sqft
$807
Features
Explore the Area
18182 Hutchings, CA, Yorba Linda, California, United States
View on Google Maps
Price per sqft
Low
High

Joined 1 year ago
You have inquired about this property
The agent will contact you soon by
Listed by
2
Listings
2026
Joined
Book home tour with Sarah Edwards
Choose a date and whether you'd like a virtual or in-person tour with the agent.
Preferred date
Tour type

Seven Gables Real Estate
12651 Newport Avenue, 92780, Tustin, California, United States
View agency profile
Seven Gables has been a driver of innovation and excellence since its inception in 1976. Composed of well respecte
Seven Gables has been a driver of innovation and excellence since its inception in 1976. Composed of well respected and highly professional real estate advisors, Seven Gables is known to bring integrity to every transaction and deliver unparalleled expertise in today’s competitive industry landscape.
Last updated
August 5
First listed
May 7
Listing reference
SG-241850629
Similar Properties Nearby
New Listings in Yorba Linda


Explore More Homes for Sale
Yorba Linda, CA, United States property types
Yorba Linda, CA, United States popular searches
- Properties with Pool in Yorba Linda, CA, United States
- Mountain View properties in Yorba Linda, CA, United States
- Panoramic / Scenic View properties in Yorba Linda, CA, United States
- Modern properties in Yorba Linda, CA, United States
- City View properties in Yorba Linda, CA, United States
- Equestrian properties in Yorba Linda, CA, United States
- Properties with Tennis Court in Yorba Linda, CA, United States
- Golf View properties in Yorba Linda, CA, United States
- Properties with Wine Cellar in Yorba Linda, CA, United States
- Hilltop properties in Yorba Linda, CA, United States
- Properties with Sauna in Yorba Linda, CA, United States
- New Builds properties in Yorba Linda, CA, United States
- Lakefront properties in Yorba Linda, CA, United States
- Properties with Steam Room in Yorba Linda, CA, United States
- Mansion properties in Yorba Linda, CA, United States
- Waterfront properties in Yorba Linda, CA, United States
- Duplex properties in Yorba Linda, CA, United States
- Lake View properties in Yorba Linda, CA, United States
Related Guides & Stories
Trusted by the World's Leading Brokers
The agents behind the world's most exceptional properties list with JamesEdition.
- Listings from Sotheby's, Christie's, BARNES, and Engel & Völkers
- Every listing reviewed before it goes live
- Connect directly with verified listing agents
By continuing you agree to our Terms and Privacy Policy.
brokerages we
partnered with
partnered with