$1,899,999
Price decreased by $100,000 on Sep 24, 2026
Single Family Residence In Yonkers
- 4 Beds
- 5 Baths
- 5,943 Sqft
- 9,147 Sqft lot
- Updated: September 24
- 1
- Source: OneKey MLS MLS#988593
About the Property
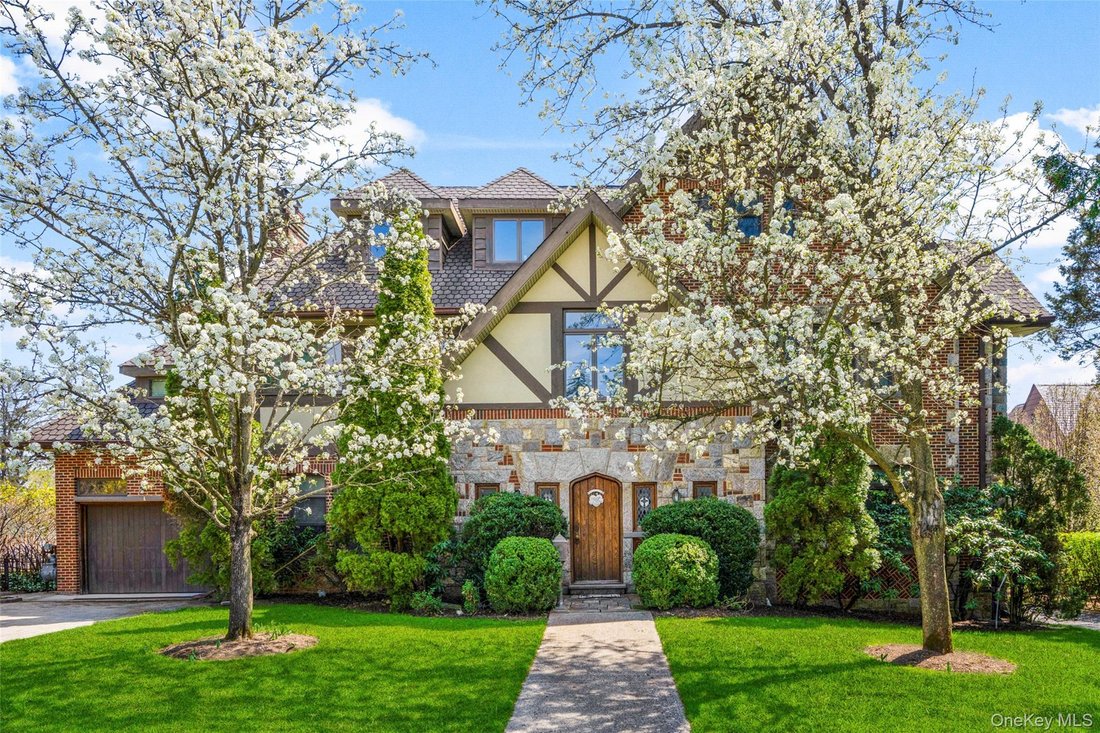
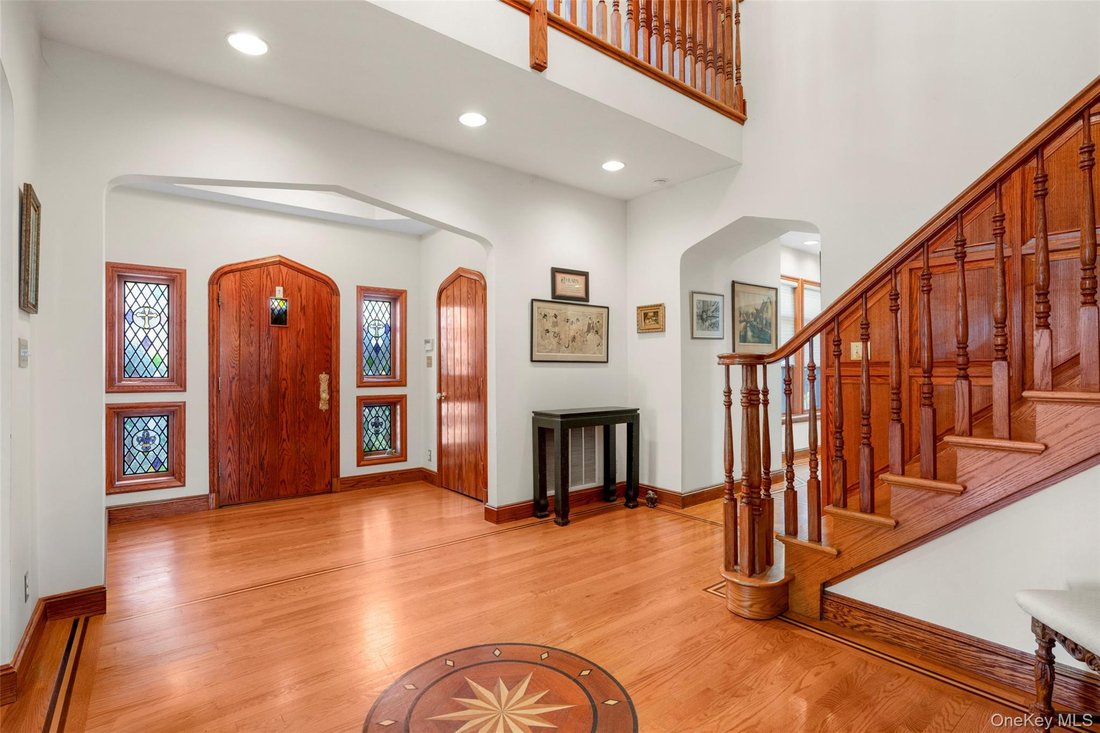
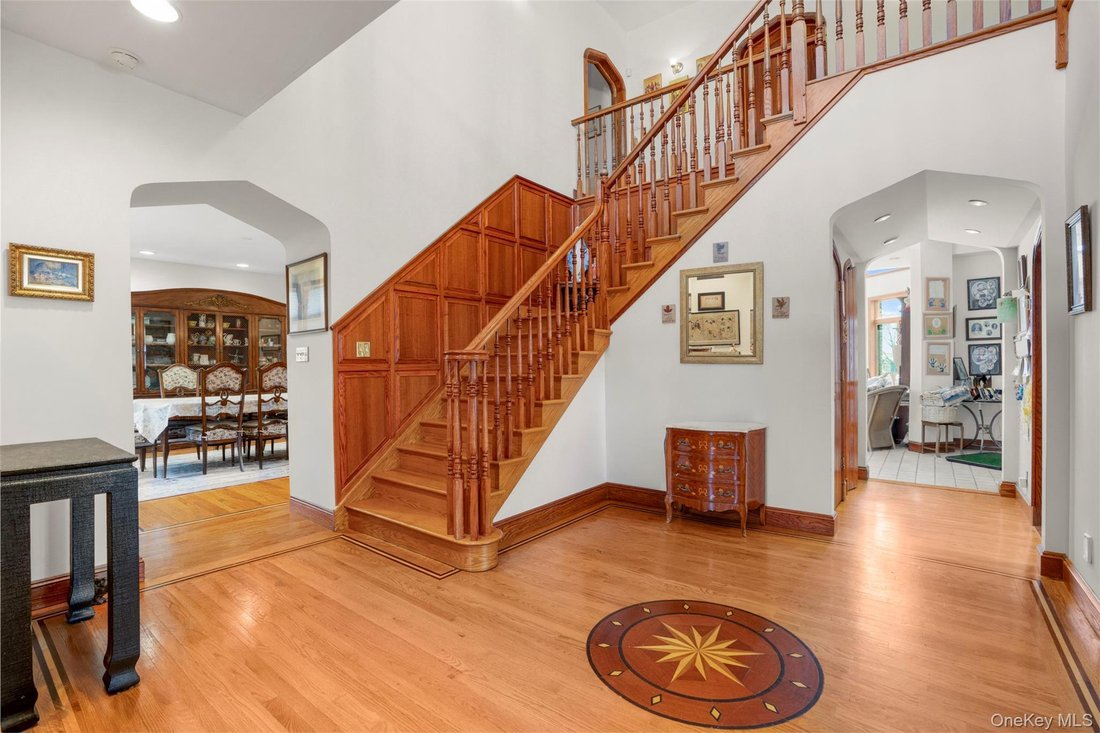
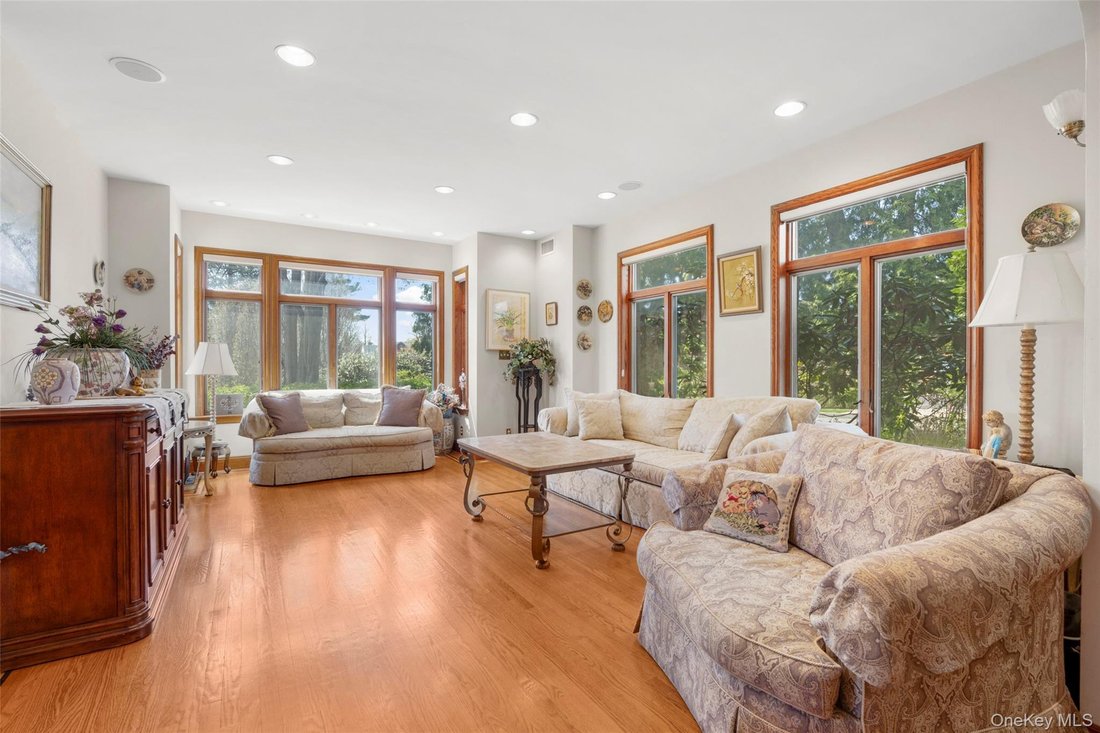
Step into luxury in this exceptional home featuring a dramatic 2 story entry with chandelier and hoist, exquisite custom oak woodwork and rich hardwood floors throughout. Generous ceiling heights enhance the home’s space, with 9 foot ceilings spanning the main, second, and basement floors, while the top level offers 8 foot ceilings for comfortable, functional living. Sunlit living room with expans
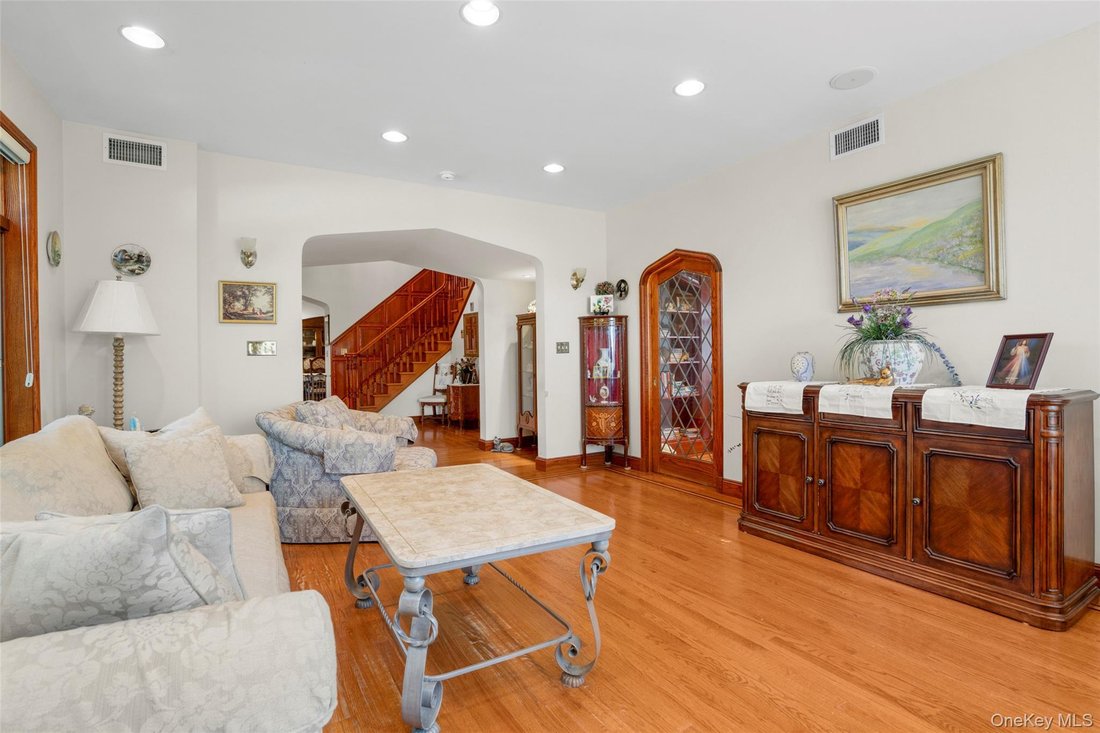
Step into luxury in this exceptional home featuring a dramatic 2 story entry with chandelier and hoist, exquisite custom oak woodwork and rich hardwood floors throughout. Generous ceiling heights enhance the home’s space, with 9 foot ceilings spanning the main, second, and basement floors, while the top level offers 8 foot ceilings for comfortable, functional living. Sunlit living room with expansive windows and an adjacent formal dining room perfect for entertaining. The grand eat in kitchen boasts granite countertops, a center island, Viking stove, SubZero refrigerator, and dishwasher opening to a sunroom overlooking the spacious patio with balcony access. The family room showcases mahogany wood paneling, a coffered ceiling, wood burning fireplace with decorative mantel, and built in JBL speakers across the first floor. Upstairs, the primary suite features a large walk in closet and spa like ensuite with tub and stall shower. Three additional bedrooms include a shared bath with double vanity plus a full hall bath. The third floor offers a flexible space ideal for a gym, storage, or a guest suite. The walkout finished lower level features an enormous recreation room, full bath, and a bonus room ideal for an office or play room, stone fireplace, radiant heated floors, and French doors leading to a bluestone patio. Additional highlights include 4 zone central AC, an oversized 1 car attached garage with radiant heat, a Generac generator, and a driveway prepped for a snowmelt system ready for future activation. A rare blend of craftsmanship, comfort, and scale offering refined living at every level. Ideally located just minutes from Crestwood Metro North, bus stops and major parkways including the Bronx River and Sprain Brook, this home offers exceptional commuter ease. Enjoy close proximity to a wide array of shopping, dining, and everyday conveniences.
-
Property type
House
-
Year built
2003
-
Price/sqft
$319
Features
- Garage
- Garden
- Fireplace
- Walk In Closet
- Kitchen island
- High Ceiling
- Bar
- Balcony
- Laundry Room
Features
Indoor
- High Ceiling
- Fireplace
- Air Conditioning
- Kitchen island
- Bar
- Laundry Room
- Basement
- Stone Countertops
- Walk In Closet
Outdoor
- Balcony
- Garage
- Garden
Explore the Area
106 Carver Terrace, Yonkers, New York, United States
View on Google Maps
Price per sqft
Low
High
Joined 8 months ago
You have inquired about this property
The agent will contact you soon by
Listed by
4
Listings
2026
Joined
Book home tour with the agent
Choose a date and whether you'd like a virtual or in-person tour with the agent.
Preferred date
Tour type
Last updated
September 24
First listed
April 23
Listing reference
988593
Listing status
The data relating to real estate for sale on this website comes in part from the Internet Data exchange of OneKey MLS. IDX information is provided exclusively for consumers' personal, non-commercial use and may not be used for any purpose other than to identify prospective properties consumers may be interested in purchasing. Information deemed reliable but not guaranteed. Copyright © 2026 OneKey MLS. All Rights Reserved
Similar Properties Nearby
New Listings in Yonkers




Explore More Homes for Sale
Yonkers, NY, United States property types
Yonkers, NY, United States popular searches
- Investment Property properties in Yonkers, NY, United States
- Renovated properties in Yonkers, NY, United States
- Properties with Open Kitchen in Yonkers, NY, United States
- New Builds properties in Yonkers, NY, United States
- Properties with Jacuzzi in Yonkers, NY, United States
- Properties with Elevator in Yonkers, NY, United States
- City View properties in Yonkers, NY, United States
- Properties with Indoor Pool in Yonkers, NY, United States
- Modern properties in Yonkers, NY, United States
- Mountain View properties in Yonkers, NY, United States
- Properties with Outdoor Kitchen in Yonkers, NY, United States
- Panoramic / Scenic View properties in Yonkers, NY, United States
- Properties with Tennis Court in Yonkers, NY, United States
Related Guides & Stories
Trusted by the World's Leading Brokers
The agents behind the world's most exceptional properties list with JamesEdition.
- Listings from Sotheby's, Christie's, BARNES, and Engel & Völkers
- Every listing reviewed before it goes live
- Connect directly with verified listing agents
By continuing you agree to our Terms and Privacy Policy.
brokerages we
partnered with
partnered with