$2,690,000
5 Bedrooms Single Family Detached
- 5 Beds
- 4 Baths
- 2,935 Sqft
- 10,019 Sqft lot
- Updated: October 29
- MLS#73595911
About the Property
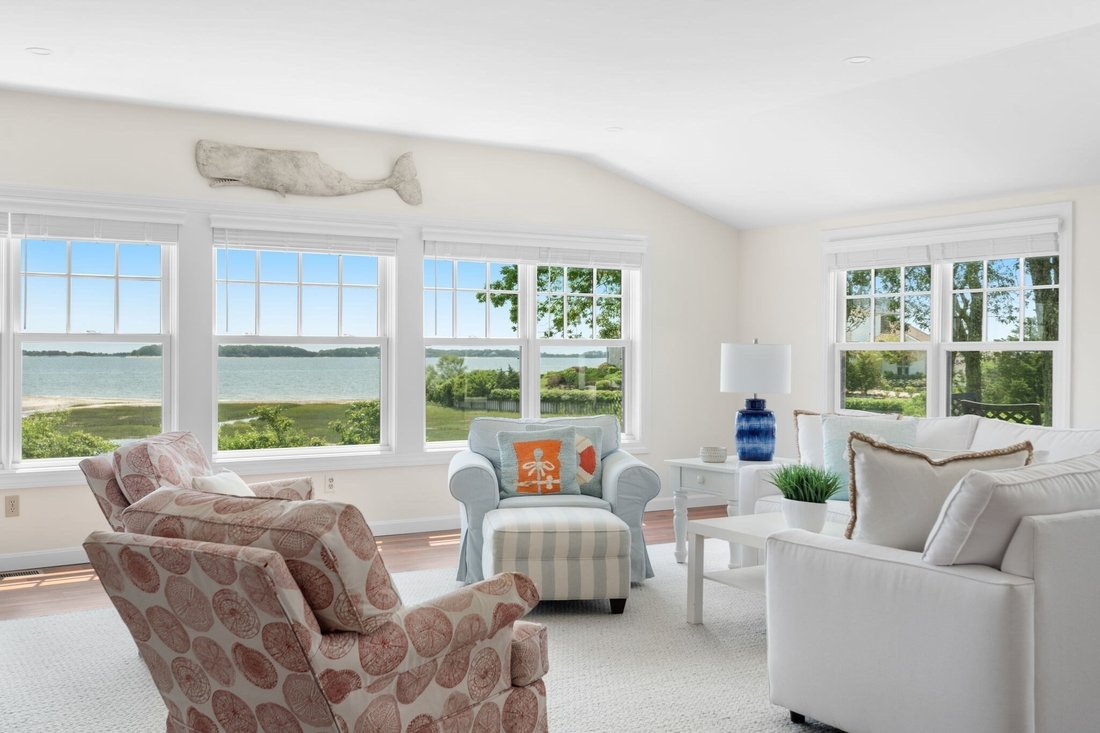
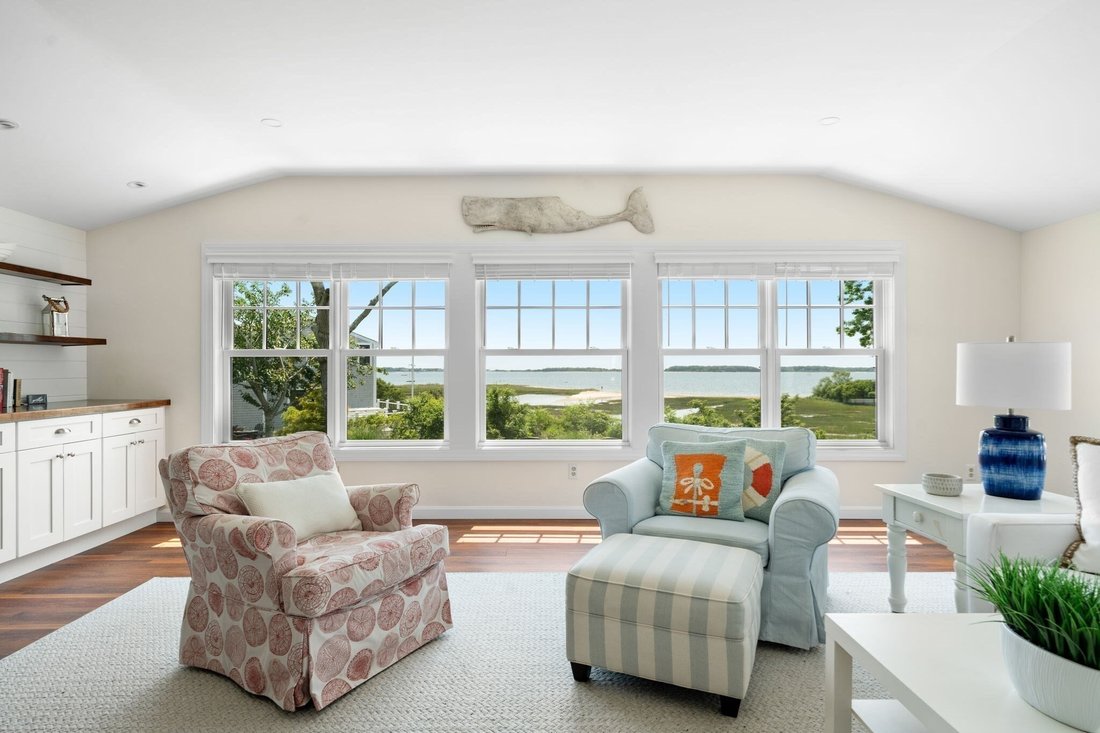
Experience exceptional waterfront living in this beautifully renovated five-bedroom home overlooking the sparkling waters of Lewis Bay. Designed to capture the beauty of its coastal setting, this impressive residence combines sophisticated finishes, thoughtful craftsmanship, and spectacular water views. Upon entering, expansive Marvin windows fill the home with natural light while framing captivat
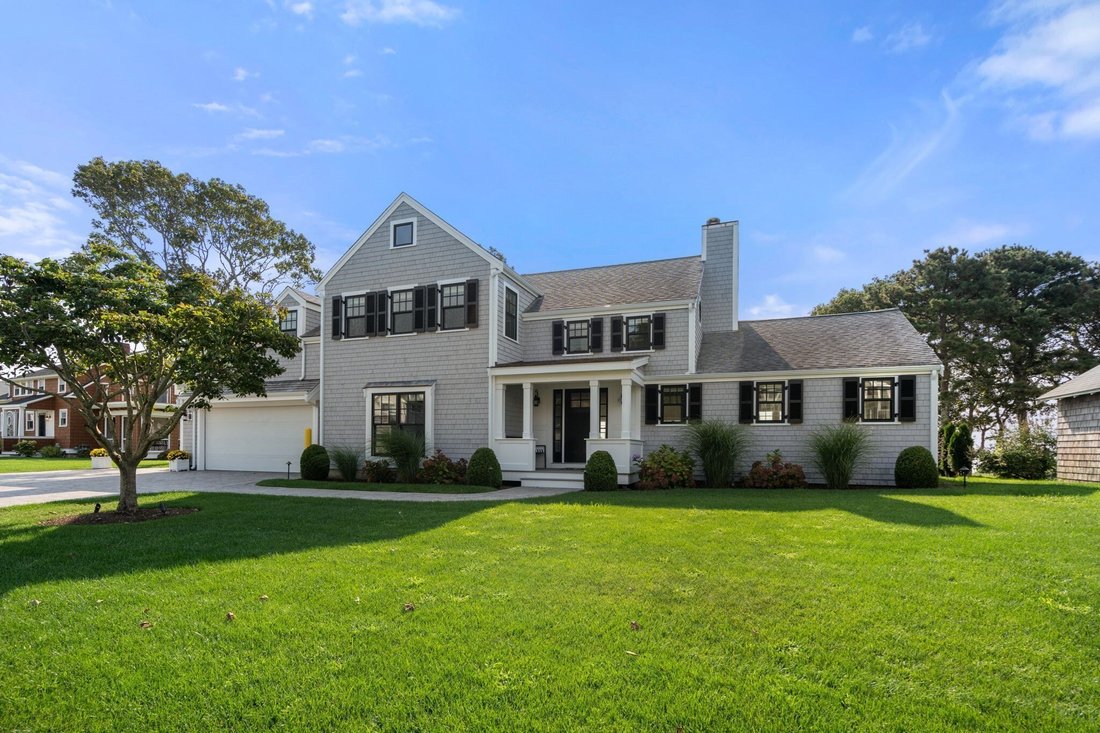
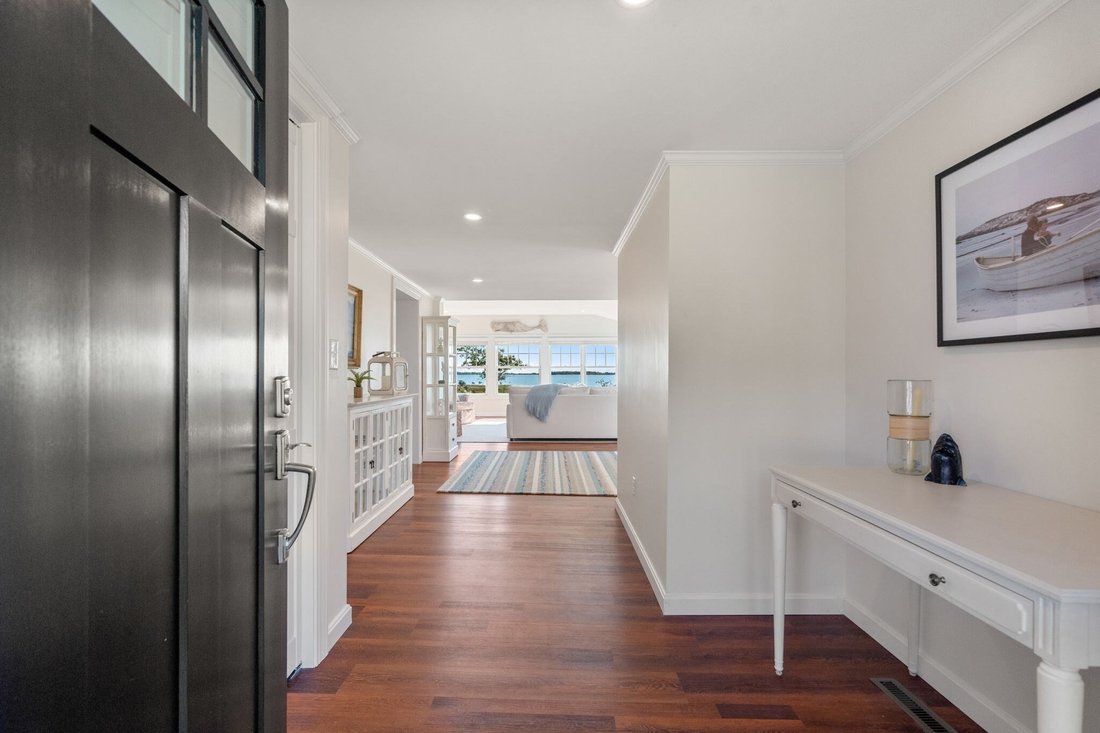
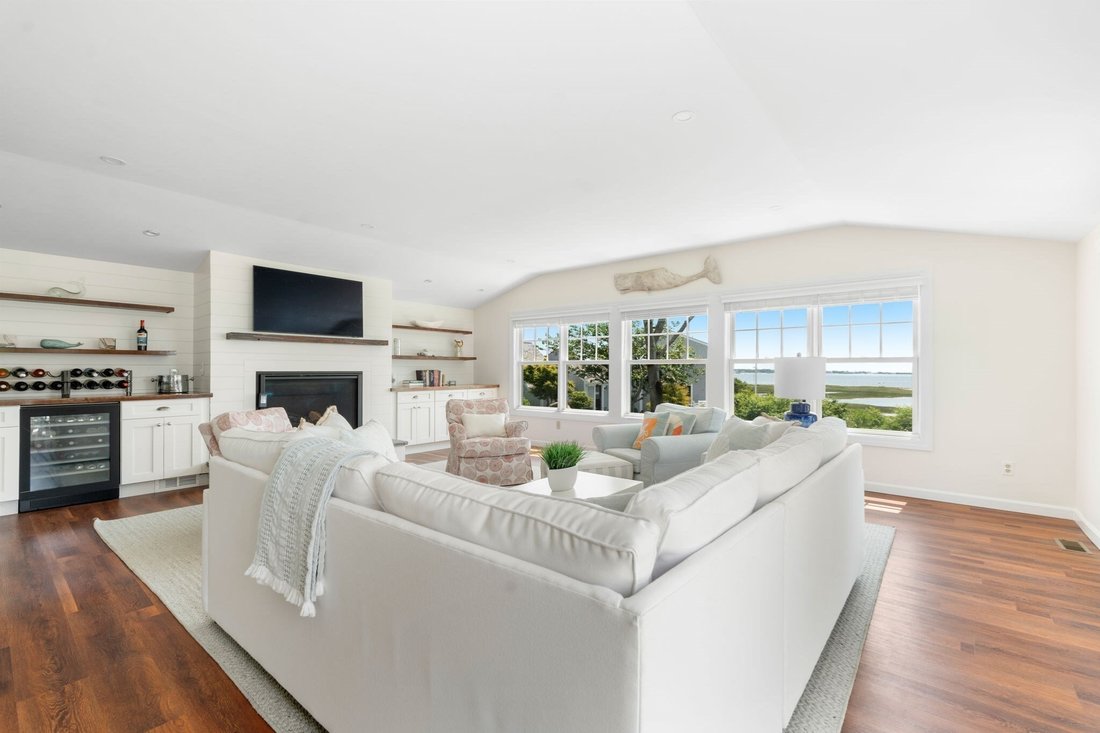
Experience exceptional waterfront living in this beautifully renovated five-bedroom home overlooking the sparkling waters of Lewis Bay. Designed to capture the beauty of its coastal setting, this impressive residence combines sophisticated finishes, thoughtful craftsmanship, and spectacular water views. Upon entering, expansive Marvin windows fill the home with natural light while framing captivating views of the bay. The inviting living room is anchored by a shiplap-accented gas fireplace, creating a warm focal point against the stunning waterfront backdrop. Bamboo flooring flows throughout the first floor living areas, enhancing the home’s relaxed coastal elegance. The gourmet kitchen is beautifully appointed with custom cabinetry, quartz countertops, a generous breakfast island, and a distinctive barn-door pantry. An adjoining dining area creates a seamless setting for entertaining while enjoying the surrounding views. A first-floor primary ensuite offers comfort and privacy with a spa-inspired bathroom and refined finishes. A stylish powder room with shiplap detailing, laundry area, and additional storage complete the main level. Upstairs, a second primary suite is a true retreat, showcasing panoramic water views and a private ensuite bath. Three additional guest bedrooms provide generous accommodations, with two enjoying beautiful views of Lewis Bay. The guest bathroom is exquisitely finished with a double vanity, quartz countertop, tiled shower, and custom millwork. Sliding doors from the living room open to an expansive outdoor living space designed to take full advantage of the waterfront setting. A composite deck, spacious patio, and outdoor shower create the perfect environment for summer entertaining, relaxing after a day on the water, or simply enjoying the spectacular sunsets over Lewis Bay. A two-car garage completes this remarkable property. With exceptional finishes inside and out, multiple water-view bedrooms, beautifully designed entertainment spaces, and an extraordinary waterfront setting, this luxury residence offers a rare opportunity to experience the very best of Cape Cod living.
-
Property type
House
-
Year built
1950
-
Price/sqft
$916
Features
Explore the Area
21 Glenwood St, Yarmouth, MA 02673, Massachusetts, United States
View on Google Maps
Price per sqft
Low
High
Joined 1 year ago
You have inquired about this property
The agent will contact you soon by
Listed by
1
Listings
2025
Joined
Book home tour with Anne Kennedy
Choose a date and whether you'd like a virtual or in-person tour with the agent.
Preferred date
Tour type

Coldwell Banker Realty - Chestnut HIll
27 Boylston St Ste. 310, 02467, Chestnut HIll, Massachusetts, United States
View agency profile
Last updated
October 29
First listed
October 29
Listing reference
799tke
Similar Properties Nearby
New Listings in Yarmouth











Explore More Homes for Sale
Yarmouth, MA, United States popular searches
- Properties with Terrace in Yarmouth, MA, United States
- Properties with Game Room in Yarmouth, MA, United States
- Properties with Outdoor Kitchen in Yarmouth, MA, United States
- River View properties in Yarmouth, MA, United States
- Lake View properties in Yarmouth, MA, United States
- Properties with Elevator in Yarmouth, MA, United States
- Properties with Wine Cellar in Yarmouth, MA, United States
- Modern properties in Yarmouth, MA, United States
- Golf View properties in Yarmouth, MA, United States
Related Guides & Stories
Trusted by the World's Leading Brokers
The agents behind the world's most exceptional properties list with JamesEdition.
- Listings from Sotheby's, Christie's, BARNES, and Engel & Völkers
- Every listing reviewed before it goes live
- Connect directly with verified listing agents
By continuing you agree to our Terms and Privacy Policy.
brokerages we
partnered with
partnered with