$1,099,000
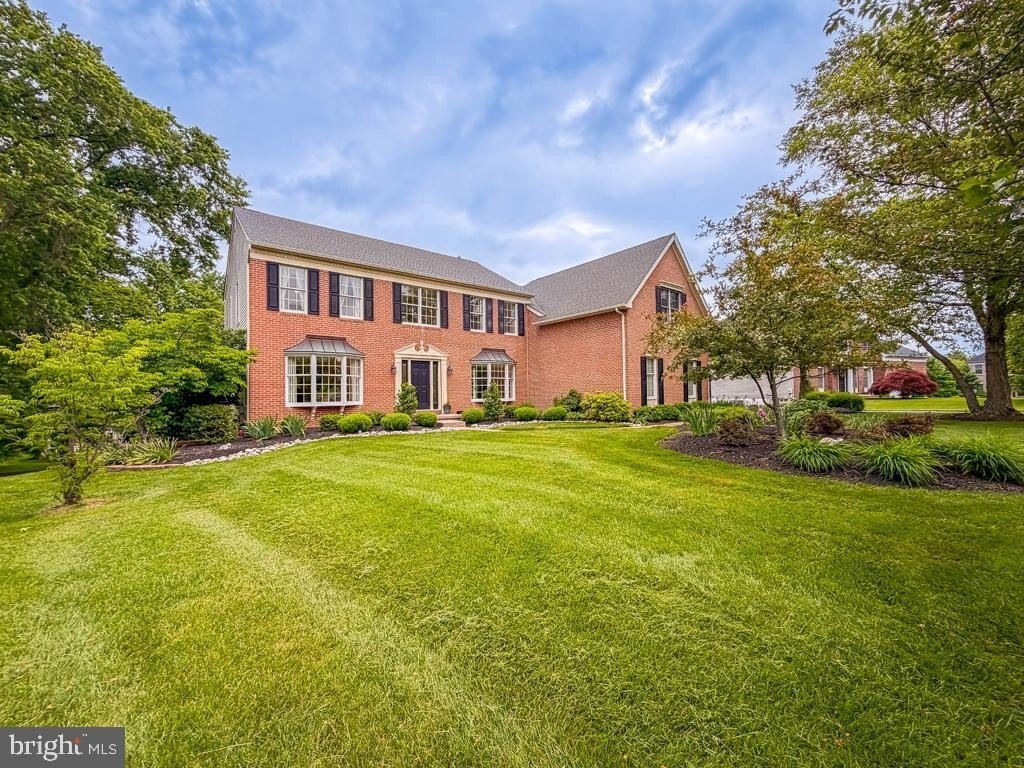
Experience Luxury Living In This Exquisite Five Bedroom Home
- 5 Beds
- 5 Baths
- Updated: July 25
-
1
Views for last 30 days
- MLS#PABU2122320
About the Property
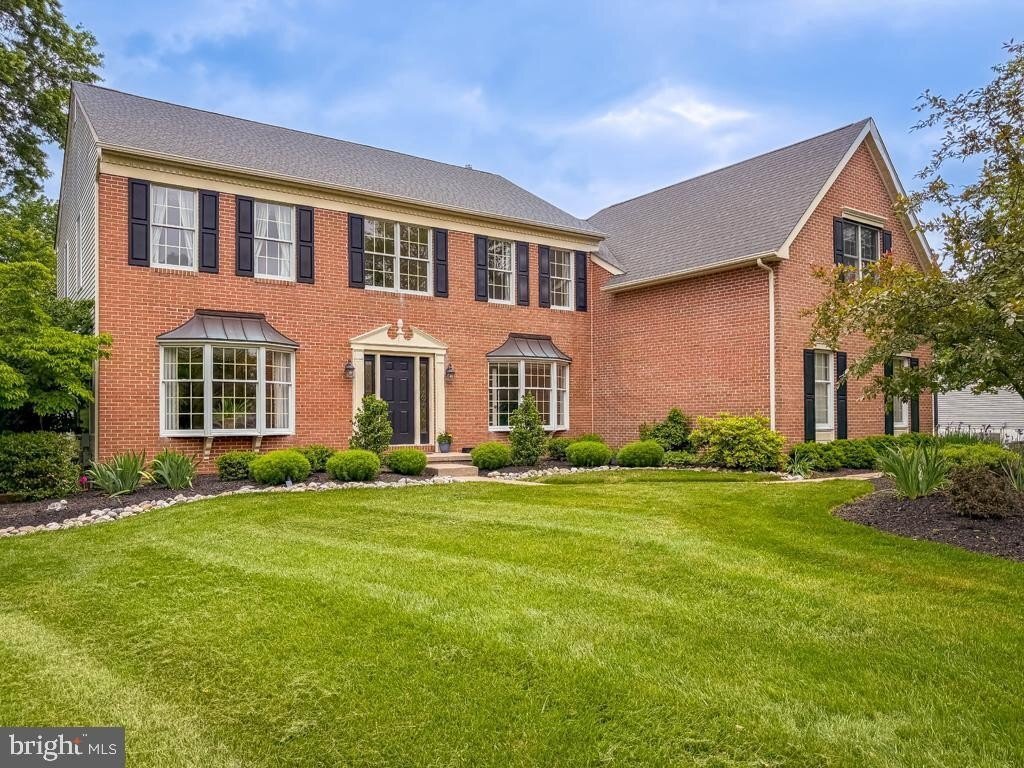
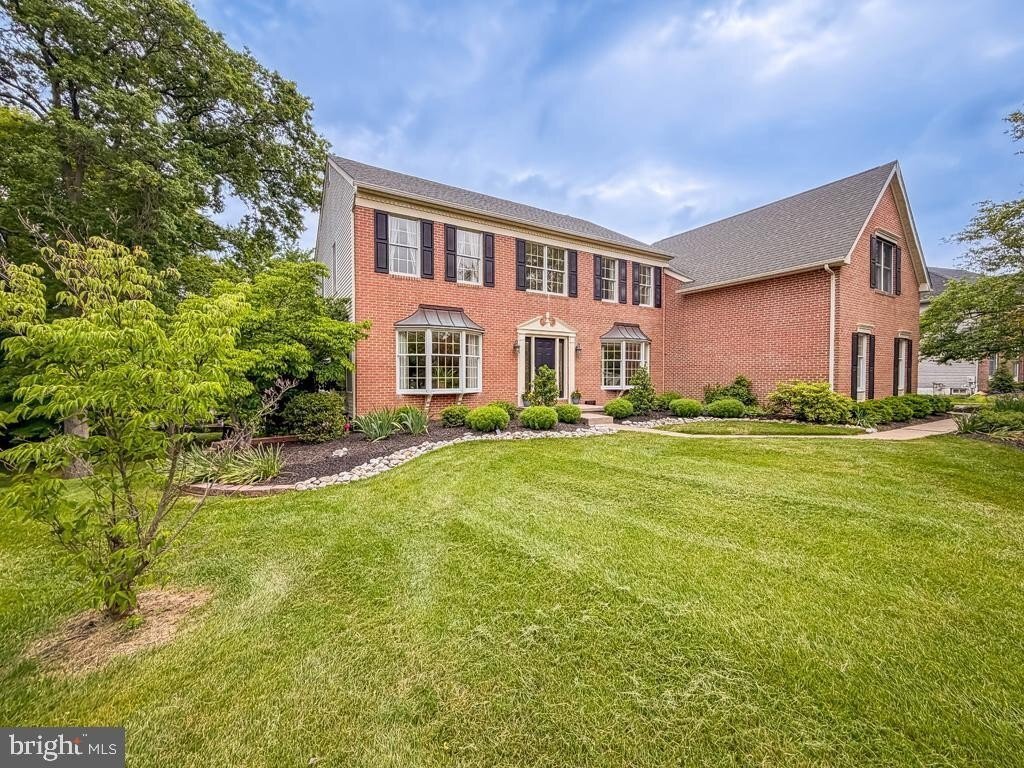
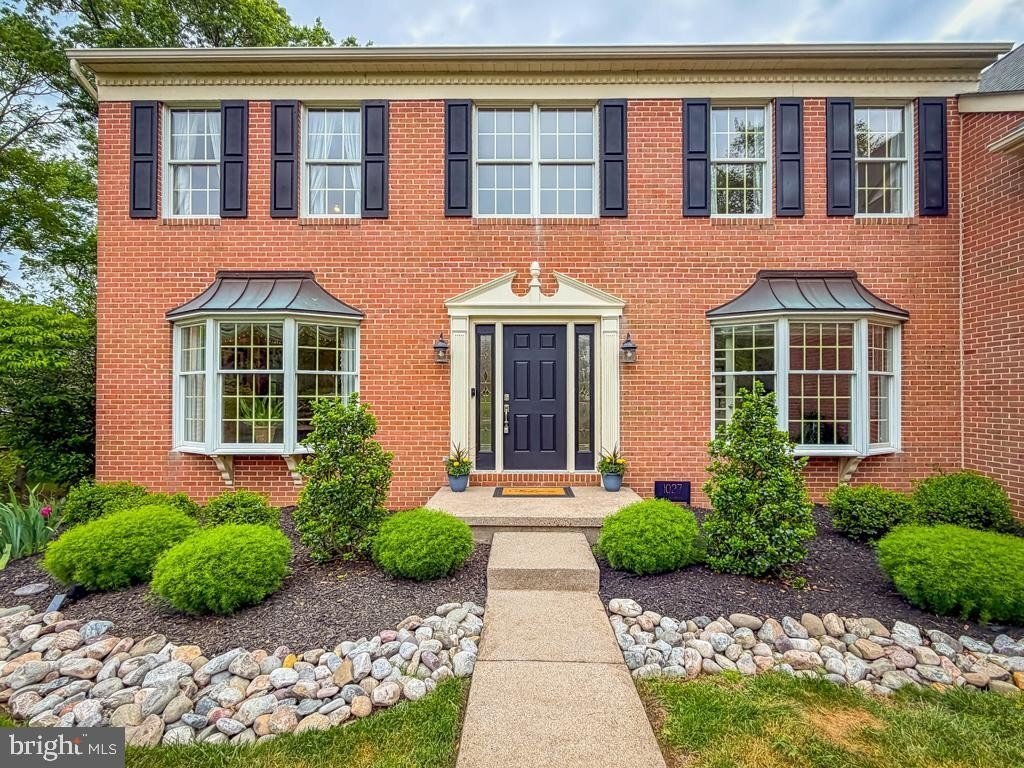
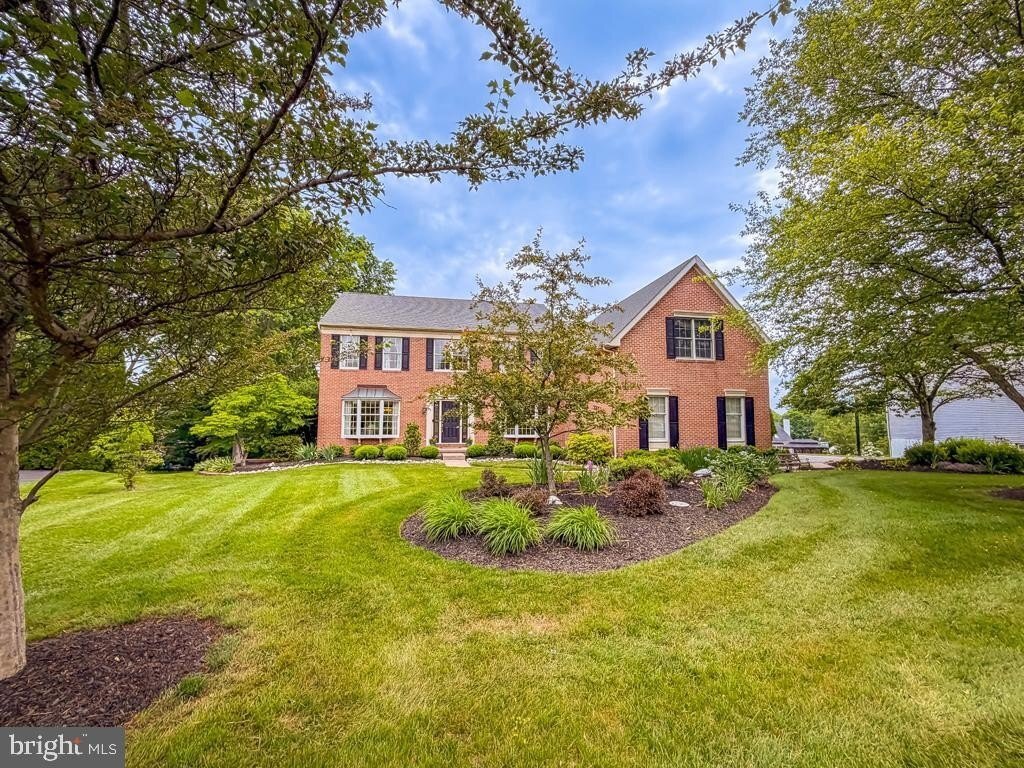
Welcome home to this spectacular five bedroom beauty complete with a three car garage and a fully finished walk-out basement located in the desirable neighborhood of Afton Chase! Enter into the two-story foyer with turned staircase and hardwood floors. The large living room offers a bay window, two additional windows, hardwood flooring and opens to the grand formal dining room. On the right side o
Welcome home to this spectacular five bedroom beauty complete with a three car garage and a fully finished walk-out basement located in the desirable neighborhood of Afton Chase! Enter into the two-story foyer with turned staircase and hardwood floors. The large living room offers a bay window, two additional windows, hardwood flooring and opens to the grand formal dining room. On the right side of the foyer is a home office with bay window and hardwood flooring, coat closet and remodeled half bathroom. The updated kitchen features newer stainless steel appliances, granite counters, a large island and breakfast area that opens to the tiered deck. Open to the kitchen is the family room with vaulted ceiling, skylights, plenty of windows, a brick fireplace, a wall of built-ins and back staircase. Upstairs you will find the main bedroom with two closets and a renovated luxury bathroom complete with heated floors, custom tile, dual vanity, mirror with built-in lighting, heated towel rack and oversized, multi-head shower. There are an additional four bedrooms; a Jack and Jill suite with private bathroom and two more nicely sized bedrooms and a hall bathroom. The finished lower level is ideal for entertaining and offers a large recreation area with room for games, television area and a fireplace. Additionally there is a private office area, a full gym with all equipment included and storage area. The multi-tiered deck includes an area for grilling, dining, relaxing and enjoying the large hot tub! There is a two-zone heating ventilation air conditioning system. Located within walking distance to the Lower Makefield Community Center, ball fields, municipal pool, Bucks County Library, Kids-Kingdom playground and parks. Close to schools, shopping, restaurants, cultural events and transportation. Includes one-year home warranty. All of this at an outstanding value in top rated school district. Hurry; this one will go fast!
-
Property type
House
-
Year built
1997
Features
- Fireplace
- Garden
- Garage
- Fitness Center / Gym
- Water View
- Terrace
- Jacuzzi
- High Ceiling
- Gas Stovetop
Features
Lot
- Water View
Indoor
- High Ceiling
- Office
- Fireplace
- Air Conditioning
- Kitchen island
- Gas Stovetop
- Jacuzzi
- Bar
- Basement
- Stone Countertops
- Fitness Center / Gym
Outdoor
- Terrace
- Garage
- Garden
Explore the Area
1027 VICTORY DR YARDLEY PA 19067 USA, Pennsylvania, United States
View on Google Maps
Price per sqft
Low
High
Joined 5 years ago
You have inquired about this property
The agent will contact you soon by
Listed by
1
Listings
2026
Joined
Book home tour with Patricia Miskel
Choose a date and whether you'd like a virtual or in-person tour with the agent.
Preferred date
Tour type

Long & Foster Real Estate Inc.
3975 Fair Ridge Drive, 22033, Fairfax, Virginia, United States
View agency profile
Long & Foster Real Estate is part of The Long & Foster Companies, a subsidiary of HomeServices of America a
Long & Foster Real Estate is part of The Long & Foster Companies, a subsidiary of HomeServices of America and the industry pioneer of the all-inclusive approach to real estate. With Long & Foster, you have access to everything and everyone you need to buy, sell, rent, invest in and own a home. Real estate. Inspection. Mortgage. Insurance. Settlement. Moving. Property Management. It’s one company and one team with one goal - your real estate success.
Last updated
July 25
First listed
Jul 24
Listing reference
34f0fd52-85c2-11f1-901e-6045bdd61ac4
Similar Properties Nearby
New Listings in Yardley






Explore More Homes for Sale
Yardley, PA, United States property types
Yardley, PA, United States popular searches
- Properties with Pool in Yardley, PA, United States
- Modern properties in Yardley, PA, United States
- Properties with Game Room in Yardley, PA, United States
- Panoramic / Scenic View properties in Yardley, PA, United States
- Properties with Wine Cellar in Yardley, PA, United States
- Properties with Open Kitchen in Yardley, PA, United States
- Investment Property properties in Yardley, PA, United States
- Properties with Outdoor Kitchen in Yardley, PA, United States
Related Guides & Stories
Trusted by the World's Leading Brokers
The agents behind the world's most exceptional properties list with JamesEdition.
- Listings from Sotheby's, Christie's, BARNES, and Engel & Völkers
- Every listing reviewed before it goes live
- Connect directly with verified listing agents
By continuing you agree to our Terms and Privacy Policy.
brokerages we
partnered with
partnered with