$940,000
Single Family Detached Yakima
- 4 Beds
- 4 Baths
- 4,214 Sqft
- 9,584 Sqft lot
- Updated: August 5
- MLS#26-1878
About the Property
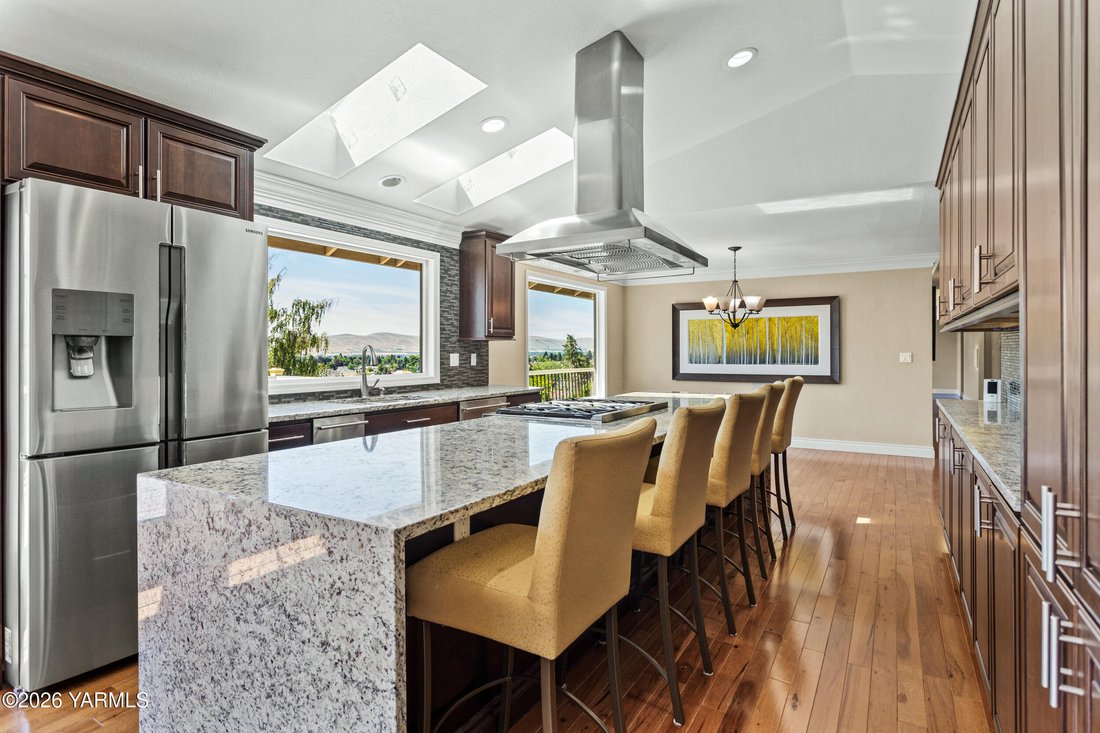
Perched above the City of Yakima with sweeping views, impressive high end Scenic Drive residence offers approximately 4,214 square feet of luxury living space, completely renovated top to bottom with meticulous attention to detail move-in ready condition filled with natural light, the open-concept main level seamlessly flows from the sophisticated living room into dining kitchen to the secondary f
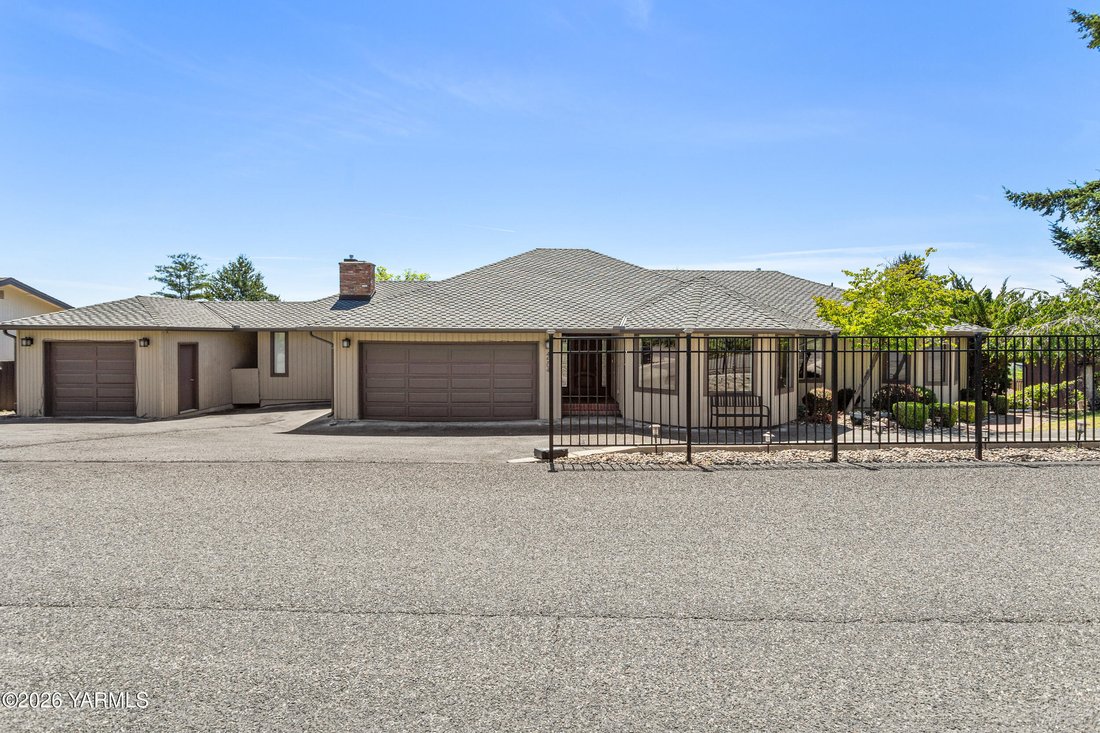
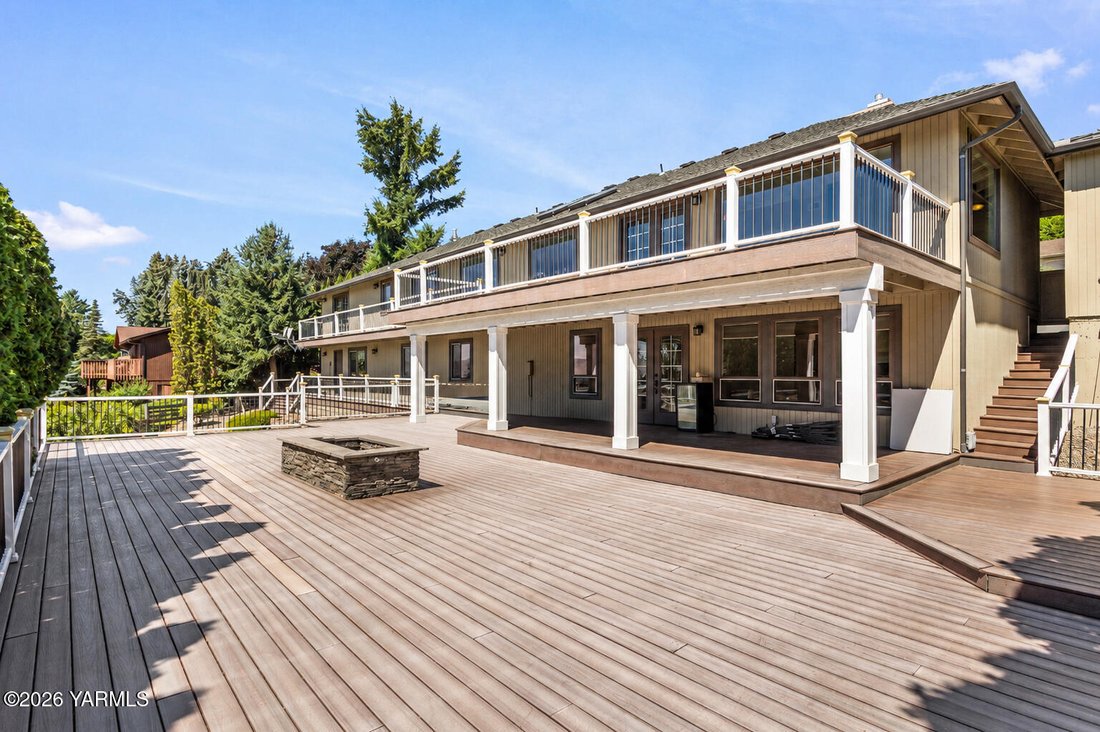
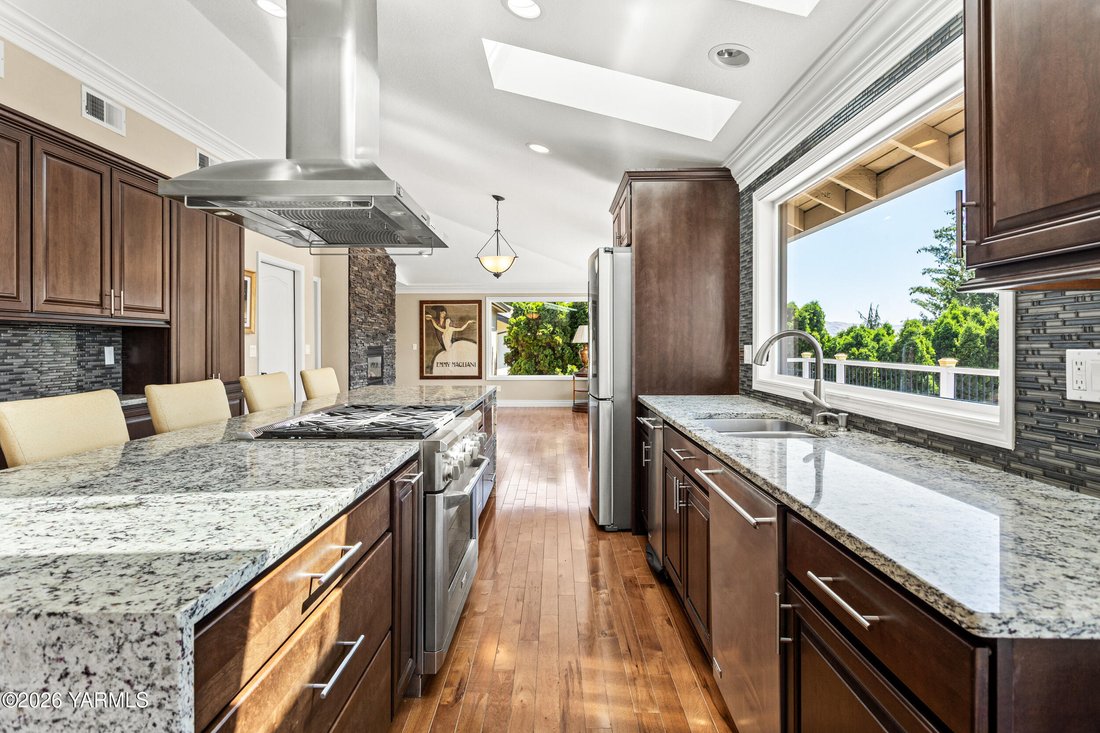
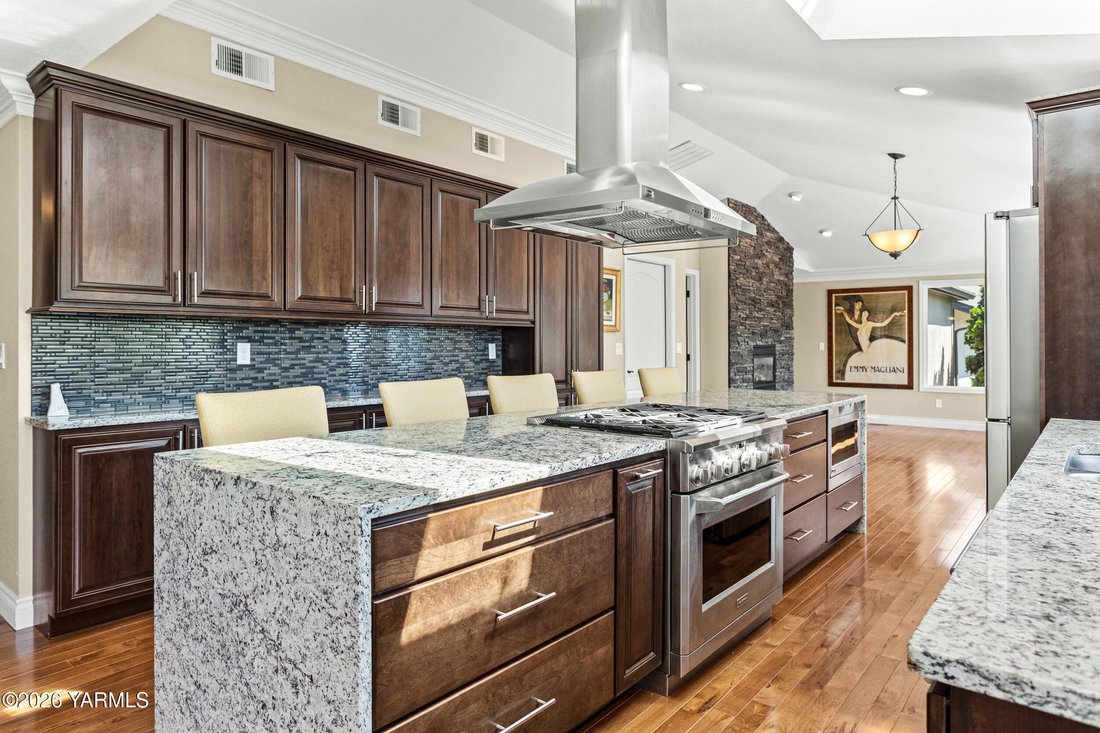
Perched above the City of Yakima with sweeping views, impressive high end Scenic Drive residence offers approximately 4,214 square feet of luxury living space, completely renovated top to bottom with meticulous attention to detail move-in ready condition filled with natural light, the open-concept main level seamlessly flows from the sophisticated living room into dining kitchen to the secondary family area exit to the view deck, creating refined entertaining and comfortable everyday living main level hardwood flooring, extensive crown molding, designer finishes run throughout for a sense of warmth and understated luxury. Chef’s kitchen anchors the home with a dramatic granite waterfall island, custom cabinetry, and premium appliances, designed for both function and flow central location maximizing on function open living space and light. Offering 4 spacious bedrooms 2 on each level and 3.5 bathrooms, primary suite serving as a private retreat featuring a fireplace, direct deck access, sweeping views, a spa-inspired ensuite with an oversized floor-to-ceiling tiled walk-in shower has 2 shower heads, seating and custom stone with a large walk-in closet providing true luxury dressing space. The daylight walk-out lower level extends the living space with two bedrooms, full bathroom, large family room with a fireplace, a secondary kitchen ideal for guests or multi-generational living, glass doors opening directly to the lower deck for seamless indoor-outdoor flow. Outdoor living is designed for year-round enjoyment with multi-level Trex decking, lower patio, hot tub, fire pit, and multiple level, low-maintenance exterior. Additional features include 50-year roof, central vacuum system, well-designed laundry room, dedicated pantry and storage areas, garden space, ample parking with a three-car garage capacity parking
-
Property type
House
-
Year built
1986
-
Price/sqft
$223
Explore the Area
4504 Scenic Dr, Yakima, WA 98908, Washington, United States
View on Google Maps
Price per sqft
Low
High
Joined 6 months ago
You have inquired about this property
The agent will contact you soon by
Listed by
2
Listings
2026
Joined
Book home tour with Candy Stump
Choose a date and whether you'd like a virtual or in-person tour with the agent.
Preferred date
Tour type

Last updated
August 5
First listed
Jun 20
Agent licence
#106680
Listing reference
2128332738395056
Listing status
Similar Properties Nearby
New Listings in Yakima




Explore More Homes for Sale
Yakima, WA, United States property types
Yakima, WA, United States popular searches
- Properties with Pool in Yakima, WA, United States
- Renovated properties in Yakima, WA, United States
- Properties with Balcony in Yakima, WA, United States
- Properties with Jacuzzi in Yakima, WA, United States
- Mountain View properties in Yakima, WA, United States
- Properties with Game Room in Yakima, WA, United States
- Properties with Open Kitchen in Yakima, WA, United States
- Properties with Terrace in Yakima, WA, United States
- Properties with Vineyard / Winery in Yakima, WA, United States
- Properties with Cinema in Yakima, WA, United States
- Properties with Indoor Pool in Yakima, WA, United States
- Riverfront properties in Yakima, WA, United States
- Hilltop properties in Yakima, WA, United States
- Properties with Steam Room in Yakima, WA, United States
- Properties with Elevator in Yakima, WA, United States
- Properties with Outdoor Kitchen in Yakima, WA, United States
- Water View properties in Yakima, WA, United States
Related Guides & Stories
Trusted by the World's Leading Brokers
The agents behind the world's most exceptional properties list with JamesEdition.
- Listings from Sotheby's, Christie's, BARNES, and Engel & Völkers
- Every listing reviewed before it goes live
- Connect directly with verified listing agents
By continuing you agree to our Terms and Privacy Policy.
brokerages we
partnered with
partnered with