$559,505
Xirosterni Hermes
- 4 Beds
- 3 Baths
- 2,350 Sqft
- 3,510 Sqft lot
- Updated: August 25
- 1
About the Property
Beautifully renovated, unique 4 bedroom - 3 bathroom part stone villa, located in the traditional Cretan village of Xirosterni! This unique property has kept many of its traditional features whilst still bringing it into modern day living. The house was renovated in 2017 by the previous owners and has been fully renovated again over the past 3 years by its current owners. INTERIOR Next to the main
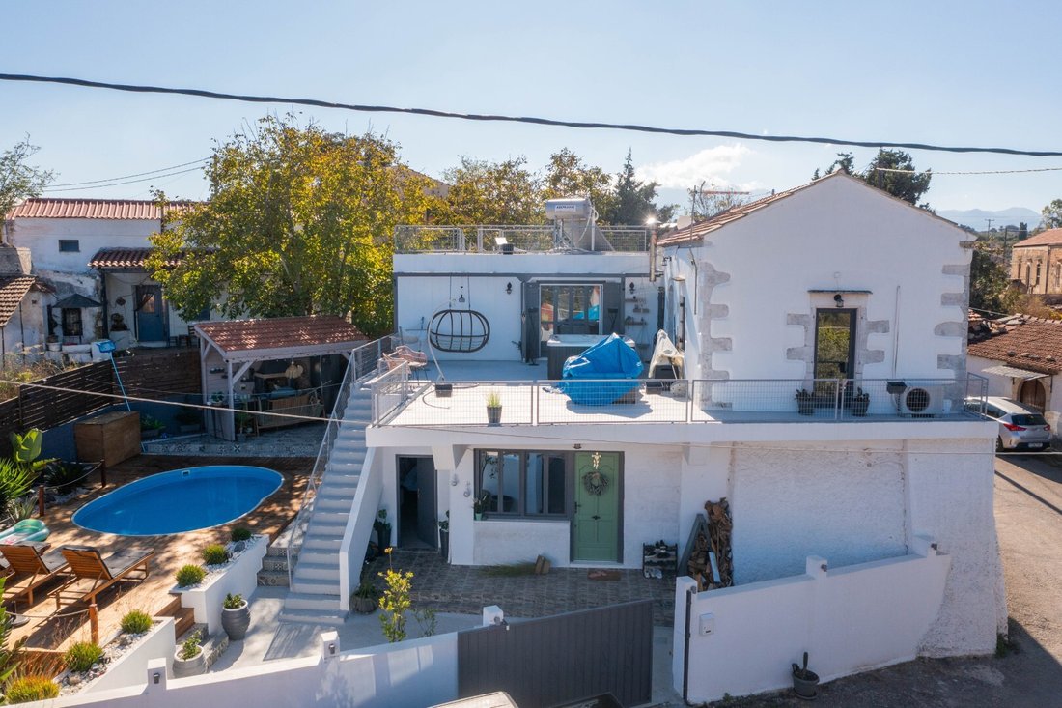
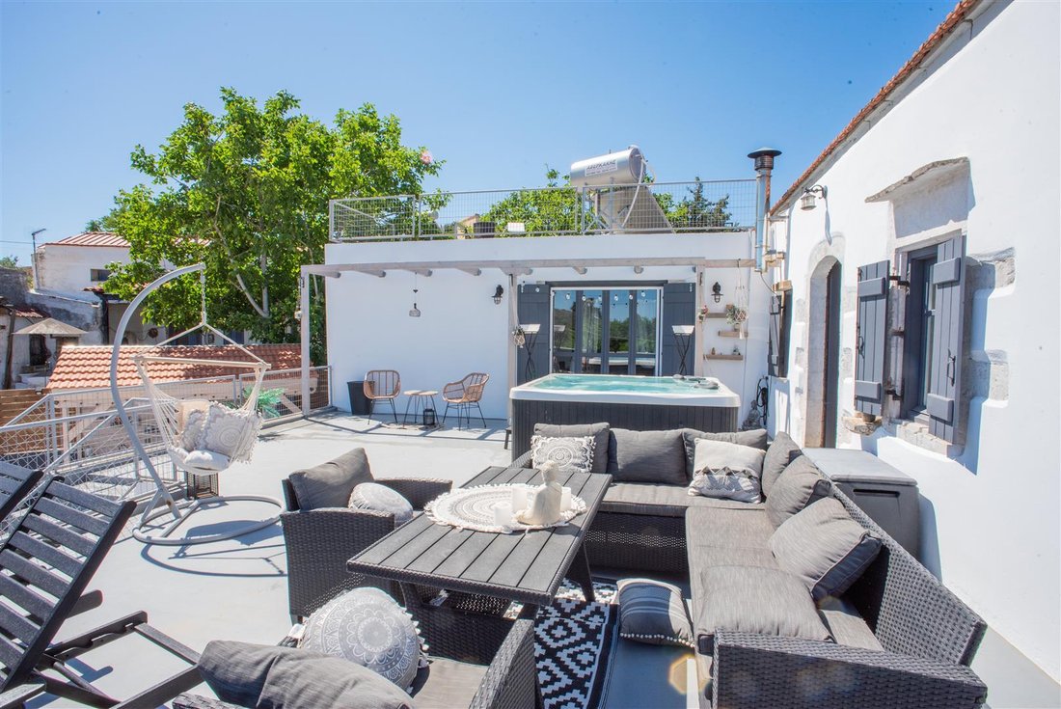
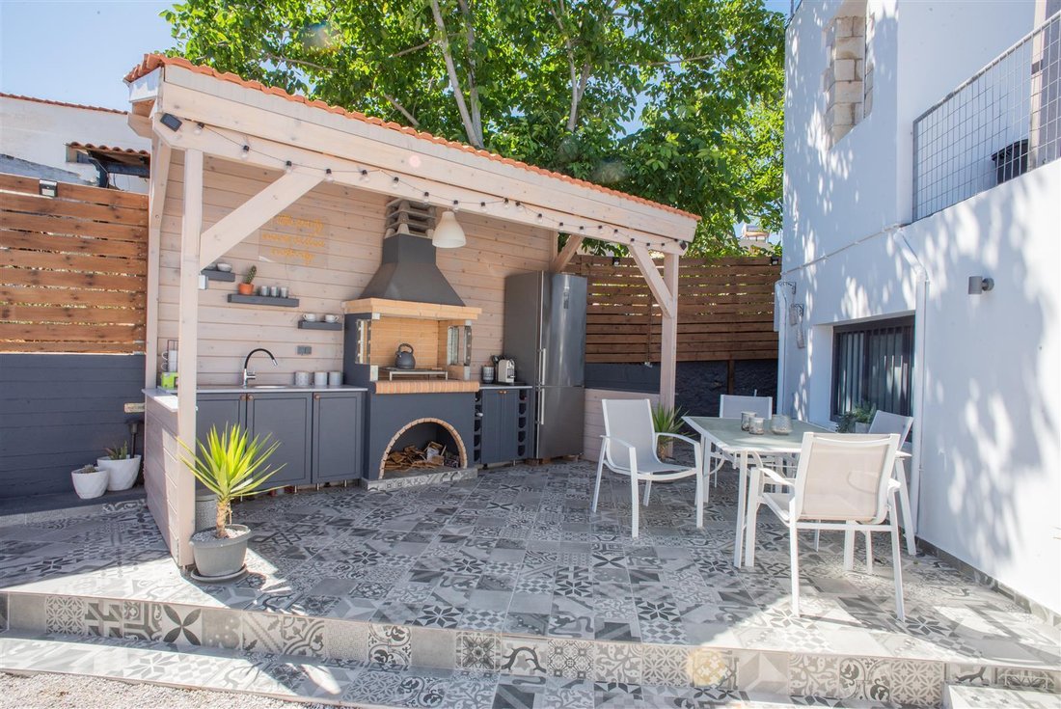
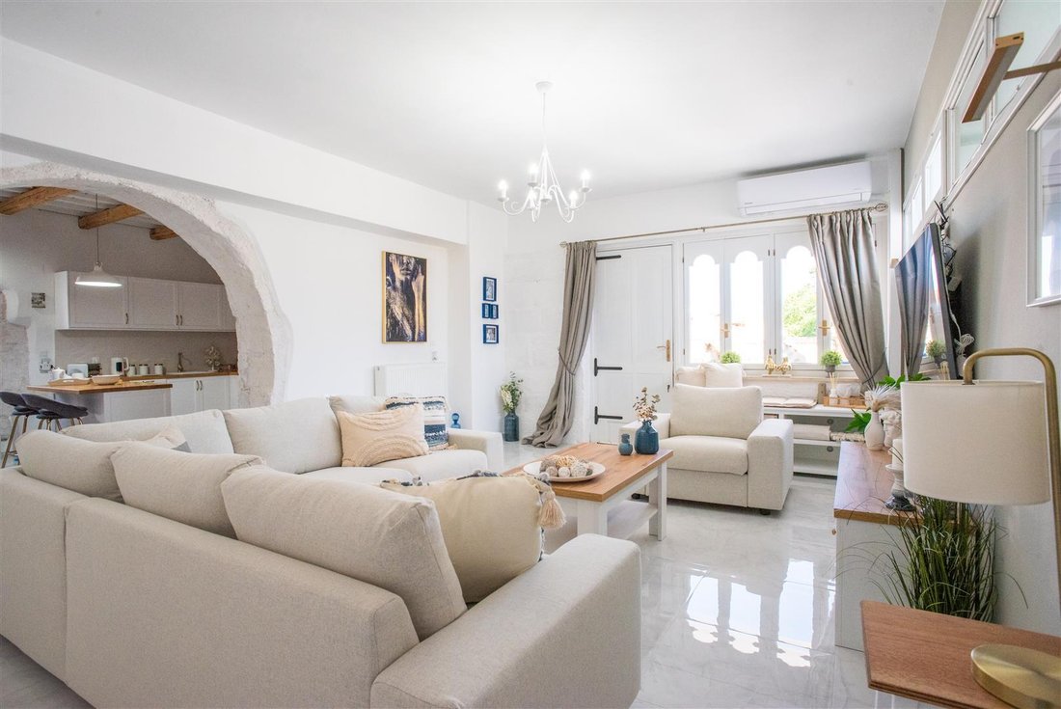
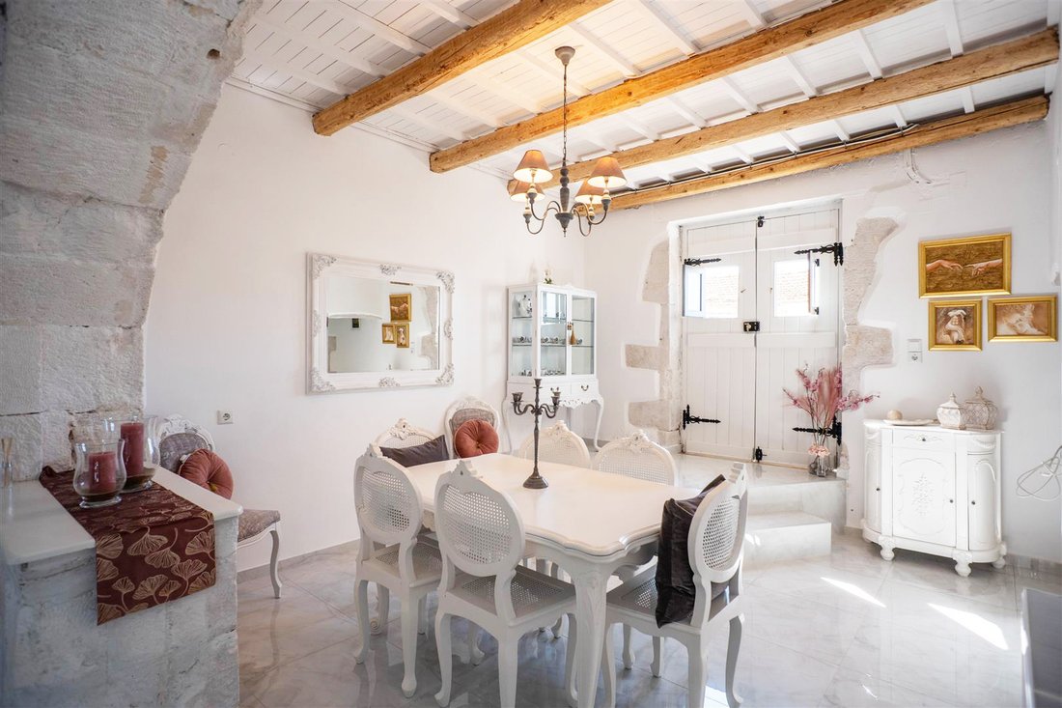
Beautifully renovated, unique 4 bedroom - 3 bathroom part stone villa, located in the traditional Cretan village of Xirosterni! This unique property has kept many of its traditional features whilst still bringing it into modern day living. The house was renovated in 2017 by the previous owners and has been fully renovated again over the past 3 years by its current owners. INTERIOR Next to the main entrance of the house is a separate guest accommodation which now includes a bedroom, a bathroom and a private kitchen area, all beautifully decorated! This can be rented out separately from the main house, providing the owners with a rental income. Through the main entrance you come into the beautifully tiled open plan lounge, with traditional stone wall features surrounding the front door and a lovely stone arch separating the kitchen from the living room. Next to the living room is the ground floor bedroom, equipped with a ceiling fan and TV, and will include all furniture. The ground floor fully tiled bathroom at the end of the hall, has a large walk in shower with an area for a washing machine and also includes a large heated towel rail. Another beautiful stone arch gives access to the dining room which has double doors leading onto the west side of the villa and directly onto the village road. There is also a smaller opening leading directly into the kitchen for easy access, to serve all your family and friends the traditional Greek cuisine! The newly-built kitchen is fully equipped with dishwasher, extractor fan, integrated hob, oven, microwave, freestanding fridge freezer and a lovely bespoke wood burning stove. All electrical appliances are less than 2 years old. From the kitchen area a spiral metal staircase leads to a landing area which is currently used as an office space. From here there is access to two very spacious double bedrooms. To the right is a large guest bedroom with 2 separate doors leading onto the front and side of the spacious terrace and enjoys great views of the White Mountains and sea. The recently built master suite has a private large dressing room with a beautiful free standing roll top bath and wardrobe storage space. Through a stone arch you enter the bedroom waking up to beautiful sea view every day. This bedroom also has an en suite bathroom with lovely features such as rainfall shower, under sink storage and his and hers sinks! Patio doors open onto the very large roof terrace and dining area with great sea and mountain views. There is an open pergola covering the patio doors. EXTERIOR The enclosed landscaped garden is mostly graveled and has a watering system in place. Many seating, dining and sun lounge areas are found along the house’s side and in front of the main entrance. A wooden fence provides the wanted privacy. A newly built BBQ is located at the edge of the garden, covered by a 9m2 pergola, and includes a sink, fridge/freezer, BBQ and plenty of storage cupboards. This area is nicely tiled and has room for dining in the shade. There is an external staircase leading from the ground floor garden/lounge area onto the very spacious first floor terrace where a Jacuzzi and a lounge are placed! The perfect spot to cool down on a hot summers day, while enjoying the surrounding village and sea views! There is also planning permission for a private swimming pool of 24m2. All permits and architectural designs are available. To the back of the property there is a spiral staircase leading to a second terrace (roof level) with amazing 360o views of the White Mountains, sea and village! The solar panel is installed here. THE AREA The property is located in the heart of the traditional Cretan village of Xirosterni, in the well known municipality of Apokoronas. There is a mini market within easy walking distance. The larger village of Vamos is just a short drive away and offers all types of amenities all year round, including medical center, police station, schools, post office, super market, cafes, restaurants and many more. The famous beach resort of Almyrida is 10 minutes driving and one can enjoy its sandy beaches, water sports and numerous shops, cafes, bars and restaurants. A truly unique and spacious property, equipped for all year round living or as a holiday home with great rental potential!!! A property worth visiting!!!
-
Property type
Villa
-
Price/sqft
$238
Features
Features
Lot
Indoor
- High Ceiling
- Office
- Air Conditioning
- Kitchen island
- Gas Stovetop
- Jacuzzi
- Bar
- Open Kitchen
- Walk In Closet
Outdoor
- Terrace
- Balcony
- Pool
- Outdoor Kitchen
- Outdoor Living Space
- Gate
- Pergola
- Garden
Explore the Area
Joined 2 months ago
You have inquired about this property
The agent will contact you soon by
Listed by
25
Listings
2026
Joined
Book home tour with the agent
Choose a date and whether you'd like a virtual or in-person tour with the agent.
Preferred date
Tour type
Last updated
August 25
First listed
August 25
Listing reference
YHOC-160
Similar Properties Nearby
New Listings in Apokoronas


Explore More Homes for Sale
Apokoronas, Greece property types
- Villas for sale in Apokoronas, Greece
- Houses for sale in Apokoronas, Greece
- Apartments for sale in Apokoronas, Greece
- Land for sale in Apokoronas, Greece
- Condos for sale in Apokoronas, Greece
- Townhouses for sale in Apokoronas, Greece
- Bungalows for sale in Apokoronas, Greece
- Country Homes for sale in Apokoronas, Greece
Apokoronas, Greece popular searches
- Panoramic / Scenic View properties in Apokoronas, Greece
- Sea View properties in Apokoronas, Greece
- Lake View properties in Apokoronas, Greece
- Properties with Terrace in Apokoronas, Greece
- Properties with Bar in Apokoronas, Greece
- Properties with Game Room in Apokoronas, Greece
- Properties with Office in Apokoronas, Greece
- River View properties in Apokoronas, Greece
- Properties with Elevator in Apokoronas, Greece
- City View properties in Apokoronas, Greece
- Mountain View properties in Apokoronas, Greece
- Properties with Garden in Apokoronas, Greece
- Properties with Outdoor Kitchen in Apokoronas, Greece
- Duplex properties in Apokoronas, Greece
- Coastal properties in Apokoronas, Greece
- Gated Community properties in Apokoronas, Greece
- Privacy properties in Apokoronas, Greece
- High Altitude properties in Apokoronas, Greece
- Waterfront properties in Apokoronas, Greece
- Hilltop properties in Apokoronas, Greece
- Investment Property properties in Apokoronas, Greece
- Modern properties in Apokoronas, Greece
- Equestrian properties in Apokoronas, Greece
- New Builds properties in Apokoronas, Greece
- Properties with Fitness Center / Gym in Apokoronas, Greece
- Properties with Sauna in Apokoronas, Greece
- Properties with Steam Room in Apokoronas, Greece
- Properties with Library in Apokoronas, Greece
- Properties with Air Conditioning in Apokoronas, Greece
- Oceanfront properties in Apokoronas, Greece
- Properties with Wine Cellar in Apokoronas, Greece
- Properties with Jacuzzi in Apokoronas, Greece
- Properties with Fireplace in Apokoronas, Greece
- Properties with Pool in Apokoronas, Greece
- Properties with Garage in Apokoronas, Greece
- Properties with Balcony in Apokoronas, Greece
- Properties with Tennis Court in Apokoronas, Greece
- Properties with Helipad in Apokoronas, Greece
- Seafront properties in Apokoronas, Greece
- Properties with Vineyard / Winery in Apokoronas, Greece
- Mansion properties in Apokoronas, Greece
- Properties with Private Beach in Apokoronas, Greece
- Properties with Open Kitchen in Apokoronas, Greece
- Renovated properties in Apokoronas, Greece
- Properties with Cinema in Apokoronas, Greece
- Lakefront properties in Apokoronas, Greece
- Beachfront properties in Apokoronas, Greece
- Properties with Indoor Pool in Apokoronas, Greece
- Water View properties in Apokoronas, Greece
- Ocean View properties in Apokoronas, Greece
Apokoronas, Greece neighborhoods
- Homes for sale in Almyrida, Greece
- Homes for sale in Kokkino Chorio, Greece
- Homes for sale in Kalyves, Greece
- Homes for sale in Georgioupoli, Greece
- Homes for sale in Plaka, Greece
- Homes for sale in Kefalas, Greece
- Homes for sale in Tsikoliana, Greece
- Homes for sale in Vamos, Greece
- Homes for sale in Gavalochori, Greece
- Homes for sale in Agios Pavlos, Greece
- Homes for sale in Drapanos, Greece
- Homes for sale in Vafes, Greece
- Homes for sale in Maza, Greece
- Homes for sale in Armeni, Greece
- Homes for sale in Aspro, Greece
- Homes for sale in Kournas, Greece
- Homes for sale in Xirosterni, Greece
- Homes for sale in Douliana, Greece
- Homes for sale in Kavros, Greece
- Homes for sale in Neo Chorio, Greece
- Homes for sale in Vrises, Greece
- Homes for sale in Filippos, Greece
- Homes for sale in Kambia, Greece
- Homes for sale in Kastellos, Greece
- Homes for sale in Patima, Greece
- Homes for sale in Litsarda, Greece
- Homes for sale in Mouri, Greece
- Homes for sale in Sellia, Greece
Related Guides & Stories
Trusted by the World's Leading Brokers
The agents behind the world's most exceptional properties list with JamesEdition.
- Listings from Sotheby's, Christie's, BARNES, and Engel & Völkers
- Every listing reviewed before it goes live
- Connect directly with verified listing agents
By continuing you agree to our Terms and Privacy Policy.