$902,710
Fully Restored 16th Century House In Xàtiva’s Old Town
- 6 Beds
- 8 Baths
- 7,406 Sqft
- 2,508 Sqft lot
- Updated: September 24
- 1
About the Property
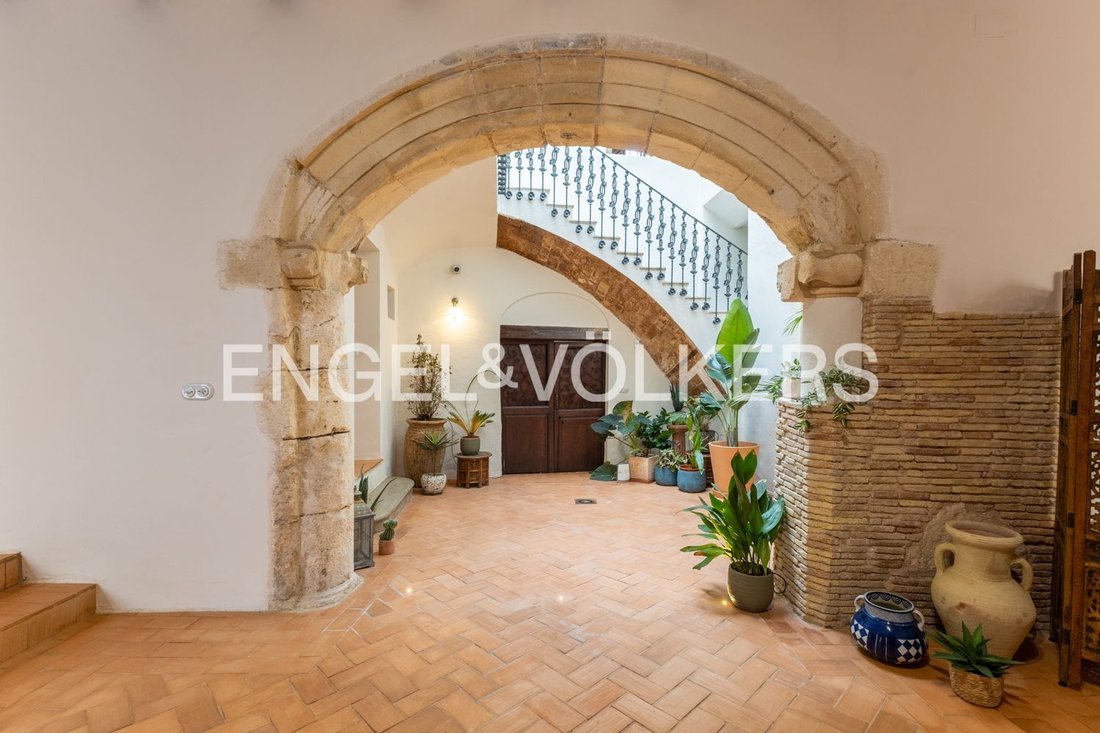
We present the historic “Casa Fabra,” a listed historic building located in the old quarter of Xàtiva, studied in the local traditional and noble architecture for its structural elements in the courtyards.
The property has been completely restored, incorporating modern construction elements to provide the functionality of any newly built single-family home: natural-gas heating, split air
The property has been completely restored, incorporating modern construction elements to provide the functionality of any newly built single-family home: natural-gas heating, split air
We present the historic “Casa Fabra,” a listed historic building located in the old quarter of Xàtiva, studied in the local traditional and noble architecture for its structural elements in the courtyards.
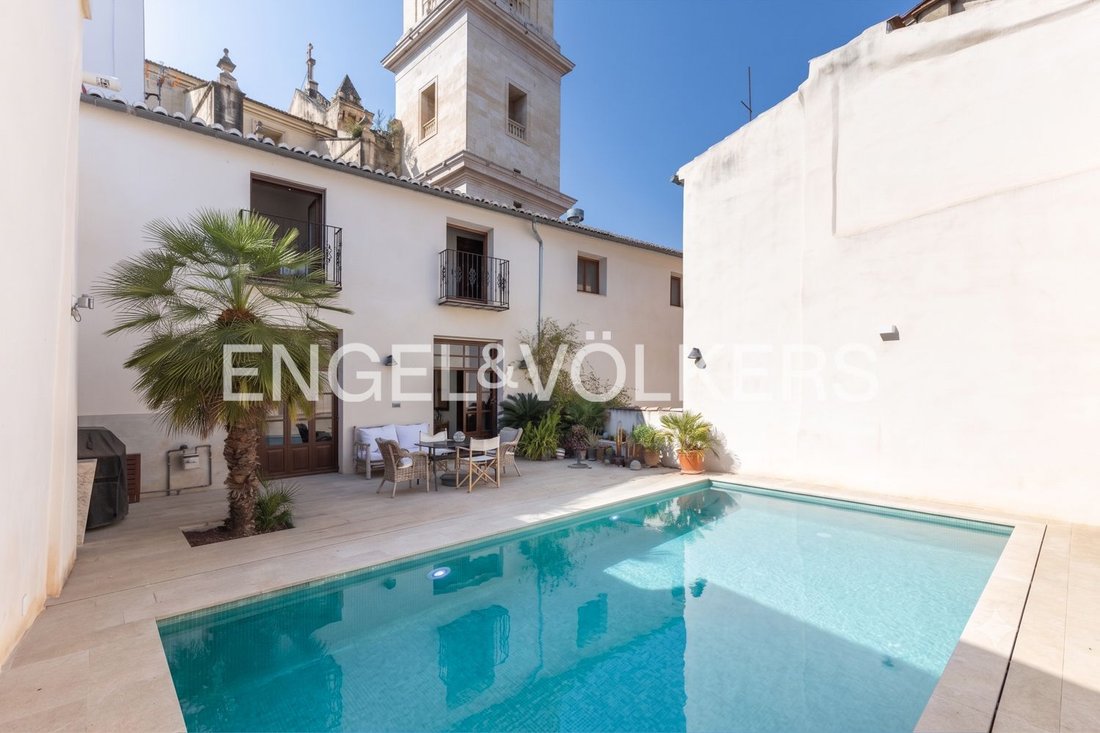
The property has been completely restored, incorporating modern construction elements to provide the functionality of any newly built single-family home: natural-gas heating, split air conditioning to preserve the appearance of the original ceilings and beams, a swimming pool with filtration system, a garage with parking for at least three vehicles, and terraces.
The property faces three streets, including a square, and therefore has southern, northern, and western orientations. As a result, none of its rooms lack natural light. From the terrace with the swimming pool, one can enjoy views of the magnificent Collegiate Basilica of Santa Maria of Xàtiva.
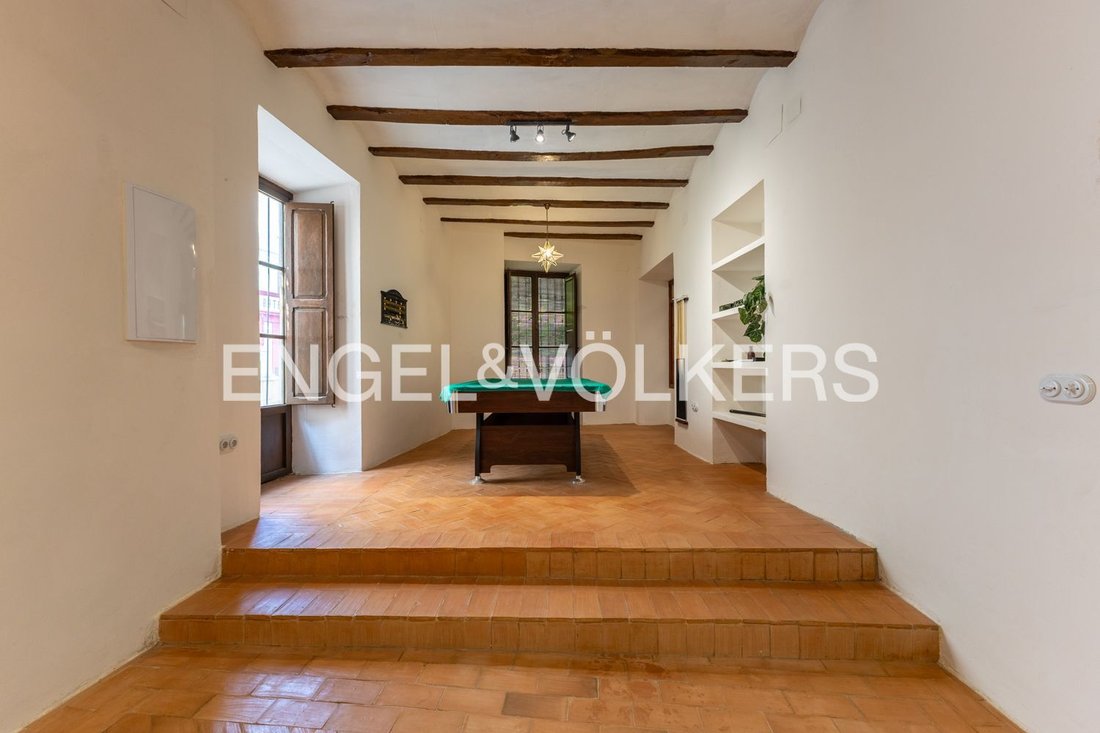
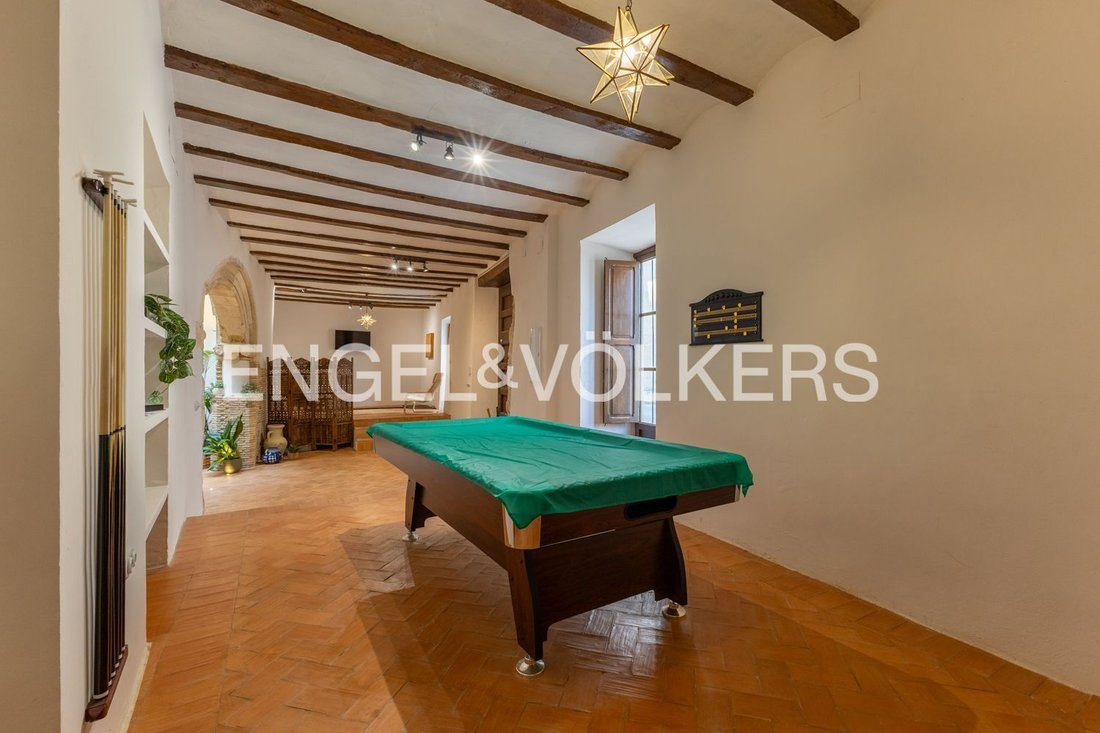
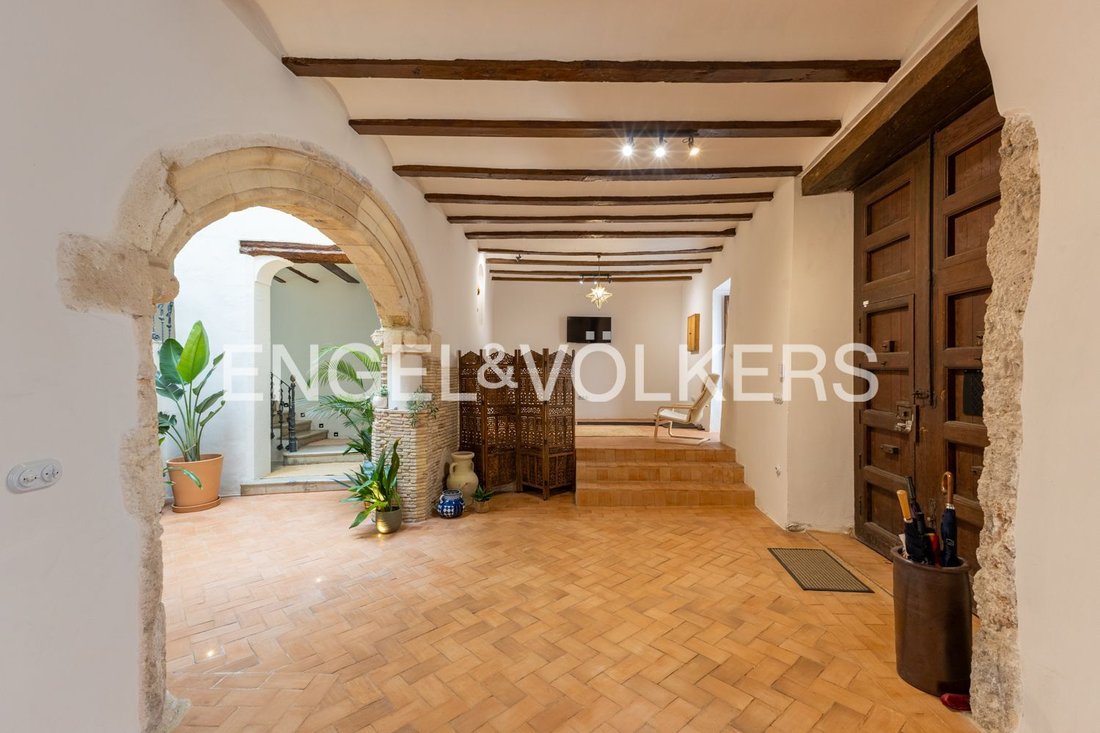
The building’s layout is highly functional. On the ground floor, there is a large open-plan space intended as a leisure area and directly connected to the bright courtyard; a bedroom with an en-suite bathroom, ideal for guests; and a room (formerly the kitchen) currently used as an office. There is also a large plant room (heating, boiler, and installations), where everything is perfectly organised; a guest toilet; a wine cellar; a storage area in the semi-basement; and, of course, the garage, intended for parking and with direct access to the home.
The first floor is accessed via the original staircase located in the courtyard. This floor contains the so-called “day area”: a large living room with a fireplace and direct access to the terrace with swimming pool; a full bathroom with shower; a private laundry area directly connected to the bright, pleasant kitchen with office area; the dining room and formal sitting room, with direct views of the Collegiate Basilica; a small, cosy sitting room with a fireplace; and a guest toilet.
The staircase to the second floor, which is devoted to the bedrooms, starts from the sitting room with fireplace next to the terrace. A total of four bedrooms, each with its own en-suite bathroom, complete this functional layout.
“Casa Fabra” is located in the heart of Xàtiva, surrounded by historic monuments and close to all the city’s services. This triple-corner property faces two streets and a small, welcoming square.
Xàtiva’s old town, declared a Historic-Artistic Site in 1982, is one of the most important monumental heritage areas in the Valencian Community. Its Arab-origin urban layout is an authentic open-air museum connecting labyrinthine alleyways, medieval squares and stately palaces at the foot of its imposing fortress.
This property is the perfect combination of a home surrounded by history in a city full of amenities, with excellent connections to the main motorways and roads of the Valencian Community, as well as Renfe medium- and long-distance services.
Restaurants, shops, public, private and state-subsidized schools, supermarkets, a shopping centre, central market, local festivals and an endless list of options complete this beautiful, highly attractive city.
Fixed furniture, Built-in kitchen, Appliances, Landmark View, Yes, Childrens Pool, outdoor, Private
The property has been completely restored, incorporating modern construction elements to provide the functionality of any newly built single-family home: natural-gas heating, split air conditioning to preserve the appearance of the original ceilings and beams, a swimming pool with filtration system, a garage with parking for at least three vehicles, and terraces.
The property faces three streets, including a square, and therefore has southern, northern, and western orientations. As a result, none of its rooms lack natural light. From the terrace with the swimming pool, one can enjoy views of the magnificent Collegiate Basilica of Santa Maria of Xàtiva.
The building’s layout is highly functional. On the ground floor, there is a large open-plan space intended as a leisure area and directly connected to the bright courtyard; a bedroom with an en-suite bathroom, ideal for guests; and a room (formerly the kitchen) currently used as an office. There is also a large plant room (heating, boiler, and installations), where everything is perfectly organised; a guest toilet; a wine cellar; a storage area in the semi-basement; and, of course, the garage, intended for parking and with direct access to the home.
The first floor is accessed via the original staircase located in the courtyard. This floor contains the so-called “day area”: a large living room with a fireplace and direct access to the terrace with swimming pool; a full bathroom with shower; a private laundry area directly connected to the bright, pleasant kitchen with office area; the dining room and formal sitting room, with direct views of the Collegiate Basilica; a small, cosy sitting room with a fireplace; and a guest toilet.
The staircase to the second floor, which is devoted to the bedrooms, starts from the sitting room with fireplace next to the terrace. A total of four bedrooms, each with its own en-suite bathroom, complete this functional layout.
“Casa Fabra” is located in the heart of Xàtiva, surrounded by historic monuments and close to all the city’s services. This triple-corner property faces two streets and a small, welcoming square.
Xàtiva’s old town, declared a Historic-Artistic Site in 1982, is one of the most important monumental heritage areas in the Valencian Community. Its Arab-origin urban layout is an authentic open-air museum connecting labyrinthine alleyways, medieval squares and stately palaces at the foot of its imposing fortress.
This property is the perfect combination of a home surrounded by history in a city full of amenities, with excellent connections to the main motorways and roads of the Valencian Community, as well as Renfe medium- and long-distance services.
Restaurants, shops, public, private and state-subsidized schools, supermarkets, a shopping centre, central market, local festivals and an endless list of options complete this beautiful, highly attractive city.
Fixed furniture, Built-in kitchen, Appliances, Landmark View, Yes, Childrens Pool, outdoor, Private
-
Property type
Townhouse
-
Year built
1700
-
Price/sqft
$121
Features
Features
Indoor
- High Ceiling
- Office
- Air Conditioning
- Fireplace
- Gas Stovetop
- Laundry Room
- Wine Cellar
- Basement
- Stone Countertops
Outdoor
Explore the Area
Old Town, Xàtiva, 46800, Spain
View on Google Maps
Price per sqft
Low
High
Joined 3 years ago
You have inquired about this property
The agent will contact you soon by
Listed by
2717
Listings
2023
Joined
Book home tour with the agent
Choose a date and whether you'd like a virtual or in-person tour with the agent.
Preferred date
Tour type
Last updated
September 24
First listed
August 5
Listing reference
I-04AOHV-W-04AOHV
Trusted by the World's Leading Brokers
The agents behind the world's most exceptional properties list with JamesEdition.
- Listings from Sotheby's, Christie's, BARNES, and Engel & Völkers
- Every listing reviewed before it goes live
- Connect directly with verified listing agents
By continuing you agree to our Terms and Privacy Policy.