$1,830,398
Javea Villa
- 4 Beds
- 3 Baths
- 2,336 Sqft
- 11,593 Sqft lot
- Updated: Today
About the Property
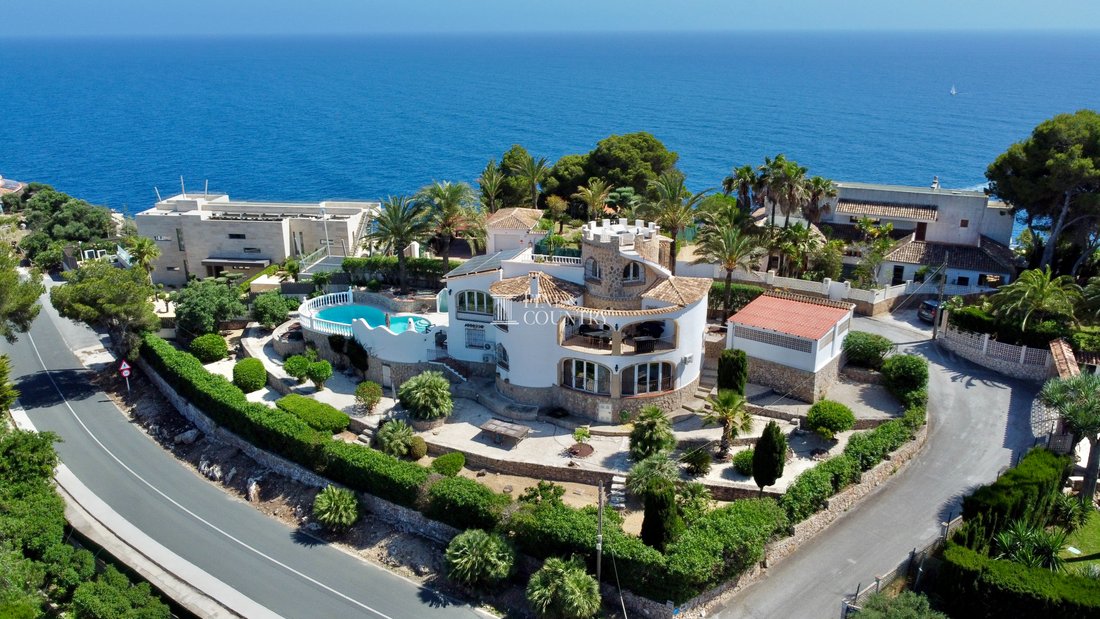
Set close to the iconic Cabo de la Nao lighthouse, this characterful Mediterranean villa occupies an enviable coastal position with beautiful views across the surrounding greenery to the deep blue Mediterranean. The sea and lighthouse become recurring features of the home, appearing through arched windows and across its elevated terraces and creating a genuine sense of connection with Já
Set close to the iconic Cabo de la Nao lighthouse, this characterful Mediterranean villa occupies an enviable coastal position with beautiful views across the surrounding greenery to the deep blue Mediterranean. The sea and lighthouse become recurring features of the home, appearing through arched windows and across its elevated terraces and creating a genuine sense of connection with Jávea’s spectacular coastline.
Whitewashed elevations, natural stone, arched windows, exposed timber beams and sweeping wrought-iron details give the property a distinctive Mediterranean identity. Inside, generous living spaces unfold across different levels, complemented by a private swimming pool, mature gardens and numerous terraces designed for dining, entertaining and enjoying the views.
A prime location that can support very different rhythms of life. Mornings might begin with a walk towards the lighthouse, afternoons can be spent beside the pool or exploring one of Jávea’s coves, and evenings can move between relaxed local dining and the upmarket, trendy atmosphere of the Arenal. For permanent residents, schools, sport and everyday services remain within easy reach; for second-home owners, the sea, climate and outdoor lifestyle provide the sense of escape that draws people to Jávea in the first place.
Architecture & Design The villa has a distinctive Mediterranean architectural identity, combining traditional white rendered elevations with extensive natural stonework, terracotta roof tiles, arched openings and timber detailing.
Rather than following a conventional rectangular form, the house is composed of curved and linear elements that give both the exterior and interior considerable personality. A prominent cylindrical stone-clad section provides an architectural focal point, while rounded walls, sweeping external staircases and terraces positioned at different levels create an attractive sense of movement around the property.
Arched windows and doors feature extensively throughout the villa, many framed externally with warm-toned natural stone. Wrought-iron balustrades trace the balconies and stairways, their flowing lines echoing the curved architecture, while exposed timber ceiling beams introduce warmth to the predominantly white interiors.
Internally, polished marble flooring features through many of the principal rooms and circulation spaces, contrasting beautifully with the more rustic architectural details. Traditional elements have been retained while important areas of the house have been updated, resulting in a home that feels authentic without sacrificing everyday comfort.
A particularly attractive architectural feature is the curved internal staircase. Finished with polished marble steps and a beautifully shaped timber handrail, it follows the contours of the house and is illuminated by slender feature windows, creating an elegant transition between levels.
Interior Layout The interior is arranged to take full advantage of the villa’s elevated position, natural light and relationship with its surroundings, with a series of interconnected living spaces offering both sociable areas and quieter places to retreat.
The principal lounge is a comfortable and characterful reception room, with exposed timber ceiling beams, arched windows and a Tosca stone fireplace forming the focal point. Generous glazing draws in natural light and views across the surrounding greenery, reinforcing the connection between the interior and its Mediterranean setting.
A separate dining room provides an attractive setting for entertaining, its curved proportions and arched openings continuing the architectural language of the villa. Direct access to an adjoining covered terrace allows dining to extend naturally outdoors, creating an easy connection between interior and exterior spaces.
The fitted kitchen has been updated in a fresh, understated style, with white cabinetry, pale work surfaces, integrated appliances and contemporary fittings. Its clean design works particularly well against the more traditional architecture and provides a practical workspace without overpowering the character of the house. Complementing the kitchen is a spacious separate utility and storage room, providing excellent additional capacity for laundry, household equipment and general storage. Generously proportioned and highly practical for permanent living, the room also has its own external door leading directly to the garden area at the rear of the property. This independent access is particularly useful for day-to-day household tasks, allowing the service areas of the home to connect conveniently with the exterior without passing through the principal living spaces.
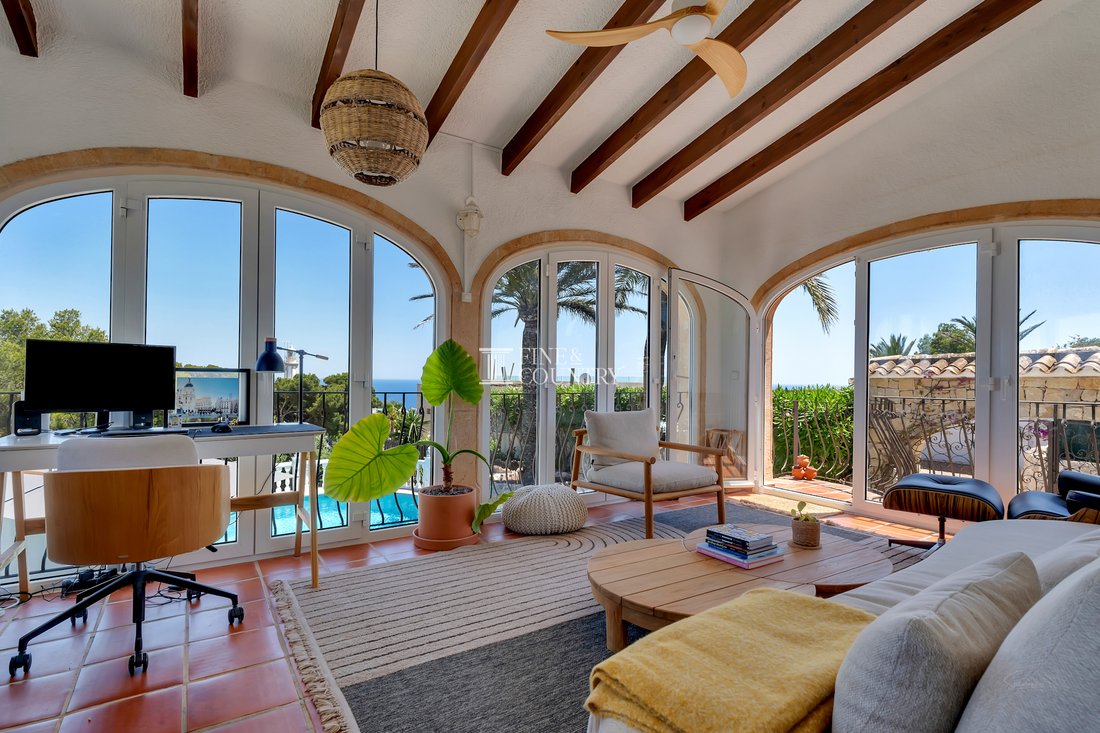
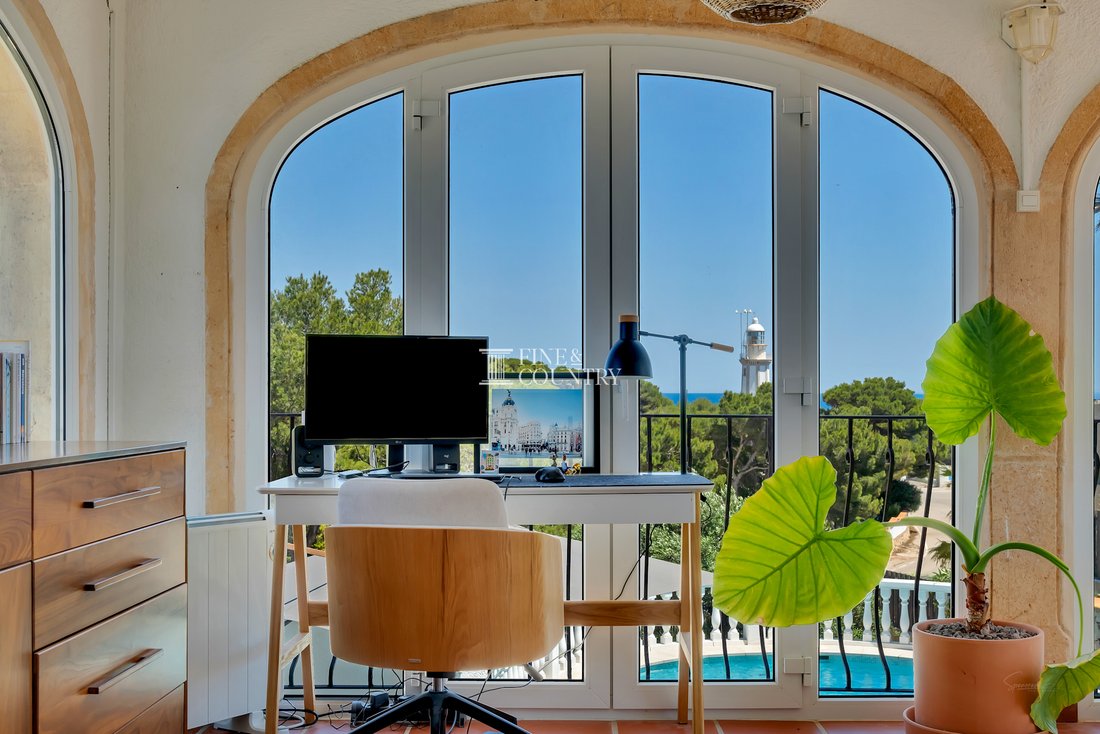
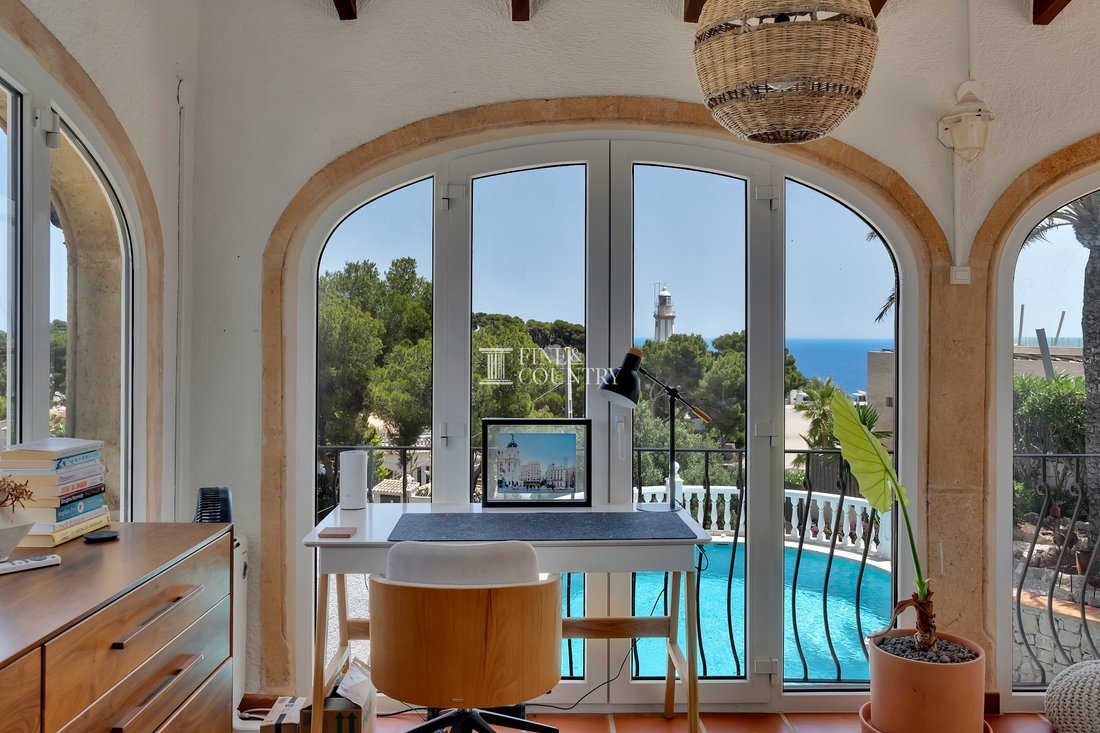
One of the most appealing rooms is the bright summer lounge, where an impressive sequence of arched glazed doors and windows frames views towards the Mediterranean and the nearby lighthouse. Exposed timber beams and terracotta flooring give the room a relaxed coastal atmosphere, while the abundance of natural light makes it equally suited to reading, relaxing or working from home. Currently incorporating a dedicated desk area, it demonstrates how naturally the villa accommodates contemporary lifestyles.
The bedroom accommodation continues the softer architectural language found throughout the house, with curved walls, arched openings and marble flooring creating a sense of continuity.
The principal bedroom forms part of the main bedroom level and is a particularly individual space, with its rounded proportions reflecting the architecture of the villa. It is served by its own en-suite bathroom and connects directly with a substantial private naya measuring approximately 6.50 m x 3.45 m. This area is currently enclosed and used as a gymnasium, although a future owner could readily return it to its original purpose, reopening it as a private covered terrace or Mediterranean naya exclusively for the principal suite. It has the potential to become a wonderful morning retreat, somewhere to exercise with natural light or simply a quiet private space away from the principal entertaining areas.
Two further bedrooms share a bathroom, creating a practical arrangement for children, visiting family or guests. Their position together makes this part of the house particularly well suited to family life, while remaining separate from the principal suite.
The fourth bedroom occupies its own elevated level of the villa, giving it an appealing sense of independence. It opens onto a generous private balcony measuring approximately 5.44 m x 3.45 m, providing its occupants with their own substantial outdoor space from which to enjoy the surroundings and Mediterranean atmosphere. This makes it especially attractive as a guest bedroom, allowing visiting family or friends to enjoy a greater degree of privacy during their stay.
Together with the additional guest bathroom serving the principal living level, the property provides three bathrooms in total.
Amenities The villa combines its traditional architectural character with a range of practical features designed to support comfortable year-round living.
Air conditioning is installed within the property, while a wood burning fireplace and radiators provide heating for the cooler months. PVC double-glazed windows have been incorporated while respecting the original arched forms of the building, helping to improve comfort without compromising its Mediterranean appearance.
Solar panels add an energy-conscious element to the home, while fibre-optic internet makes the property particularly suitable for remote working and extended periods of residence.
The sea-facing summer lounge provides an inspiring alternative home-working environment, combining a dedicated desk area with natural light and views towards the Mediterranean.
The principal bedroom’s adjoining enclosed naya is currently used as a private gymnasium, providing dedicated exercise space without taking over one of the main reception rooms.
A substantial separate utility and storage area provides useful space for laundry appliances and household storage, an important practical consideration for a villa intended for permanent occupation or longer stays.
Security is supported by an alarm system.
Outside, covered parking for two vehicles is provided beneath a characterful stone-faced double carport with automated garage door. Designed with a broad natural-stone arch and tiled roof, it integrates particularly well with the architectural style of the main residence rather than appearing as a purely functional addition.
Outdoor Living The exterior spaces are fundamental to the lifestyle this villa offers, with a succession of terraces, gardens and private corners arranged across different levels of the property, each providing its own way to enjoy the Mediterranean climate and exceptional coastal outlook throughout the seasons.
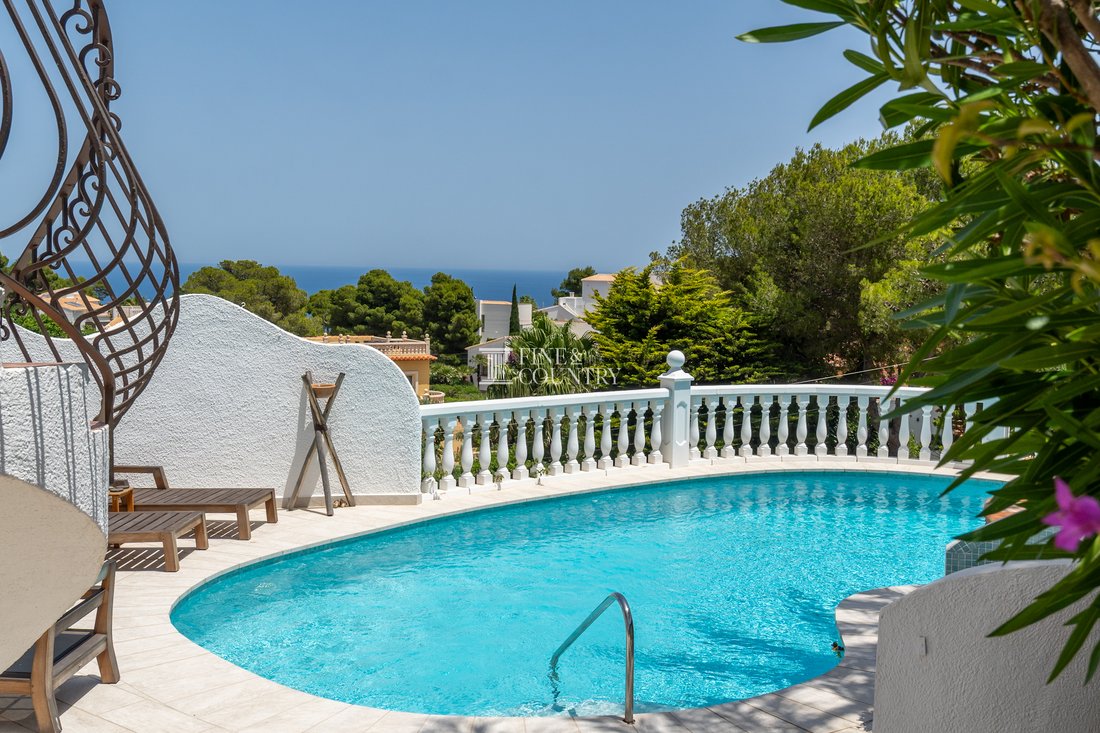
The principal outdoor living area centres around the private swimming pool, which was renovated approximately three years ago. Surrounded by a generous terrace, it creates an inviting setting for long summer days, with ample room for sun loungers, relaxed seating and time spent simply enjoying the sea views. An outdoor shower provides additional convenience, while mature Mediterranean planting and palms soften the surrounding terraces and give the area an established, relaxed character.
A built-in barbecue adds another important dimension to the poolside lifestyle, creating a natural setting for informal lunches and relaxed entertaining with family and friends. With areas for sunbathing, dining and sitting in the shade, this part of the garden can move effortlessly from daytime relaxation to evening gatherings.
One of the villa’s most appealing entertaining spaces is the alfresco dining and relaxation terrace adjoining the circular dining room. The connection between the two spaces allows meals and gatherings to flow naturally from inside to outside, while the broad Mediterranean arch frames the surrounding landscape and sea beyond. It is a space made for long lunches, summer dinners and evenings with friends, with the views becoming part of the experience.
To the rear of the property are additional garden areas, providing further outdoor space away from the main pool terrace. These areas also connect conveniently with the spacious utility and storage room, creating practical access between the working areas of the house and the garden.
The established gardens have been designed to remain relatively low maintenance, combining mature palms, Mediterranean planting, gravelled areas and terraces rather than relying on large expanses of lawn. This makes the property particularly practical both as a permanent residence and as a second home, allowing owners to enjoy the surroundings without the burden of intensive garden upkeep.
On the upper level, the villa also benefits from an enclosed patio, providing another quiet area for morning coffee, reading or simply enjoying the warmth of the Mediterranean climate and the stunning sea views.
The terraces and balconies are positioned around the villa, give different perspectives towards the sea, lighthouse and surrounding greenery. These elevated spaces allow the outdoor lifestyle to continue beyond the principal pool terrace and ensure there is always somewhere to find sun, shade or privacy depending on the time of day.
The defining outdoor space, however, is found at the highest point of the property.
Here, an extraordinary circular roof terrace commands 360-degree views across the Mediterranean, the Cabo de la Nao lighthouse and the surrounding landscape. Arranged as a chill-out lounge with a central fire pit, it is an exceptional place from which to experience the changing character of the coastline throughout the day.
In the morning, it offers an inspiring vantage point from which to watch the first light spread across the Mediterranean. During the day, the open panorama provides an extraordinary sense of space and connection with the surroundings. At sunset, it becomes a natural gathering place for drinks and conversation, while after dark the fire pit creates an intimate atmosphere beneath the night sky.
As evening falls, the villa takes on another character entirely. Ambient exterior lighting illuminates the whitewashed architecture, natural stone, swimming pool, palms, terraces and garden areas, creating a warm and atmospheric setting that is particularly impressive when entertaining guests.
Taken together, the outdoor spaces provide much more than a pool and garden. They create a sequence of different environments for swimming, sunbathing, dining, entertaining, exercising, relaxing and enjoying the views from morning until night. From the sheltered naya and private patio to the pool terrace and remarkable rooftop chill-out area, the villa has been designed around outdoor Mediterranean living.
Unique Features What distinguishes this villa is its combination of authentic Mediterranean personality, established surroundings and an unusually strong connection with its coastal setting.
The architecture possesses details that are increasingly difficult to replicate in newer properties. Rounded walls, natural stone, arched windows and doors, exposed timber beams, wrought-iron balustrades & rejas, terracotta details and polished marble flooring combine to create a house with a genuine sense of place.
The relationship with the Mediterranean is equally important. The sea appears repeatedly through windows, arches and across elevated terraces, while the Cabo de la Nao lighthouse forms a distinctive visual landmark. Rather than experiencing the coastal setting only from one principal terrace, glimpses of sea, sky and lighthouse accompany everyday life throughout different parts of the property.
The villa also offers considerable versatility. The light-filled summer lounge provides an exceptional additional reception room and home-working environment, while the enclosed naya adjoining the principal bedroom currently serves as a private gym and could readily be adapted to suit the next owner’s lifestyle.
Practical features including air conditioning, heating, double glazing, solar panels, fibre-optic internet, an alarm system, generous utility and storage space and auto covered parking make the villa suitable for far more than occasional holiday use.
Perhaps most importantly, the property retains scope for personalisation without demanding that its essential character be reinvented. A future owner could preserve its traditional Mediterranean aesthetic or introduce more contemporary interior elements while retaining the arches, stonework, curved forms and architectural details that give the house its identity.
-
Property type
Villa
-
Price/sqft
$783
Features
- Garden
- Pool
- Terrace
- Garage
- Fire Pit
- Sea View
- Fitness Center / Gym
- Fireplace
- Coastal
Features
Lot
- Panoramic / Scenic View
- Sea View
- Coastal
- Renovated
Indoor
- Fireplace
- Air Conditioning
- Laundry Room
- Fitness Center / Gym
Outdoor
- Terrace
- Balcony
- Parking
- Fire Pit
- Pool
- Garage
- Garden
Explore the Area
Cabo de la Nao, Xàbia, 03738, Spain
View on Google Maps
Price per sqft
Low
High
Joined 7 years ago
You have inquired about this property
The agent will contact you soon by
Listed by
243
Listings
2020
Joined
Book home tour with the agent
Choose a date and whether you'd like a virtual or in-person tour with the agent.
Preferred date
Tour type

Fine & Country Costa Blanca North
Marina de Denia, Darsena de Babor, Puerto de Denia, Edificio E, Bajo 2, 03700, Denia, Spain
View agency profile
Fine & Country Costa Blanca North specialises in the marketing and sale of luxury and lifestyle properties. We
Fine & Country Costa Blanca North specialises in the marketing and sale of luxury and lifestyle properties. We are an award-winning estate agency with a regional office in Denia, the mid-way point between Alicante and Valencia, specialising in the areas North of Alicante that includes the desirable coastal towns of Altea, Calpe, Benissa, Teulada-Moraira, Benitachell, Javea, the city of Denia and Oliva. For the buyer seeking peace and tranquillity, we cover the enchanting inland villages situated in the Jalon and Orba valleys. We have a first-class range of real estate for sale in Costa Blanca North that includes resales, new builds including bespoke state-of-the-art, and investment properties. We are part of an ever-expanding Fine & Country global network of over 300 locations worldwide with a Head Office situated on Park Lane, Mayfair, London, arguably one of the most prestigious locations in Europe. The Park Lane office not only serves the lucrative London market but also provides a vital hub for our international market, referring clients from all over the world. With Fine & Country Costa Blanca North you benefit from the knowledge of our experienced and professional team, including local native Spanish, native English, and multi-lingual speaking French, Dutch, German and Flemish, offering the best advice in today’s real estate market for both the seller and buyer. We deliver a free hands-on, bespoke service to clients managing the property sourcing from not only what we have on our own website but other sought-after on and off-market properties that might not be on your radar or with other potential agents either. This allows us to fully manage the property sourcing on your behalf alleviating you of all the hard work and ensuring it is as stress-free as possible. Our aim is to exceed our clients’ expectations and to add value to your property needs with a personalised detailed search as we assist from the initial enquiry providing invaluable information about living, owning, and investing in the different types of property available here in the Costa Blanca North and the specific lifestyle each location can offer, to arranging viewings and then all the way through to negotiation, acquisition, and completion. With Fine & Country, our service does not end after the sales process. Working with our personally selected preferred partners we offer a VIP After Sales Concierge Service to assist should clients require the services of a Private Chef for in-villa gourmet dining experiences, Private Yacht Rental to include trips to the nearby islands of Ibiza or Formentera, in-villa Spa Services ranging from massages, facials, manicure/pedicure to make-up and hairstyling plus a range of services for the home that include interior design/decoration and party planning. We are here to help and assist with all your needs. If you are thinking of buying or selling property on the Costa Blanca North, please contact our team for an exceptional real estate service. At Fine & Country Costa Blanca North we help buyers find the dream property to suit their lifestyle and sellers to find the right buyer wherever they are in the world. We don’t just sell properties, we sell the lifestyle.
Last updated
Today
First listed
Sep 18
Listing reference
FCD2556CA
Similar Properties Nearby
New Listings in Xabia / Javea



Explore More Homes for Sale
Xabia / Javea, Spain property types
Xabia / Javea, Spain popular searches
- Gated Community properties in Xabia / Javea, Spain
- Ski-In / Ski-Out properties in Xabia / Javea, Spain
- Waterfront properties in Xabia / Javea, Spain
- Equestrian properties in Xabia / Javea, Spain
- Properties with Tennis Court in Xabia / Javea, Spain
- Properties with Vineyard / Winery in Xabia / Javea, Spain
- Properties with Indoor Pool in Xabia / Javea, Spain
- Ocean View properties in Xabia / Javea, Spain
Xabia / Javea, Spain neighborhoods
Related Guides & Stories
Trusted by the World's Leading Brokers
The agents behind the world's most exceptional properties list with JamesEdition.
- Listings from Sotheby's, Christie's, BARNES, and Engel & Völkers
- Every listing reviewed before it goes live
- Connect directly with verified listing agents
By continuing you agree to our Terms and Privacy Policy.