$839,349
Detached Villa Portichol Jávea Walking Distance To Beach
- 4 Beds
- 3 Baths
- 2,874 Sqft
- 18,923 Sqft lot
- Updated: September 19
About the Property
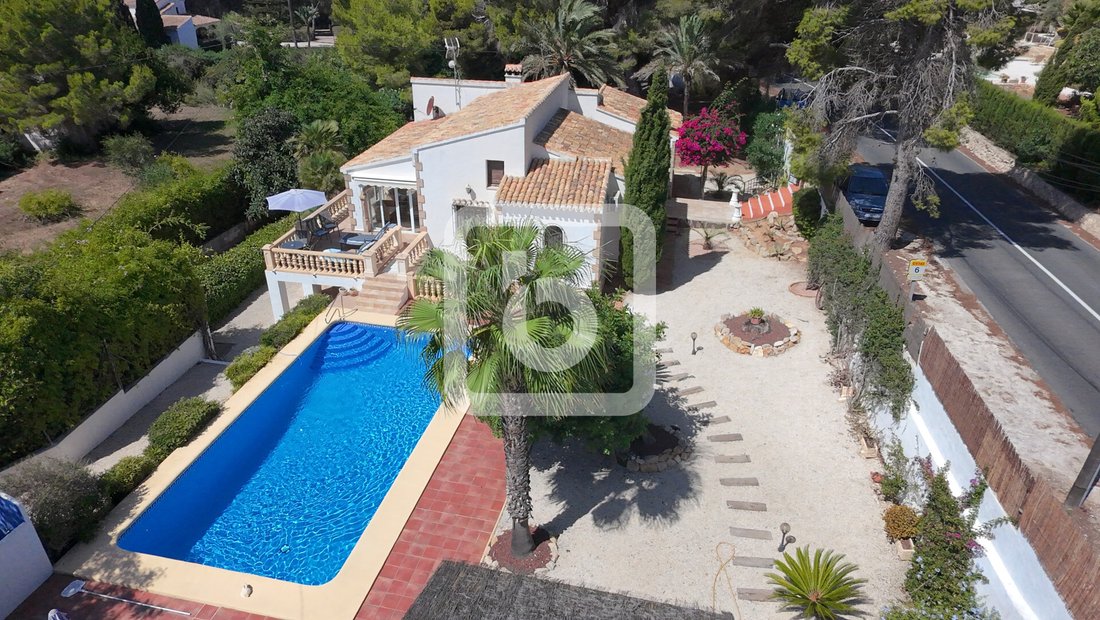
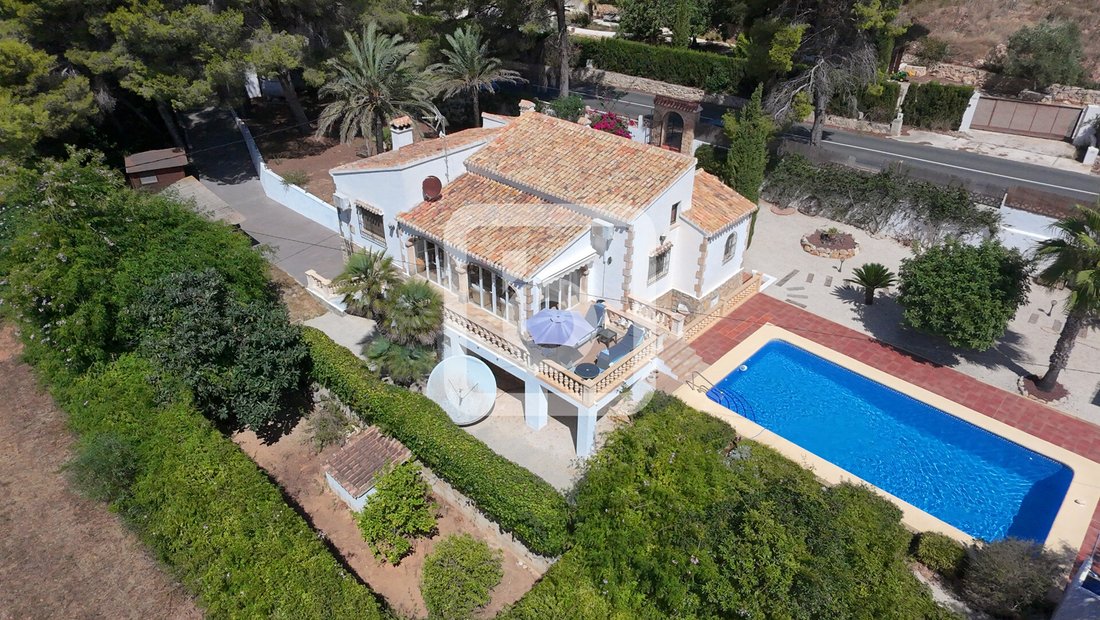
Located in the Portichol area of Jávea, this detached villa sits on a generous, flat plot of 1,758m². The property is accessed through gates leading to a printed-concrete driveway, providing parking for several cars, including a double carport, as well as access to the integral garage. A separate pedestrian entrance leads to the front door.
Steps down from the road lead to a pathway provi
Steps down from the road lead to a pathway provi
Located in the Portichol area of Jávea, this detached villa sits on a generous, flat plot of 1,758m². The property is accessed through gates leading to a printed-concrete driveway, providing parking for several cars, including a double carport, as well as access to the integral garage. A separate pedestrian entrance leads to the front door.
Steps down from the road lead to a pathway providing access to the rear garden, the front of the property and the covered entrance. Upon entering the villa, an entrance hall provides access to the bedrooms, family bathroom, kitchen, lower level and dining room, which is accessed through a traditional Tosca stone arch. The hallway also features a fitted wardrobe at one end, providing additional storage and hanging space.
The generously sized kitchen has a door leading to the side pathway and includes a traditional pantry.
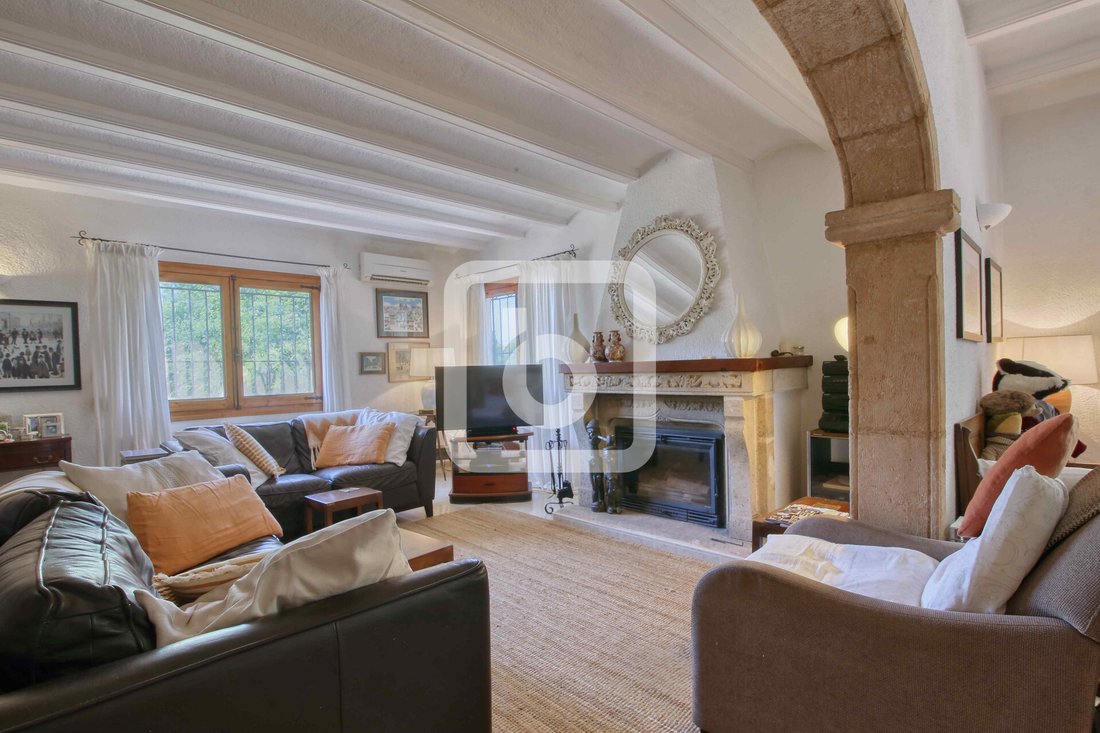
The dining room features traditional beamed ceilings and a Tosca stone arch leading through to the living room. The dual-aspect living room has an ornate stone fireplace with an inset log-burning stove, a traditional beamed Valencian ceiling and double wooden doors opening onto the spacious, glazed, south-facing Naya. The Naya features traditional Tosca stone arches, with doors opening onto both the side and rear of the property.
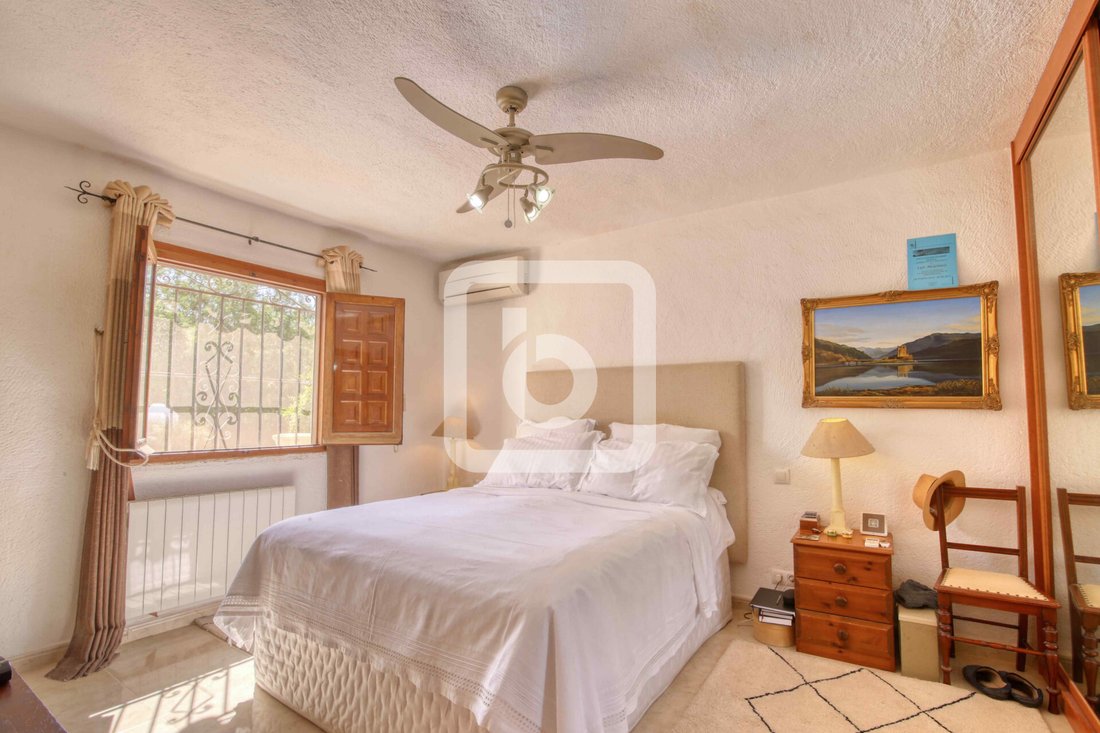
The main level comprises a double bedroom with fitted wardrobes, a further bedroom with a single bed and wardrobes spanning an entire wall, a family bathroom, and a large master bedroom overlooking the rear of the property. The master bedroom benefits from fitted wardrobes and a large en-suite bathroom, which includes a vanity washbasin, sunken bath and separate shower.
Stairs from the entrance hall lead down to a separate apartment comprising a large bedroom, kitchen, dining room, living area, shower room and access to the integral garage. A door from the kitchen leads directly out to the rear garden.
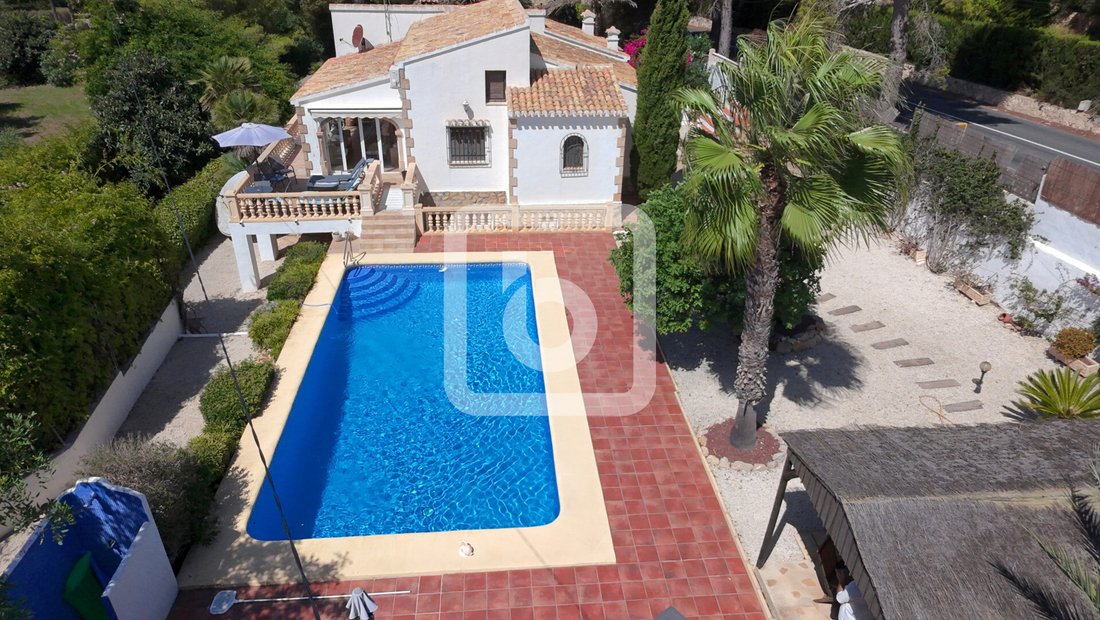
From the Naya, there is a small open terrace with a pathway leading to steps down to the driveway. To the rear, further steps lead down to the pool terrace and garden. There is a shower with hot and cold water for use by the swimming pool. The mature garden features a number of established trees, including lemon, orange and nisperos. The gardens are predominantly gravelled for easy, low-maintenance upkeep. A covered bar provides the perfect spot to enjoy a relaxing drink after a dip in the pool.
The villa is just a 1km walk from Caleta Beach in Jávea.
The villa is presented in good condition.
Steps down from the road lead to a pathway providing access to the rear garden, the front of the property and the covered entrance. Upon entering the villa, an entrance hall provides access to the bedrooms, family bathroom, kitchen, lower level and dining room, which is accessed through a traditional Tosca stone arch. The hallway also features a fitted wardrobe at one end, providing additional storage and hanging space.
The generously sized kitchen has a door leading to the side pathway and includes a traditional pantry.
The dining room features traditional beamed ceilings and a Tosca stone arch leading through to the living room. The dual-aspect living room has an ornate stone fireplace with an inset log-burning stove, a traditional beamed Valencian ceiling and double wooden doors opening onto the spacious, glazed, south-facing Naya. The Naya features traditional Tosca stone arches, with doors opening onto both the side and rear of the property.
The main level comprises a double bedroom with fitted wardrobes, a further bedroom with a single bed and wardrobes spanning an entire wall, a family bathroom, and a large master bedroom overlooking the rear of the property. The master bedroom benefits from fitted wardrobes and a large en-suite bathroom, which includes a vanity washbasin, sunken bath and separate shower.
Stairs from the entrance hall lead down to a separate apartment comprising a large bedroom, kitchen, dining room, living area, shower room and access to the integral garage. A door from the kitchen leads directly out to the rear garden.
From the Naya, there is a small open terrace with a pathway leading to steps down to the driveway. To the rear, further steps lead down to the pool terrace and garden. There is a shower with hot and cold water for use by the swimming pool. The mature garden features a number of established trees, including lemon, orange and nisperos. The gardens are predominantly gravelled for easy, low-maintenance upkeep. A covered bar provides the perfect spot to enjoy a relaxing drink after a dip in the pool.
The villa is just a 1km walk from Caleta Beach in Jávea.
The villa is presented in good condition.
-
Property type
Villa
-
Year built
1982
-
Price/sqft
$292
Features
- Garden
- Pool
- Terrace
- Garage
- Fireplace
- Pergola
- Gate
- Gas Stovetop
- High Ceiling
Features
Indoor
- High Ceiling
- Fireplace
- Air Conditioning
- Gas Stovetop
- Bar
- Stone Countertops
Outdoor
- Terrace
- Parking
- Pool
- Garage
- Gate
- Pergola
- Garden
Explore the Area
Portichol, Xàbia, 03730, Spain
View on Google Maps
Price per sqft
Low
High
Joined 7 years ago
You have inquired about this property
The agent will contact you soon by
Listed by
407
Listings
2019
Joined
Book home tour with the agent
Choose a date and whether you'd like a virtual or in-person tour with the agent.
Preferred date
Tour type
Last updated
September 19
First listed
August 21
Listing reference
ES-JAV-019613
Similar Properties Nearby
New Listings in Xabia / Javea










Explore More Homes for Sale
Xabia / Javea, Spain property types
Xabia / Javea, Spain popular searches
- Gated Community properties in Xabia / Javea, Spain
- Ski-In / Ski-Out properties in Xabia / Javea, Spain
- Waterfront properties in Xabia / Javea, Spain
- Equestrian properties in Xabia / Javea, Spain
- Properties with Tennis Court in Xabia / Javea, Spain
- Properties with Vineyard / Winery in Xabia / Javea, Spain
- Properties with Indoor Pool in Xabia / Javea, Spain
- Ocean View properties in Xabia / Javea, Spain
Xabia / Javea, Spain neighborhoods
Related Guides & Stories
Trusted by the World's Leading Brokers
The agents behind the world's most exceptional properties list with JamesEdition.
- Listings from Sotheby's, Christie's, BARNES, and Engel & Völkers
- Every listing reviewed before it goes live
- Connect directly with verified listing agents
By continuing you agree to our Terms and Privacy Policy.