$1,345,000
1199 Reading Boulevard, Wyomissing, Pa 19610
- 6 Beds
- 5 Baths
- 5,687 Sqft
- 25,265 Sqft lot
- MLS#PABK2079144
About the Property
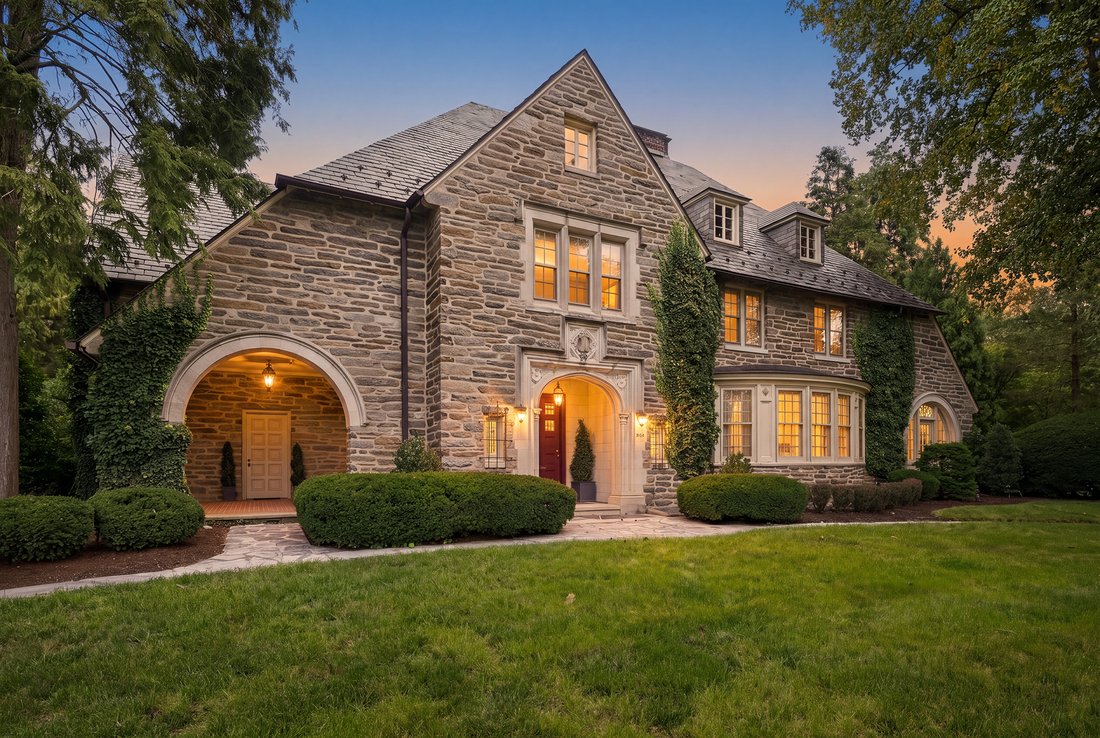
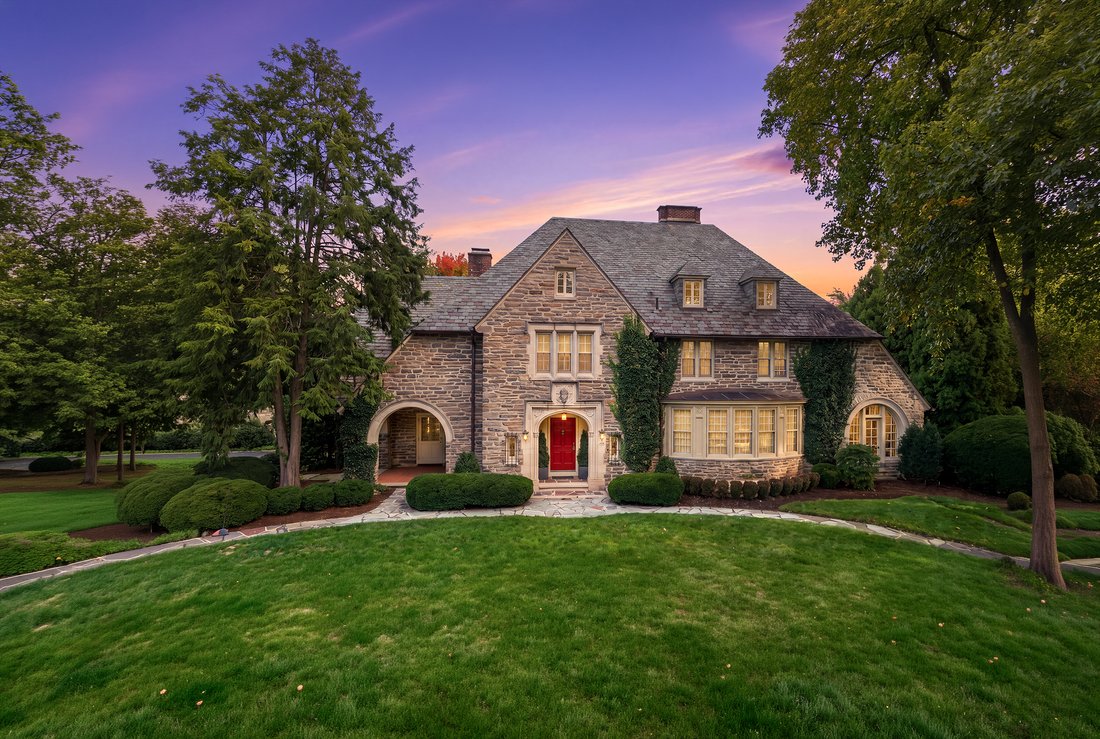
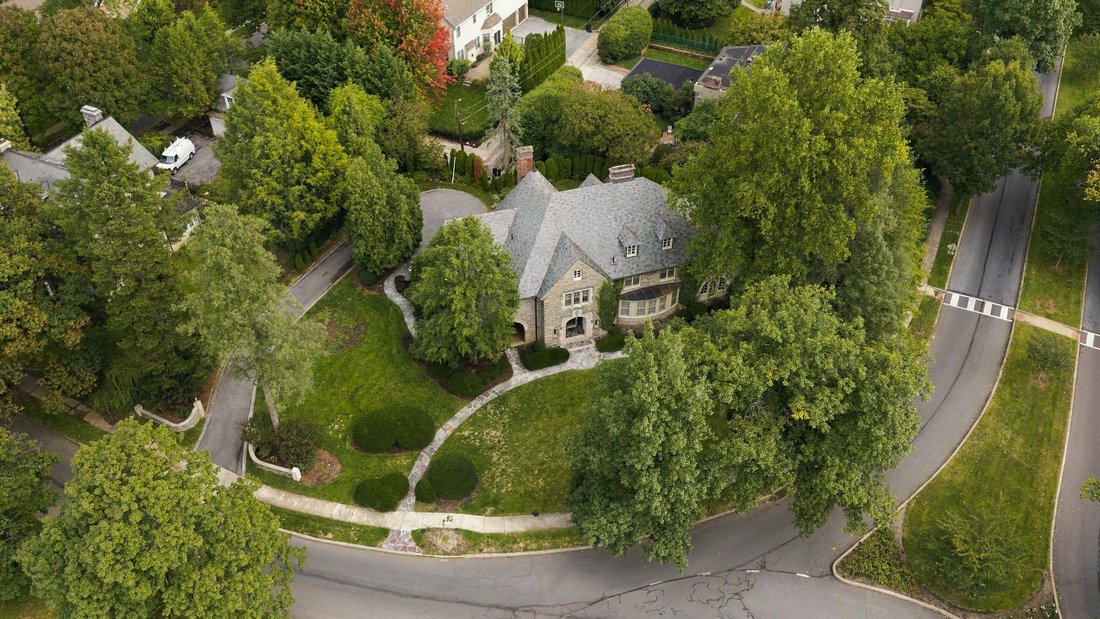
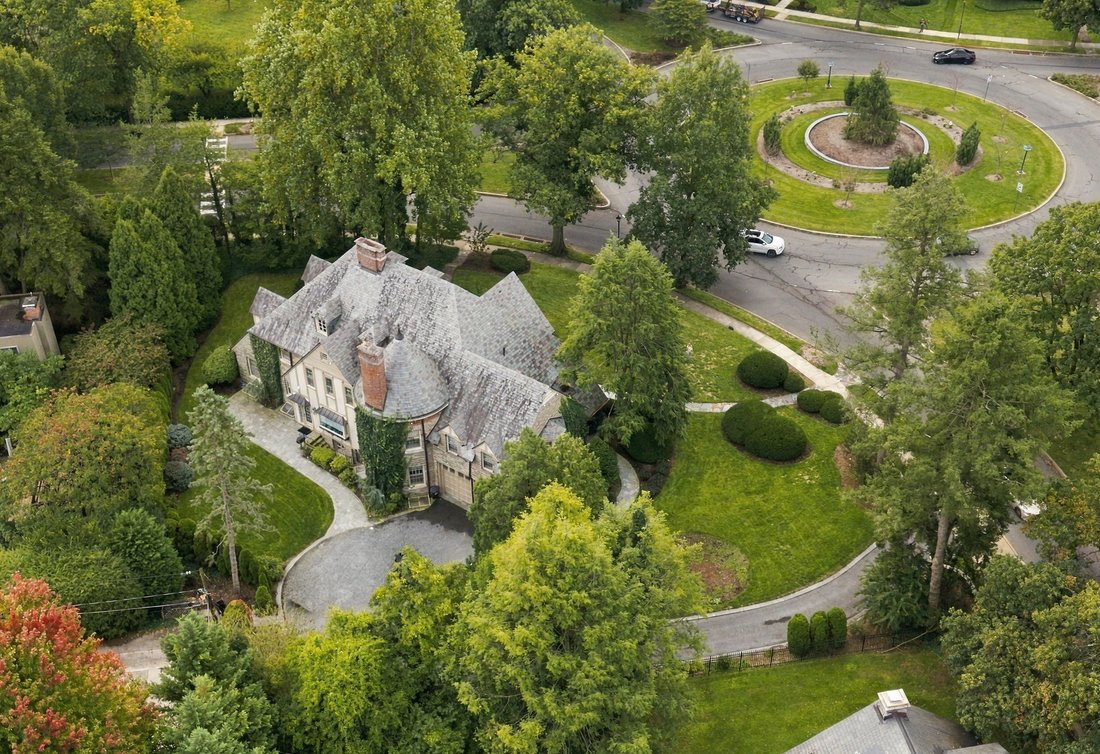
Standing as one of Wyomissing’s most distinguished architectural landmarks, this circa-1926 Normandy Stone manor embodies a century of timeless elegance, artisan stonework, and refined hospitality. Set along one of the borough’s most coveted boulevards, the residence pairs historic grandeur with an elevated floor plan spanning over 7,600 square feet of finished living space across four levels.
Standing as one of Wyomissing’s most distinguished architectural landmarks, this circa-1926 Normandy Stone manor embodies a century of timeless elegance, artisan stonework, and refined hospitality. Set along one of the borough’s most coveted boulevards, the residence pairs historic grandeur with an elevated floor plan spanning over 7,600 square feet of finished living space across four levels.
Guests are welcomed through an architectural portico into a grand center reception hall featuring high ceilings, rich hardwood flooring, and a graceful curved staircase framed by custom wrought-iron railings. Designed for memorable entertaining, the formal dining room draws inspiration from historic Williamsburg, highlighted by bespoke built-ins crafted in the likeness of Thomas Jefferson’s originals. The epicurean kitchen serves as the culinary center of the home, appointed with premium cabinetry, high-end stainless appliances, a generous center island, breakfast bar, and an adjacent sunlit breakfast room with peaceful views of the rear grounds.
Daily living and formal gatherings unfold seamlessly across the main level, from the light-filled solarium overlooking the landscaped gardens to the richly paneled den and executive library—a stately sanctuary warmed by original wood-beamed ceilings, custom millwork, and a grand wood-burning fireplace.
The upper levels host six well-appointed bedrooms, headlined by an expansive primary retreat. This private enclave features a dedicated dressing salon with bespoke organizers and a spa-inspired ensuite bath complete with a deep whirlpool tub, waterfall fixture, walk-in rain shower, and imported marble vanities. Five additional bedrooms provide flexible accommodations for family and guests, supported by updated designer baths with supplemental radiant heat.
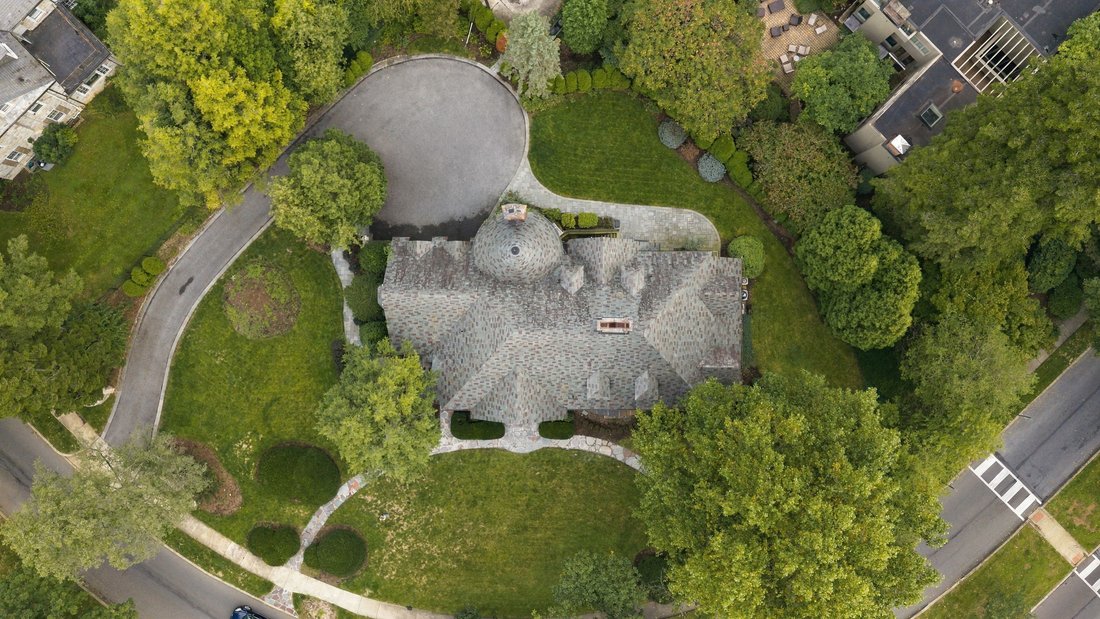
The fully reimagined lower entertainment level offers exceptional versatility, featuring custom Schubert built-ins, a bespoke wet bar, mirrored fitness studio, full bath, and a discreetly concealed executive office. Complete with an attached heated two-car garage, mature specimen landscaping, and timeless slate and copper detailing, this property offers an irreplaceable opportunity to steward one of Berks County’s preeminent estates.
-
Property type
House
-
Year built
1926
-
Price/sqft
$236
Features
- Garage
- Fireplace
- Garden
- Fitness Center / Gym
- Library
- Gas Stovetop
- Kitchen island
- High Ceiling
- Bar
Features
Indoor
- High Ceiling
- Office
- Fireplace
- Air Conditioning
- Kitchen island
- Gas Stovetop
- Bar
- Library
- Basement
- Fitness Center / Gym
Outdoor
- Garage
- Garden
Explore the Area
1199 Reading Boulevard , Wyomissing, PA 19610, West Wyomissing, Pennsylvania, United States
View on Google Maps
Price per sqft
Low
High
Joined 6 years ago
You have inquired about this property
The agent will contact you soon by
Listed by
1
Listings
2021
Joined
Book home tour with Stephanie Biello
Choose a date and whether you'd like a virtual or in-person tour with the agent.
Preferred date
Tour type

Kurfiss Sotheby's International Realty
8429-31 Germantown Ave., 19118, Philadelphia, Pennsylvania, United States
View agency profile
Located in a charming historical building along ”The Avenue” in Chestnut Hill, the Kurfiss Sotheby’s International
Located in a charming historical building along ”The Avenue” in Chestnut Hill, the Kurfiss Sotheby’s International Realty office serves buyers and sellers in this leafy corner of Philadelphia along with nearby communities, including West Mount Airy, Wyndmoor, Flourtown, Erdenheim and Fort Washington, plus other Montgomery County areas including Blue Bell, Ambler, Gwynedd, Jenkintown, Huntington Valley, Meadowbrook, Wyncote and the Whitpain and Whitemarsh areas. Our agents are experts in historical houses, farm and estate properties, new construction and the rare modern gems that dot the area. We represent buyers and sellers in all price points.
Last updated
Yesterday
First listed
October 28
Listing link
Listing reference
WLJMDQ
Similar Properties Nearby
New Listings in West Wyomissing

Explore More Homes for Sale
West Wyomissing, PA, United States popular searches
Related Guides & Stories
Trusted by the World's Leading Brokers
The agents behind the world's most exceptional properties list with JamesEdition.
- Listings from Sotheby's, Christie's, BARNES, and Engel & Völkers
- Every listing reviewed before it goes live
- Connect directly with verified listing agents
By continuing you agree to our Terms and Privacy Policy.
brokerages we
partnered with
partnered with