$599,900
Single Family Residence In Wylie
- 4 Beds
- 4 Baths
- 3,430 Sqft
- 9,540 Sqft lot
- Updated: Today
- Source: North Texas Real Estate Information Systems (NTREIS) MLS#21410733
About the Property
FORMER BLOOMFIELD HOMES MODEL! *Earliest closing date available: 11-30-2026* Magnolia II floor plan offering 4 bedrooms, 3.5 baths, multiple entertaining spaces, designer accents and drapery, and big savings on major upgrades! Your chance to get a piece of luxury for a great price. Professionally maintained landscaping has had years of care for unbeatable curb appeal on one of the best lots in Kre
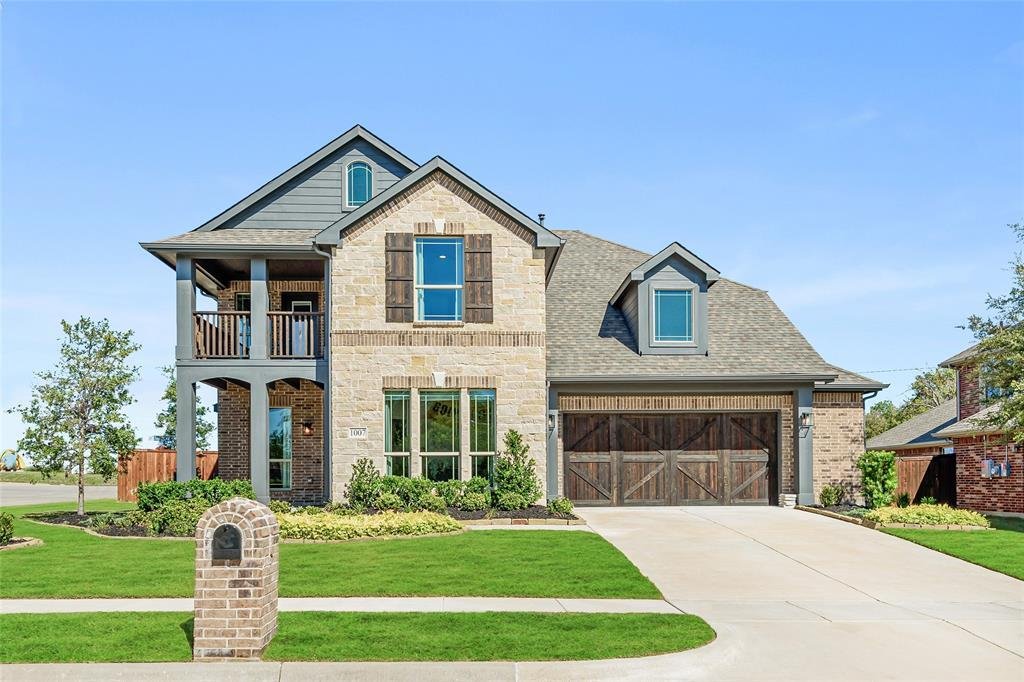
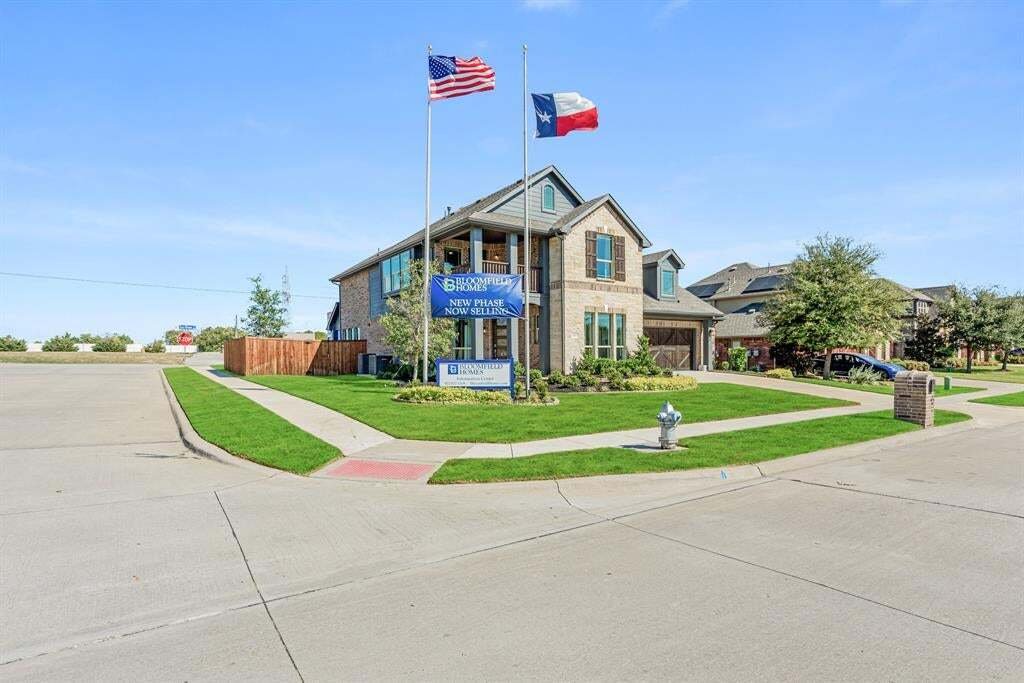
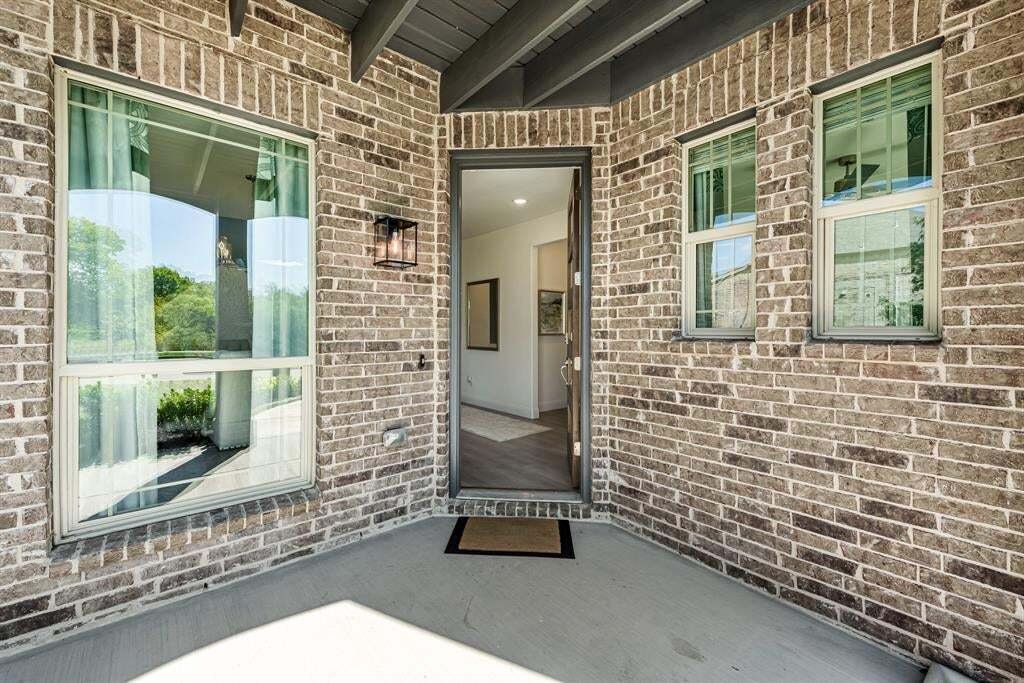
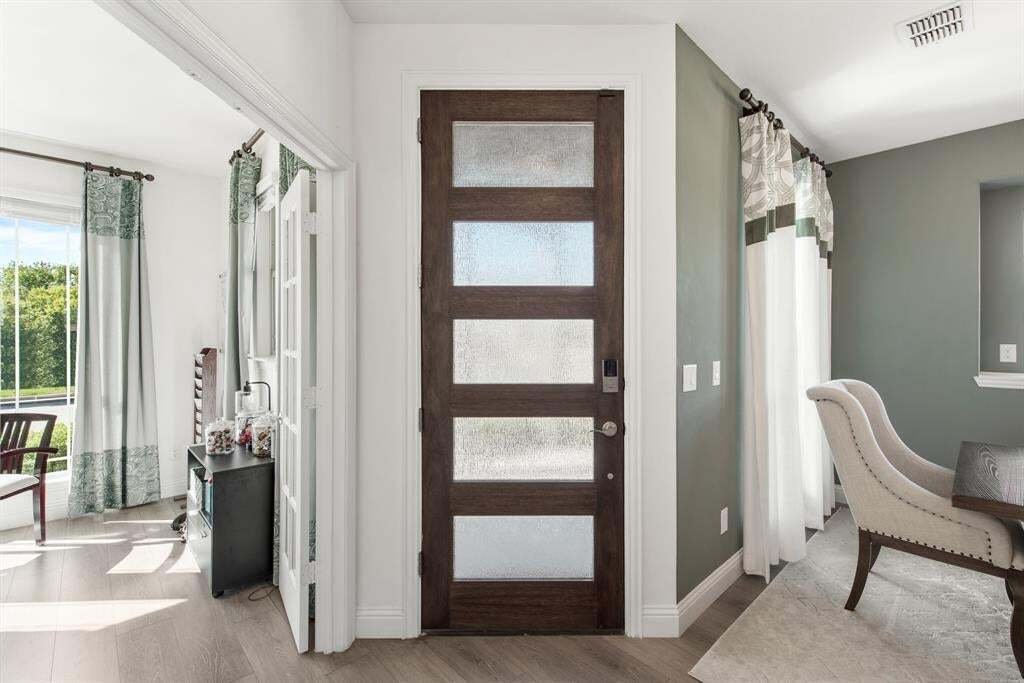
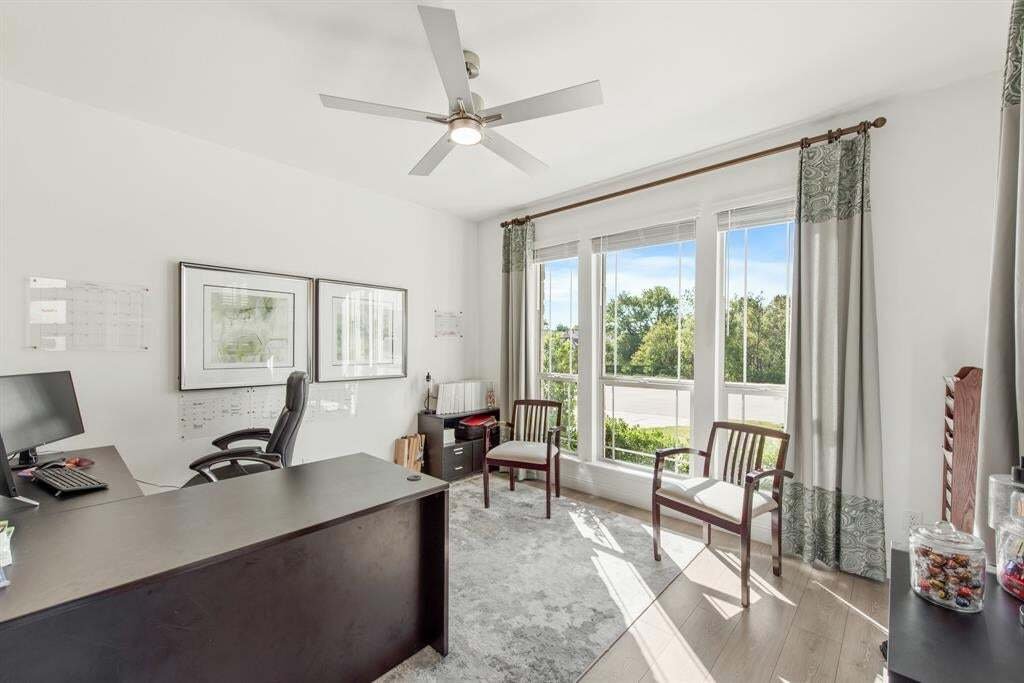
FORMER BLOOMFIELD HOMES MODEL! *Earliest closing date available: 11-30-2026* Magnolia II floor plan offering 4 bedrooms, 3.5 baths, multiple entertaining spaces, designer accents and drapery, and big savings on major upgrades! Your chance to get a piece of luxury for a great price. Professionally maintained landscaping has had years of care for unbeatable curb appeal on one of the best lots in Kreymer East, with quick access to all nearby shopping and dining - on a corner with no rear neighbors! Designer selections provide a timeless canvas of earthy greens & warm neutrals against modern white cabinets. Some highlights of this home are the RevWood floors in the common areas, a Stone-to-Ceiling Fireplace with a live edge mantel, and a Media Room designed to feel like a personal movie theatre! Primary Suite is located on the first floor, where you can unwind in the deck mount soaking tub or bench seat shower, and the giant closet is a can’t miss! Study and Formal Dining Room are also found on the first floor before opening up into the main common area, plus a mudroom is tucked away off the garage entry. Deluxe Kitchen already has your stainless steel appliances built-in, slate quartz countertops, a wood vent hood, and deep pot and pan drawers. Upstairs has 3 bedrooms - including one with an attached private bath - around the corner from a central Game Room living space. There’s a covered front balcony to catch a breeze on the second floor, and a covered rear patio and front porch for more shaded hangouts. Tons of storage from under the stairs to the half-car width garage extension that adds space for a workbench or all your seasonal decor! With all these model home perks, this gem won’t be on the market for long - come tour today to see it all yourself and explore the community amenities.
-
Property type
House
-
Year built
2022
-
Price/sqft
$174
Features
- Garage
- Walk In Closet
- Pool
- Fireplace
- Modern
- Cinema
- Open Kitchen
- Game Room
- Playground
Features
Lot
Indoor
- High Ceiling
- Office
- Fireplace
- Kitchen island
- Washer Dryer
- Bar
- Game Room
- Cinema
- Open Kitchen
- Stone Countertops
- Walk In Closet
Outdoor
- Balcony
- Pool
- Garage
- Playground
- Garden
Explore the Area
1007 Sheldon Drive, Saint Paul, Texas, United States
View on Google Maps
Price per sqft
Low
High
Joined 12 months ago
You have inquired about this property
The agent will contact you soon by
Listed by
271
Listings
2025
Joined
Book home tour with the agent
Choose a date and whether you'd like a virtual or in-person tour with the agent.
Preferred date
Tour type
Last updated
Today
First listed
October 26
Listing reference
21410733
Listing status
The data relating to real estate for sale on this web site comes in part from the Broker Reciprocity Program of the NTREIS Multiple Listing Service. Real estate listings held by brokerage firms other than this broker are marked with the Broker Reciprocity logo and detailed information about them includes the name of the listing brokers.
Similar Properties Nearby
New Listings in Saint Paul

Explore More Homes for Sale
Saint Paul, TX, United States property types
Saint Paul, TX, United States popular searches
- Properties with Open Kitchen in Saint Paul, TX, United States
- Privacy properties in Saint Paul, TX, United States
- Properties with Tennis Court in Saint Paul, TX, United States
- New Builds properties in Saint Paul, TX, United States
- Gated Community properties in Saint Paul, TX, United States
- Properties with Air Conditioning in Saint Paul, TX, United States
- Modern properties in Saint Paul, TX, United States
- Waterfront properties in Saint Paul, TX, United States
- Lakefront properties in Saint Paul, TX, United States
- Renovated properties in Saint Paul, TX, United States
- Investment Property properties in Saint Paul, TX, United States
- Properties with Terrace in Saint Paul, TX, United States
- Properties with Vineyard / Winery in Saint Paul, TX, United States
- Panoramic / Scenic View properties in Saint Paul, TX, United States
- Properties with Sauna in Saint Paul, TX, United States
Related Guides & Stories
Trusted by the World's Leading Brokers
The agents behind the world's most exceptional properties list with JamesEdition.
- Listings from Sotheby's, Christie's, BARNES, and Engel & Völkers
- Every listing reviewed before it goes live
- Connect directly with verified listing agents
By continuing you agree to our Terms and Privacy Policy.
brokerages we
partnered with
partnered with