



$711,483
Single Family Residence In Wylie
- 5 Beds
- 4 Baths
- 3,435 Sqft
- 6,292 Sqft lot
- Updated: October 9
- Source: North Texas Real Estate Information Systems (NTREIS) MLS#21407914
About the Property
NEW! NEVER LIVED IN. Estimated completion November 2026. Bloomfield Homes’ Magnolia II offers 5 bedrooms, 4 full baths, and a 2-car garage in a two-story layout at Lewis Ranch. A covered rear patio with a gas stub and a 10’ x 20’ patio extension expand the options outside, while the interior lot keeps the setting within the neighborhood. The kitchen and breakfast area connect directly to the famil
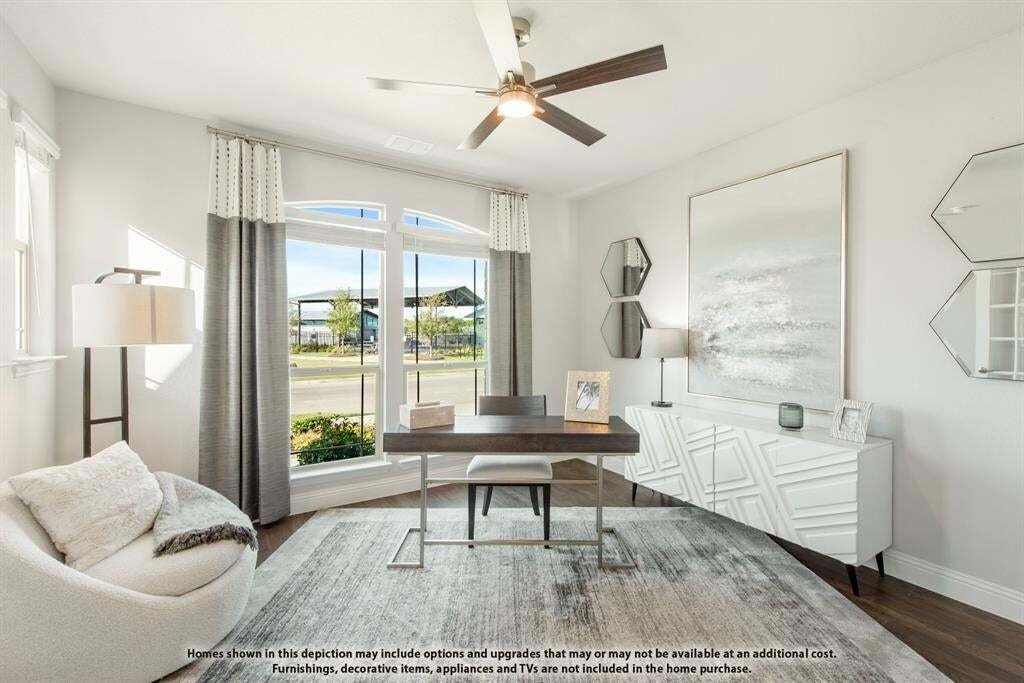
NEW! NEVER LIVED IN. Estimated completion November 2026. Bloomfield Homes’ Magnolia II offers 5 bedrooms, 4 full baths, and a 2-car garage in a two-story layout at Lewis Ranch. A covered rear patio with a gas stub and a 10’ x 20’ patio extension expand the options outside, while the interior lot keeps the setting within the neighborhood. The kitchen and breakfast area connect directly to the family room, with wood-tile tying the shared spaces together. Painted cabinetry with soft-close doors and drawers, quartz counters, and an upgraded backsplash give the Deluxe Kitchen its finish; double ovens and a 5-burner gas cooktop supply the function. Pendant and under-cabinet lighting bring another layer of detail. A separate formal dining room near the foyer adds a defined setting for meals and celebrations. At the rear, the primary suite features a walk-in closet, dual sinks, a separate shower, and an upgraded deck-mounted soaking tub, with accent tile adding interest in the baths. A front bedroom sits beside a full bath, where an added shower includes a seat. The family room rises beneath a raised ceiling, and a tile-to-ceiling fireplace with a cedar mantel creates a striking focal point. Upstairs changes the pace: 3 bedrooms, 2 full baths, a game room, and a separate media room with surround-sound wiring and a raised seating area. Modern vertical railing finishes the stairway. Laundry upper cabinets, a dedicated garage freezer outlet, Z-Wave switches, and blinds add everyday function. A brick front porch, 8’ front door, cedar garage doors, uplights, and gutters complete the exterior. Visit Bloomfield Homes’ Lewis Ranch model to learn more about 3403 Olden Drive today!.
-
Property type
House
-
Year built
2026
-
Price/sqft
$207
Features
- Garage
- Walk In Closet
- Fireplace
- Garden
- Cinema
- Open Kitchen
- Game Room
- Playground
- Balcony
Features
Lot
Indoor
- High Ceiling
- Fireplace
- Kitchen island
- Gas Stovetop
- Game Room
- Cinema
- Open Kitchen
- Walk In Closet
Outdoor
- Balcony
- Parking
- Garage
- Playground
- Garden
Explore the Area
3403 Olden Drive, Saint Paul, Texas, United States
View on Google Maps
Price per sqft
Low
High
Joined 11 months ago
You have inquired about this property
The agent will contact you soon by
Listed by
234
Listings
2025
Joined
Book home tour with the agent
Choose a date and whether you'd like a virtual or in-person tour with the agent.
Preferred date
Tour type
Last updated
October 9
First listed
October 9
Listing reference
21407914
Listing status
The data relating to real estate for sale on this web site comes in part from the Broker Reciprocity Program of the NTREIS Multiple Listing Service. Real estate listings held by brokerage firms other than this broker are marked with the Broker Reciprocity logo and detailed information about them includes the name of the listing brokers.
Similar Properties Nearby
New Listings in Saint Paul

Explore More Homes for Sale
Saint Paul, TX, United States property types
Saint Paul, TX, United States popular searches
- Properties with Open Kitchen in Saint Paul, TX, United States
- Privacy properties in Saint Paul, TX, United States
- Properties with Tennis Court in Saint Paul, TX, United States
- New Builds properties in Saint Paul, TX, United States
- Gated Community properties in Saint Paul, TX, United States
- Waterfront properties in Saint Paul, TX, United States
- Properties with Air Conditioning in Saint Paul, TX, United States
- Modern properties in Saint Paul, TX, United States
- Lakefront properties in Saint Paul, TX, United States
- Investment Property properties in Saint Paul, TX, United States
- Properties with Terrace in Saint Paul, TX, United States
- Renovated properties in Saint Paul, TX, United States
- Properties with Vineyard / Winery in Saint Paul, TX, United States
- Properties with Steam Room in Saint Paul, TX, United States
- Panoramic / Scenic View properties in Saint Paul, TX, United States
- Riverfront properties in Saint Paul, TX, United States
- Properties with Sauna in Saint Paul, TX, United States
Related Guides & Stories
Trusted by the World's Leading Brokers
The agents behind the world's most exceptional properties list with JamesEdition.
- Listings from Sotheby's, Christie's, BARNES, and Engel & Völkers
- Every listing reviewed before it goes live
- Connect directly with verified listing agents
By continuing you agree to our Terms and Privacy Policy.
brokerages we
partnered with
partnered with