$525,000
Single Family Residence In Wylie
- 4 Beds
- 3 Baths
- 2,485 Sqft
- 7,144 Sqft lot
- Updated: September 18
- Source: North Texas Real Estate Information Systems (NTREIS) MLS#21386791
About the Property
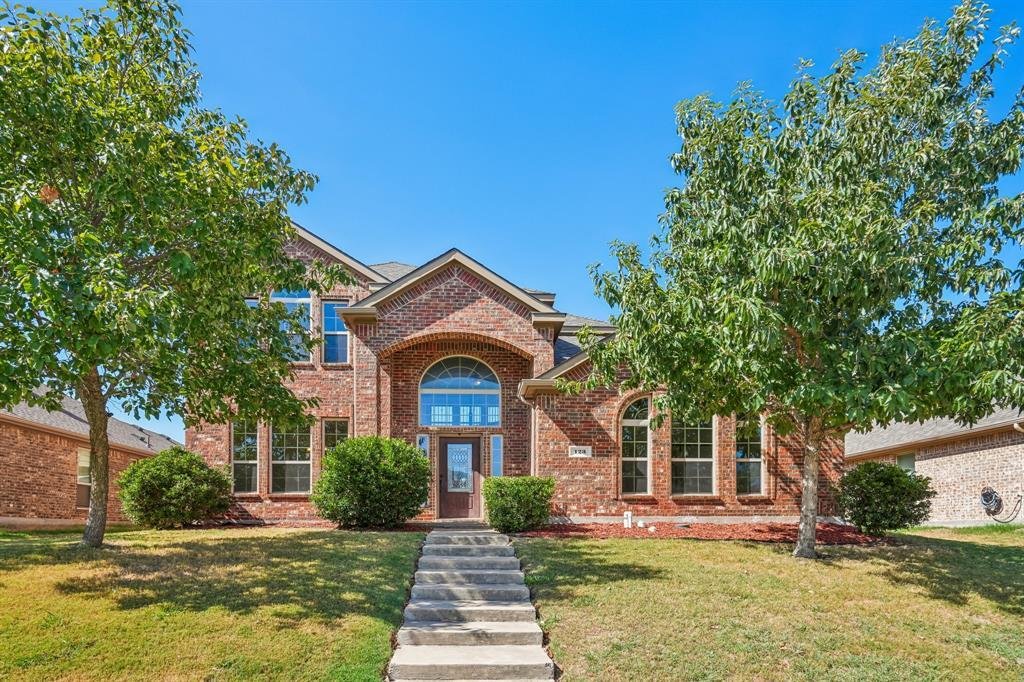
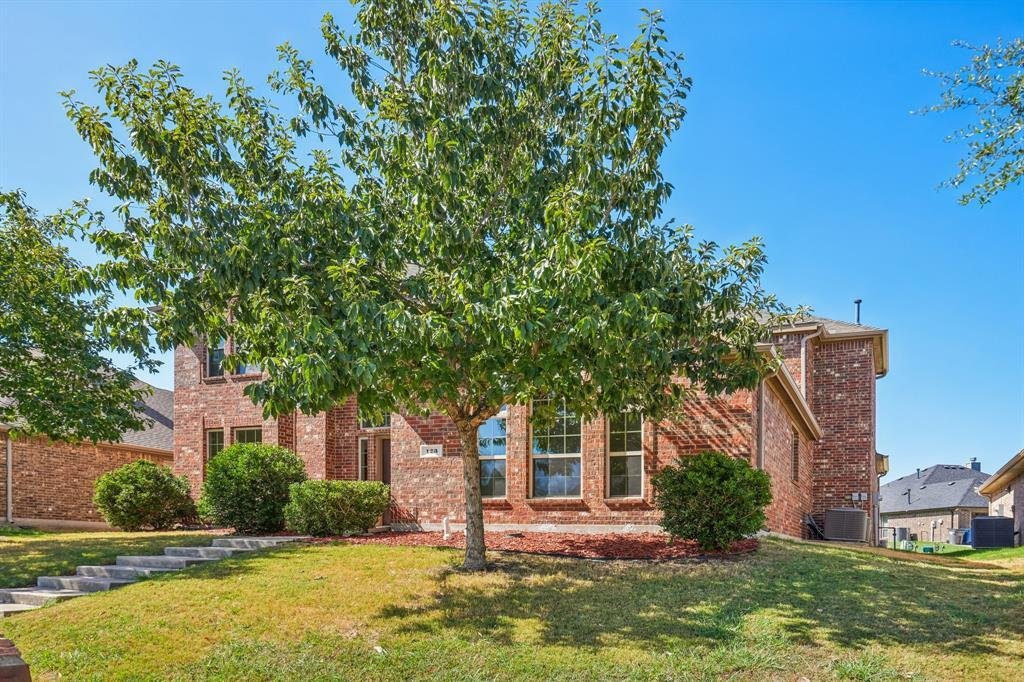
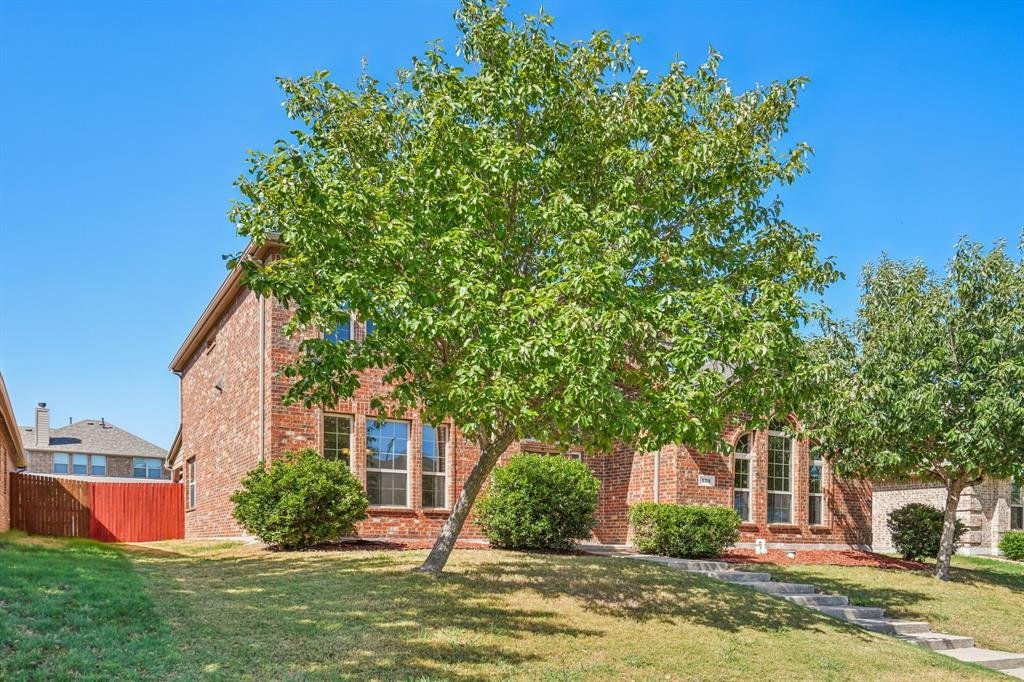
Discounted rate options and no lender fee future refinancing may be available for qualified buyers of this home. Two-story single-family home featuring a two-car garage and a private, fenced backyard with a covered patio and in-ground pool. The interior offers a combination of wood-look vinyl, carpet, and tile flooring. The main living area features an open-concept design connecting the living roo
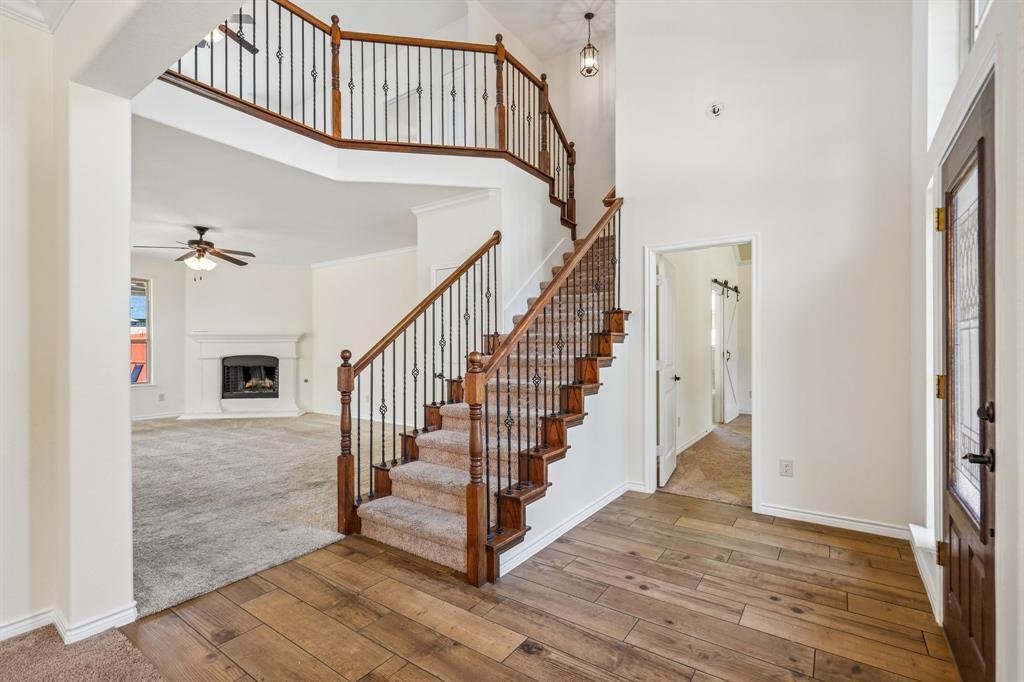
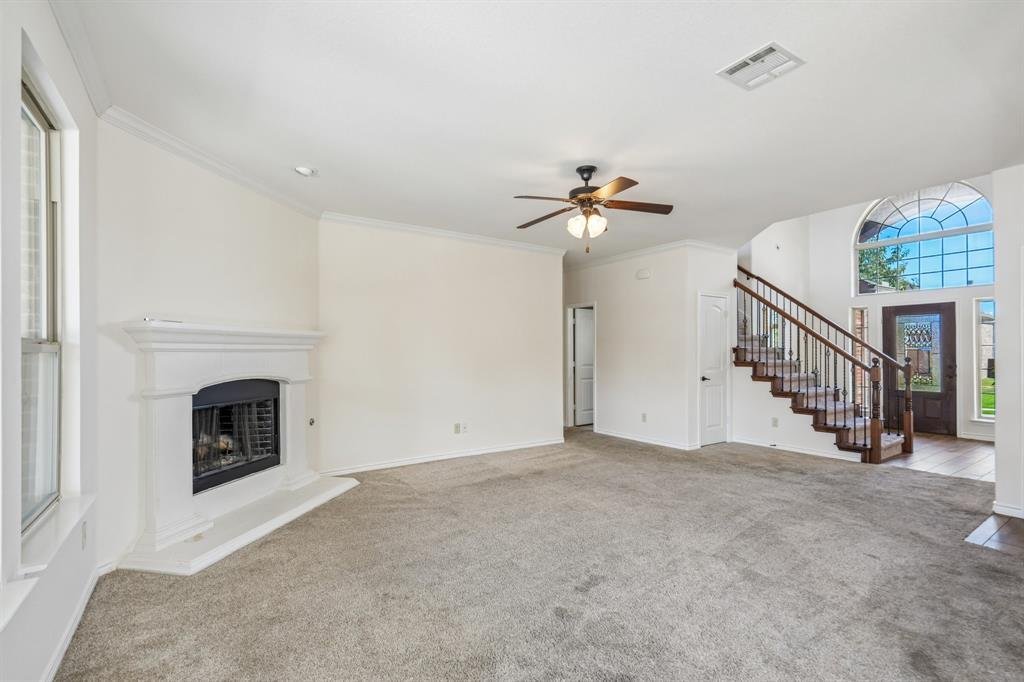
Discounted rate options and no lender fee future refinancing may be available for qualified buyers of this home. Two-story single-family home featuring a two-car garage and a private, fenced backyard with a covered patio and in-ground pool. The interior offers a combination of wood-look vinyl, carpet, and tile flooring. The main living area features an open-concept design connecting the living room and kitchen. The carpeted living room includes a ceiling fan and wood-burning fireplace. The kitchen is equipped with stainless steel appliances, including a dishwasher, built-in oven, and microwave, along with ample cabinetry and an adjoining breakfast nook.
The primary bedroom is located on the first floor and features carpet flooring and a ceiling fan. The primary bath offers a walk-in closet, dual-sink vanity, soaking tub, and walk-in shower. A half bath and laundry room are also located on the first floor. Additional bedrooms are situated upstairs, with the second floor fully carpeted. Bedrooms feature closets and ceiling fans. The second-floor bathroom includes a single vanity, tub and shower combination, and tile flooring. Outside, the fenced backyard provides a covered patio, in-ground pool, and grassy areas for outdoor use.
The primary bedroom is located on the first floor and features carpet flooring and a ceiling fan. The primary bath offers a walk-in closet, dual-sink vanity, soaking tub, and walk-in shower. A half bath and laundry room are also located on the first floor. Additional bedrooms are situated upstairs, with the second floor fully carpeted. Bedrooms feature closets and ceiling fans. The second-floor bathroom includes a single vanity, tub and shower combination, and tile flooring. Outside, the fenced backyard provides a covered patio, in-ground pool, and grassy areas for outdoor use.
-
Property type
House
-
Year built
2015
-
Price/sqft
$211
Features
- Garage
- Walk In Closet
- Pool
- Fireplace
- Garden
- Laundry Room
- Kitchen island
Explore the Area
123 Parkwood Drive, Saint Paul, Texas, United States
View on Google Maps
Price per sqft
Low
High
Joined 11 months ago
You have inquired about this property
The agent will contact you soon by
Listed by
69
Listings
2025
Joined
Book home tour with the agent
Choose a date and whether you'd like a virtual or in-person tour with the agent.
Preferred date
Tour type
Last updated
September 18
First listed
Sep 18
Listing reference
21386791
Listing status
The data relating to real estate for sale on this web site comes in part from the Broker Reciprocity Program of the NTREIS Multiple Listing Service. Real estate listings held by brokerage firms other than this broker are marked with the Broker Reciprocity logo and detailed information about them includes the name of the listing brokers.
Trusted by the World's Leading Brokers
The agents behind the world's most exceptional properties list with JamesEdition.
- Listings from Sotheby's, Christie's, BARNES, and Engel & Völkers
- Every listing reviewed before it goes live
- Connect directly with verified listing agents
By continuing you agree to our Terms and Privacy Policy.
brokerages we
partnered with
partnered with