

$835,000
Single Family Residence in Wylie
- 4 Beds
- 5 Baths
- 4,107 Sqft
- 9,584 Sqft lot
- Updated: November 16
- 1
- Source: North Texas Real Estate Information Systems (NTREIS) MLS#21257442
About the Property
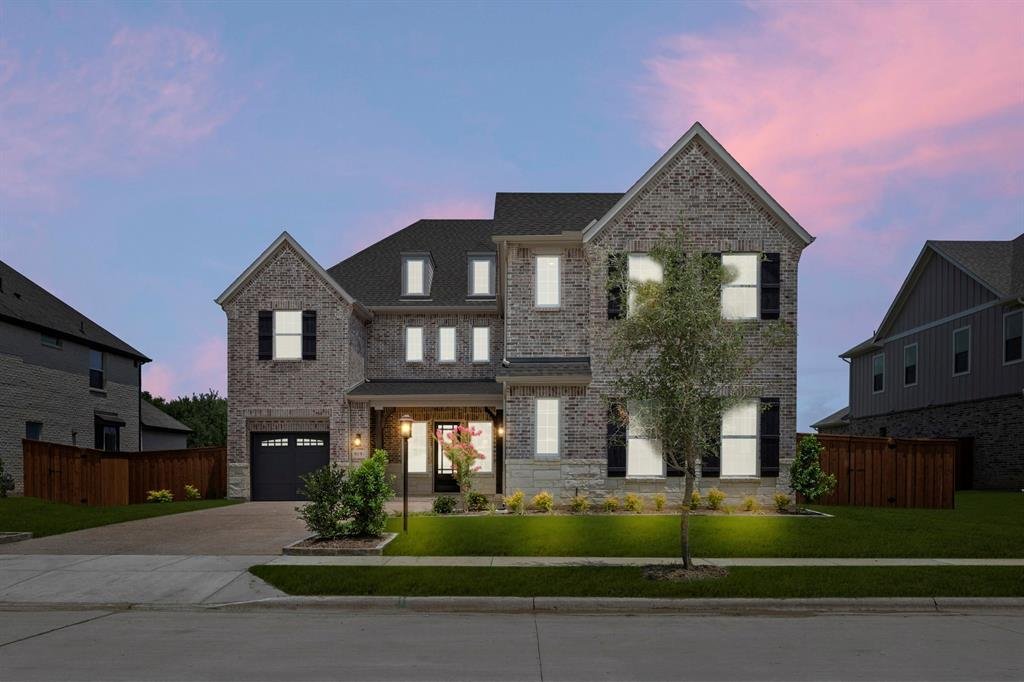
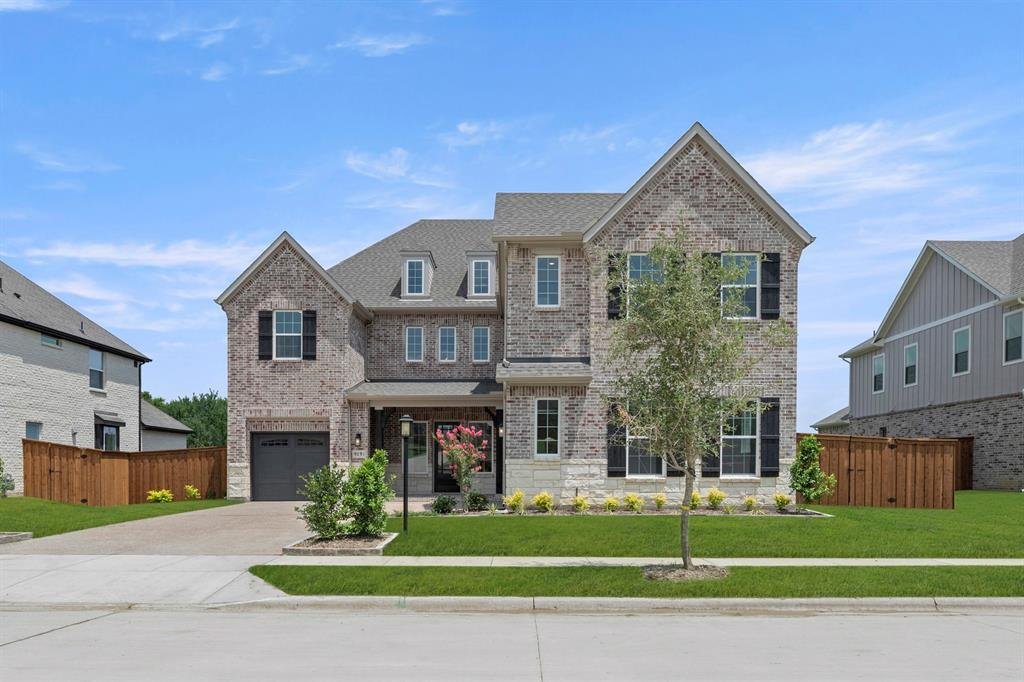
MLS# 21257442 - Built by Ashton Woods Homes - Ready Now! ~ 80’ homesite backing to green space, soaring 23’ ceilings, multi-slide doors to back patio, cozy fireplace, expansive primary closet with utility room access, and a three-car garage. This expansive two-story home offers over 4,000 square feet of thoughtfully designed living space. Inspired by the Serene Collection, this home showcases soft
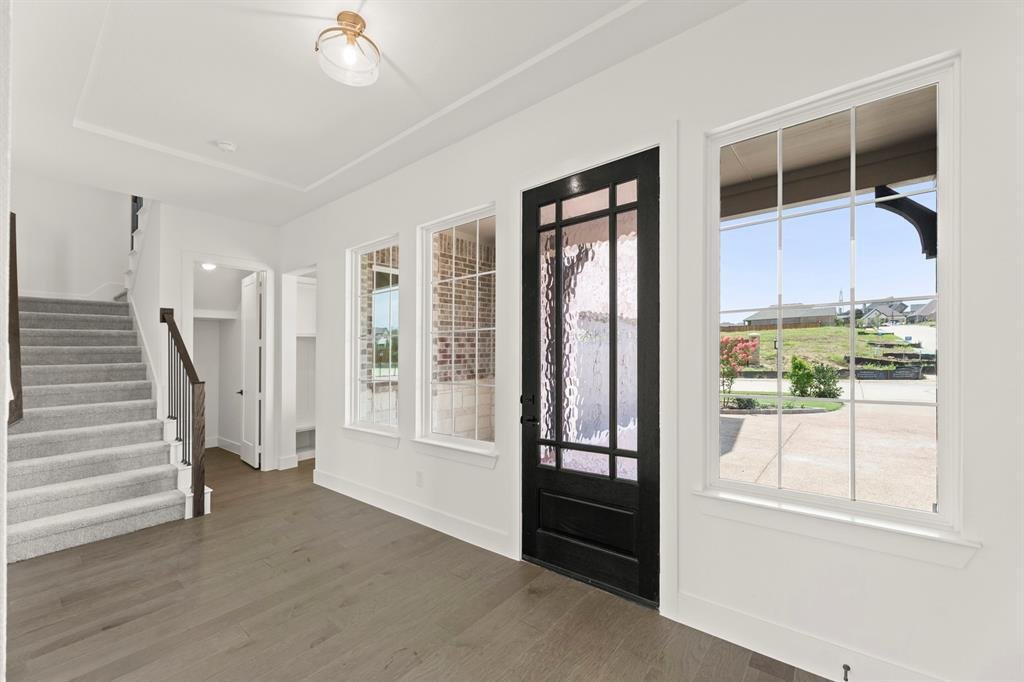
MLS# 21257442 - Built by Ashton Woods Homes - Ready Now! ~ 80’ homesite backing to green space, soaring 23’ ceilings, multi-slide doors to back patio, cozy fireplace, expansive primary closet with utility room access, and a three-car garage. This expansive two-story home offers over 4,000 square feet of thoughtfully designed living space. Inspired by the Serene Collection, this home showcases soft tones and clean-lined finishes, with sophisticated details and finishes thoughtfully selected by our design team. Upon entering through the foyer, you’re welcomed by a central dining space that connects seamlessly to the heart of the home. The open-concept kitchen, family room, and breakfast area create a natural flow, with a large eat-in island, walk-in pantry, a beautifully designed fireplace and easy access with sliding doors to the covered outdoor living space—ideal for indoor-outdoor entertaining. Privately positioned at the rear of the home, the primary suite offers a quiet retreat with dual vanities, a soaking tub, walk-in shower, and an oversized walk-in closet with convenient access to the utility room. A mudroom and powder bath are thoughtfully located near the garage entries to support daily routines. Upstairs, a spacious game room overlooks the main level below with beam ceilings, creating an open and connected feel, while a dedicated media room provides the perfect setting for movie nights or hosting. Three additional secondary bedrooms, each with walk-in closets, offer comfort and privacy for family or guests. Designed with
-
Property type
House
-
Year built
2026
-
Price/sqft
$203
Features
- Garage
- Walk In Closet
- Pool
- Fireplace
- Tennis Court
- Fitness Center / Gym
- Game Room
- Playground
- Garden
Features
Lot
Indoor
- Office
- Fireplace
- Kitchen island
- Washer Dryer
- Bar
- Game Room
- Walk In Closet
- Fitness Center / Gym
Outdoor
- Pool
- Garage
- Playground
- Tennis Court
- Outdoor Living Space
- Garden
Explore the Area
919 Stellar Truth Way, Saint Paul, Texas, United States
View on Google Maps
Price per sqft
Low
High
Joined 1 year ago
You have inquired about this property
The agent will contact you soon by
Listed by
862
Listings
2025
Joined
Book home tour with the agent
Choose a date and whether you'd like a virtual or in-person tour with the agent.
Preferred date
Tour type
Last updated
November 16
First listed
May 2
Listing reference
21257442
Listing status
The data relating to real estate for sale on this web site comes in part from the Broker Reciprocity Program of the NTREIS Multiple Listing Service. Real estate listings held by brokerage firms other than this broker are marked with the Broker Reciprocity logo and detailed information about them includes the name of the listing brokers.
Similar Properties Nearby
New Listings in Saint Paul

Explore More Homes for Sale
Saint Paul, TX, United States property types
Saint Paul, TX, United States popular searches
- Properties with Open Kitchen in Saint Paul, TX, United States
- Privacy properties in Saint Paul, TX, United States
- Properties with Tennis Court in Saint Paul, TX, United States
- New Builds properties in Saint Paul, TX, United States
- Gated Community properties in Saint Paul, TX, United States
- Properties with Air Conditioning in Saint Paul, TX, United States
- Modern properties in Saint Paul, TX, United States
- Waterfront properties in Saint Paul, TX, United States
- Renovated properties in Saint Paul, TX, United States
- Lakefront properties in Saint Paul, TX, United States
- Panoramic / Scenic View properties in Saint Paul, TX, United States
- Properties with Vineyard / Winery in Saint Paul, TX, United States
- Investment Property properties in Saint Paul, TX, United States
- Properties with Terrace in Saint Paul, TX, United States
- Properties with Sauna in Saint Paul, TX, United States
Related Guides & Stories
Trusted by the World's Leading Brokers
The agents behind the world's most exceptional properties list with JamesEdition.
- Listings from Sotheby's, Christie's, BARNES, and Engel & Völkers
- Every listing reviewed before it goes live
- Connect directly with verified listing agents
By continuing you agree to our Terms and Privacy Policy.
Brokerages we
partnered with
partnered with