$1,132,568
"34 Min Nach Wien Komm Heim Zu Mir!"
- 5 Beds
- 2 Baths
- 1,637 Sqft
- 20,043 Sqft lot
- Updated: September 25
About the Property
”Magnificent estate on 1,862 m² of building land with natural swimming pond, pool house & modern energy technology!”
There are houses you visit.
And then there are houses where you feel something special the moment you open the garden gate.
This exceptionally well-maintained estate in Wulkaprodersdorf combines traditional Burgenland architecture with spacious living, a pa
There are houses you visit.
And then there are houses where you feel something special the moment you open the garden gate.
This exceptionally well-maintained estate in Wulkaprodersdorf combines traditional Burgenland architecture with spacious living, a pa
”Magnificent estate on 1,862 m² of building land with natural swimming pond, pool house & modern energy technology!”
There are houses you visit.
And then there are houses where you feel something special the moment you open the garden gate.
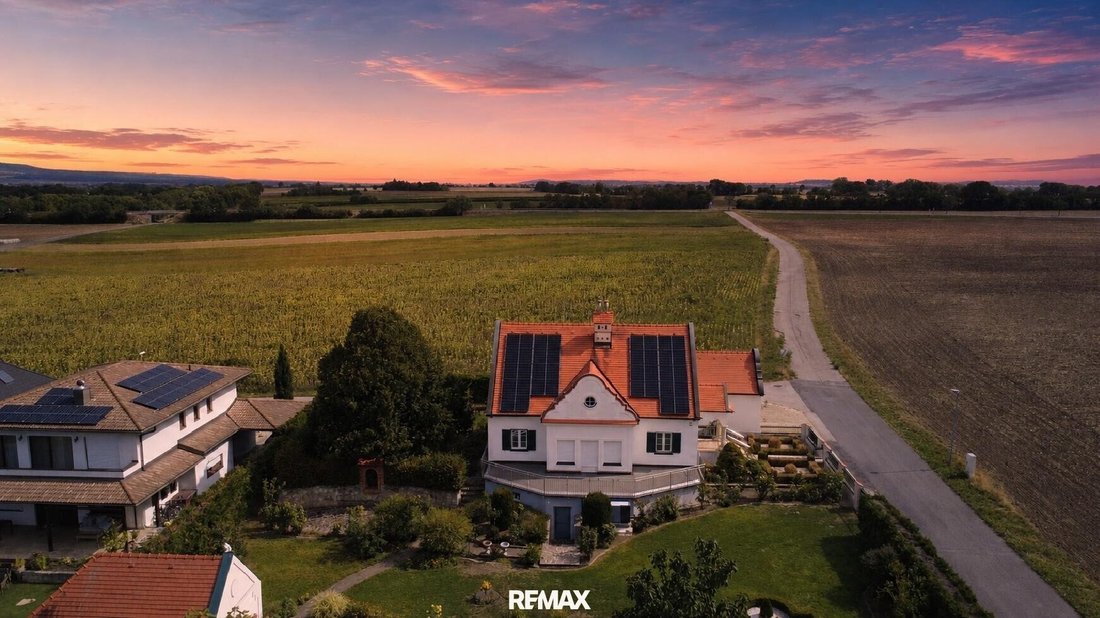
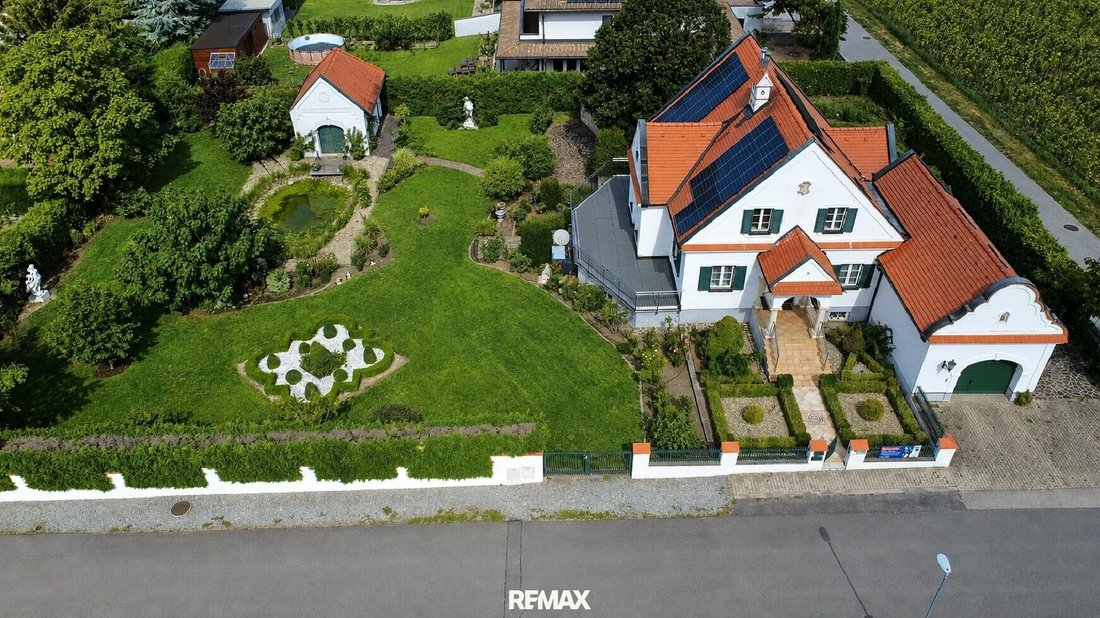
This exceptionally well-maintained estate in Wulkaprodersdorf combines traditional Burgenland architecture with spacious living, a park-like garden, and modern home technology.
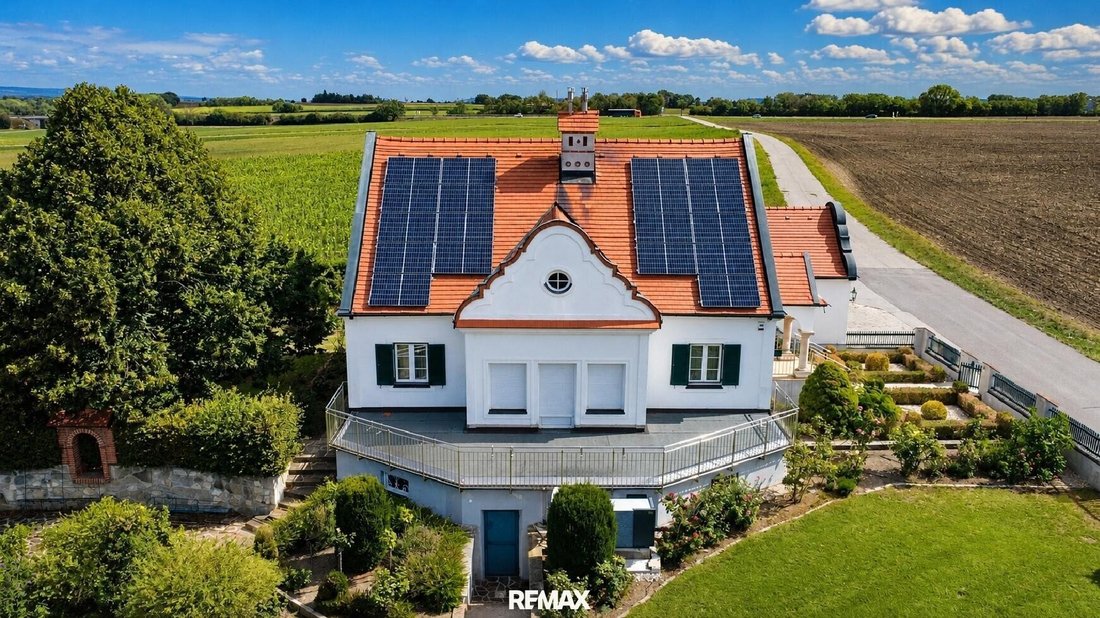
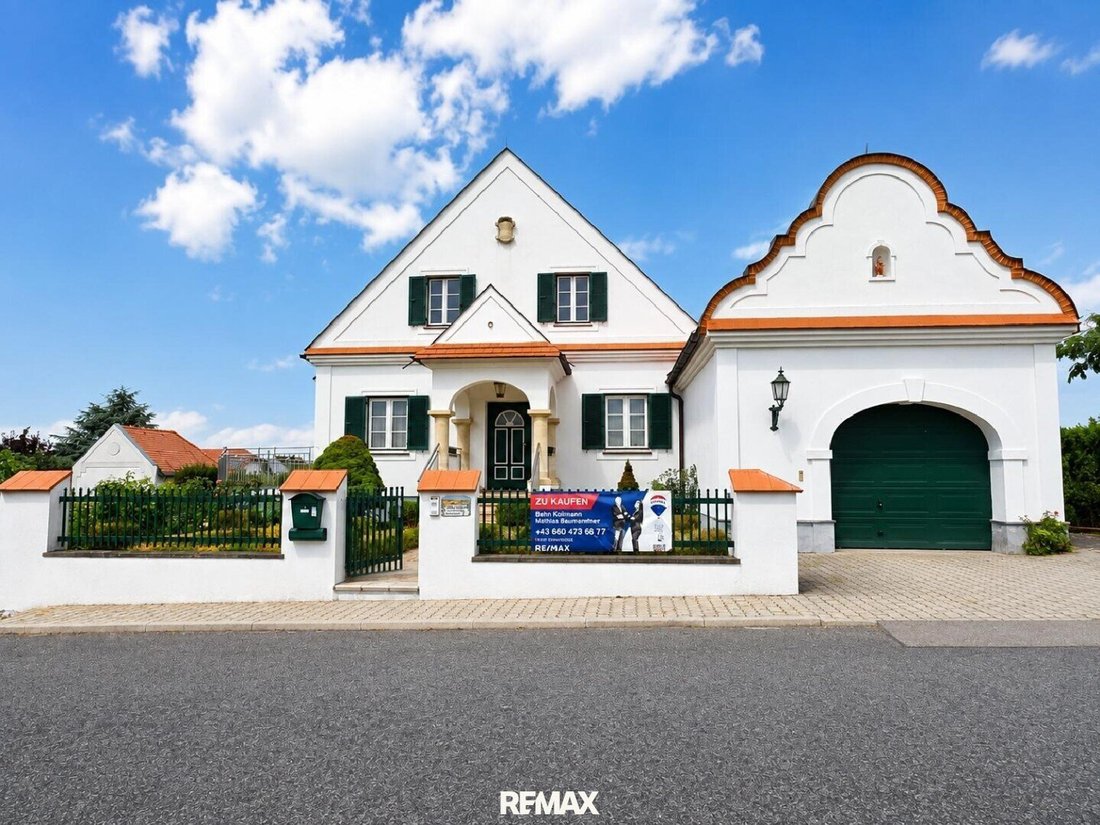
Curved, almost baroque-style gables, the bright white facade, classic shutters, and lovingly designed outdoor areas give the house a distinctive character. At the same time, a 15 kWp photovoltaic system, a 2023 air-to-water heat pump, and underfloor heating provide contemporary living comfort.
The special feature: The property is situated on two directly adjoining building plots totaling 1,862 m². This offers not only an extraordinary amount of space but also interesting possibilities for the future.
A garden that is more than just a garden
The outdoor area alone makes this estate a rare retreat.
Old trees, well-maintained shaped shrubs, boxwood circles, sculptures, and deliberately placed sightlines give the property an almost park-like character. In the middle is a natural swimming pond of about 60 m² that blends harmoniously into the garden landscape.
- Automatic irrigation system
- Own well for watering
Another highlight is the solid, approximately 50 m² pool or garden house. Whether as a summer lounge, hobby area, party space, guest room, or personal retreat – this creates additional quality of life far beyond the actual living area.
Living with character
About 152.30 m² of usable living space is spread over two spacious floors.
The house is in very good condition and can be taken over fully furnished and moved into immediately.
Ground floor – the heart of the house
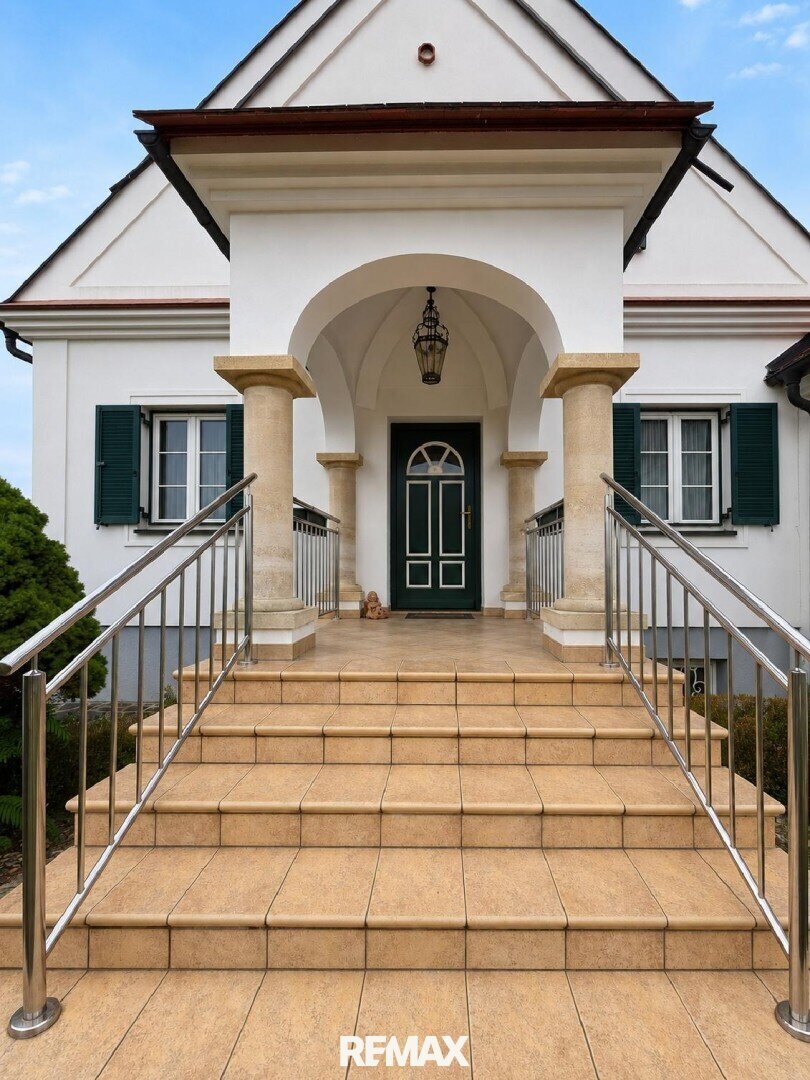
The representative entrance hall already conveys spaciousness.
The centerpiece is the approximately 44.20 m² living room with a view of the garden. Here, plenty of light, pleasant proportions, and a handcrafted tiled stove come together – a room for long evenings, family, friends, and special moments.
A fully equipped kitchen with a separate storage room, a dedicated dining room, as well as a bathroom and WC complete this living level.
Upper floor – private retreat
Via the open gallery, you reach the private area of the house.
The approximately 21 m² bedroom has its own walk-in closet. Another room of about 18 m² and a second bathroom offer plenty of space for family, guests, home office, or individual living ideas.
More than 100 m² of basement
The generous space continues below the living floors.
The basement covers about 103.70 m² and includes, besides the heating room, three very usable cellar rooms.
Whether wine cellar, fitness area, workshop, hobby room, or storage – there are numerous possibilities here.
Additionally, the basement houses an officially certified shelter with a debris-fall roof.
Garage for two vehicles
The garage, directly connected to the house, offers about 37.80 m² of space for two vehicles.
Especially practical is the direct basement access, allowing short routes between garage, house, and ancillary rooms.
Modernly equipped – traditionally secure
Behind the classic appearance lies modern technology.
The 15 kWp photovoltaic system oriented east-west works together with the air-to-water heat pump installed in 2023. Heat distribution is comfortably provided via low-temperature underfloor heating.
Thus, the estate combines its traditional appearance with contemporary technical equipment.
Wulkaprodersdorf – peace, nature, and good connections
Wulkaprodersdorf is located in the Eisenstadt-Umgebung district and combines rural living with good infrastructure.
Daily shopping options are available in town. Kindergarten and primary school are also provided. The train station and road connections to Eisenstadt, Vienna, and Sopron ensure good accessibility despite the quiet surroundings.
Here, you don’t live in the middle of the hustle and bustle.
And that is exactly the charm.
You come home, close the gate behind you, and enter your own retreat.
A home for generations
This estate is aimed at people who are not just looking for square meters.
It is for those who value privacy, land, character, and quality of life. For a family needing space. For garden lovers. For those who want to host guests. And for buyers seeking a house that already works today and offers possibilities for tomorrow.
1,862 m² of building land. An extraordinary garden. Two living levels. Modern technology. And architecture you don’t find every day.
Perhaps this house is not looking for a new owner.
Perhaps it is seeking the next generation to continue its story.
Purchase price: €990,000
The agent acts as a dual agent.
Some photos are AI-generated.
There are houses you visit.
And then there are houses where you feel something special the moment you open the garden gate.
This exceptionally well-maintained estate in Wulkaprodersdorf combines traditional Burgenland architecture with spacious living, a park-like garden, and modern home technology.
Curved, almost baroque-style gables, the bright white facade, classic shutters, and lovingly designed outdoor areas give the house a distinctive character. At the same time, a 15 kWp photovoltaic system, a 2023 air-to-water heat pump, and underfloor heating provide contemporary living comfort.
The special feature: The property is situated on two directly adjoining building plots totaling 1,862 m². This offers not only an extraordinary amount of space but also interesting possibilities for the future.
A garden that is more than just a garden
The outdoor area alone makes this estate a rare retreat.
Old trees, well-maintained shaped shrubs, boxwood circles, sculptures, and deliberately placed sightlines give the property an almost park-like character. In the middle is a natural swimming pond of about 60 m² that blends harmoniously into the garden landscape.
- Automatic irrigation system
- Own well for watering
Another highlight is the solid, approximately 50 m² pool or garden house. Whether as a summer lounge, hobby area, party space, guest room, or personal retreat – this creates additional quality of life far beyond the actual living area.
Living with character
About 152.30 m² of usable living space is spread over two spacious floors.
The house is in very good condition and can be taken over fully furnished and moved into immediately.
Ground floor – the heart of the house
The representative entrance hall already conveys spaciousness.
The centerpiece is the approximately 44.20 m² living room with a view of the garden. Here, plenty of light, pleasant proportions, and a handcrafted tiled stove come together – a room for long evenings, family, friends, and special moments.
A fully equipped kitchen with a separate storage room, a dedicated dining room, as well as a bathroom and WC complete this living level.
Upper floor – private retreat
Via the open gallery, you reach the private area of the house.
The approximately 21 m² bedroom has its own walk-in closet. Another room of about 18 m² and a second bathroom offer plenty of space for family, guests, home office, or individual living ideas.
More than 100 m² of basement
The generous space continues below the living floors.
The basement covers about 103.70 m² and includes, besides the heating room, three very usable cellar rooms.
Whether wine cellar, fitness area, workshop, hobby room, or storage – there are numerous possibilities here.
Additionally, the basement houses an officially certified shelter with a debris-fall roof.
Garage for two vehicles
The garage, directly connected to the house, offers about 37.80 m² of space for two vehicles.
Especially practical is the direct basement access, allowing short routes between garage, house, and ancillary rooms.
Modernly equipped – traditionally secure
Behind the classic appearance lies modern technology.
The 15 kWp photovoltaic system oriented east-west works together with the air-to-water heat pump installed in 2023. Heat distribution is comfortably provided via low-temperature underfloor heating.
Thus, the estate combines its traditional appearance with contemporary technical equipment.
Wulkaprodersdorf – peace, nature, and good connections
Wulkaprodersdorf is located in the Eisenstadt-Umgebung district and combines rural living with good infrastructure.
Daily shopping options are available in town. Kindergarten and primary school are also provided. The train station and road connections to Eisenstadt, Vienna, and Sopron ensure good accessibility despite the quiet surroundings.
Here, you don’t live in the middle of the hustle and bustle.
And that is exactly the charm.
You come home, close the gate behind you, and enter your own retreat.
A home for generations
This estate is aimed at people who are not just looking for square meters.
It is for those who value privacy, land, character, and quality of life. For a family needing space. For garden lovers. For those who want to host guests. And for buyers seeking a house that already works today and offers possibilities for tomorrow.
1,862 m² of building land. An extraordinary garden. Two living levels. Modern technology. And architecture you don’t find every day.
Perhaps this house is not looking for a new owner.
Perhaps it is seeking the next generation to continue its story.
Purchase price: €990,000
The agent acts as a dual agent.
Some photos are AI-generated.
-
Property type
House
-
Floors
3
-
Year built
1993
-
Price/sqft
$692
Explore the Area
Joined 1 month ago
You have inquired about this property
The agent will contact you soon by
Listed by
125
Listings
2026
Joined
Book home tour with the agent
Choose a date and whether you'd like a virtual or in-person tour with the agent.
Preferred date
Tour type
Last updated
September 25
First listed
September 24
Listing reference
1626/29283
Trusted by the World's Leading Brokers
The agents behind the world's most exceptional properties list with JamesEdition.
- Listings from Sotheby's, Christie's, BARNES, and Engel & Völkers
- Every listing reviewed before it goes live
- Connect directly with verified listing agents
By continuing you agree to our Terms and Privacy Policy.