$1,649,000
4 Bedrooms Single Family Detached
- 4 Beds
- 5 Baths
- 4,581 Sqft
- 1.68 Ac lot
- Updated: October 14
- MLS#226028776
About the Property
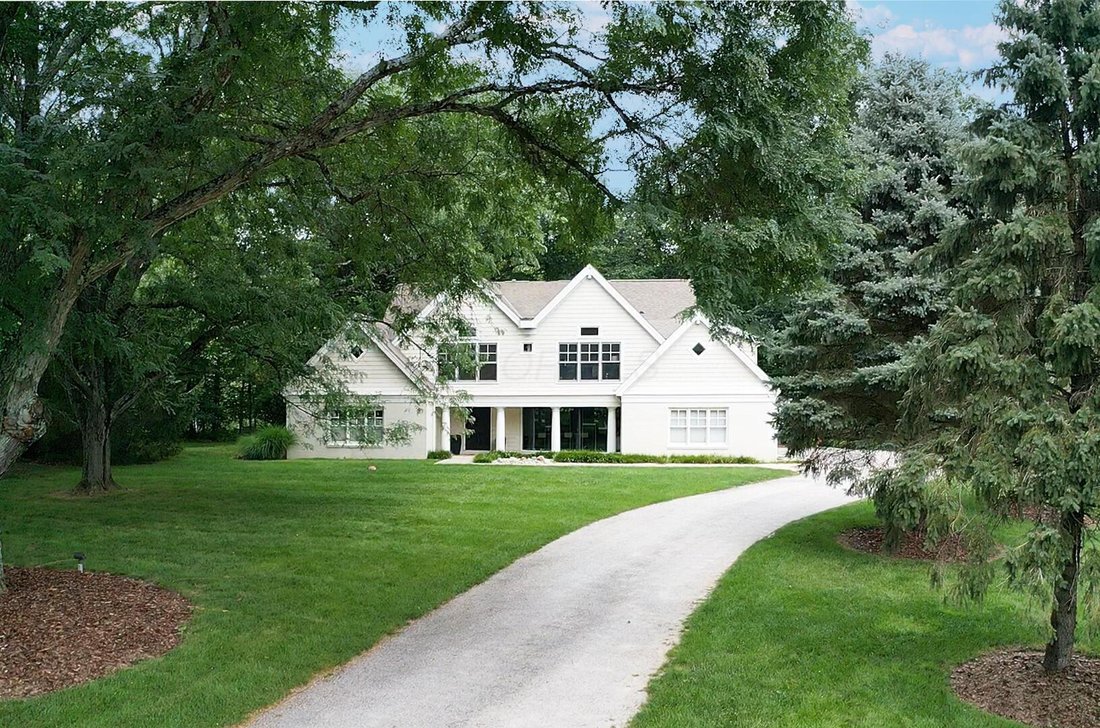
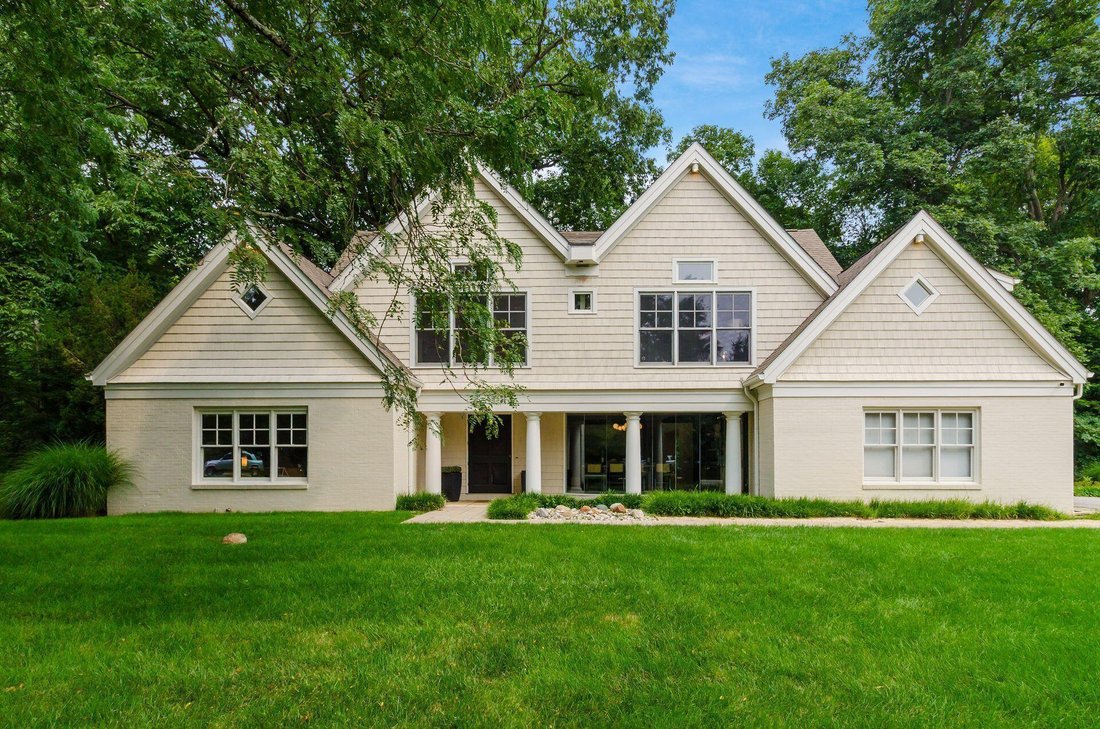
Situated on one of Worthington’s most sought-after streets, this approximately 4,800+ square footarchitectural masterpiece sits on a premier 1.7-acre lot--a rare amount of acreage inside the 270 loop. The home boasts a stellar maintenance history, backed by significant capital investments over the years, including updated doors, premium flooring, a new water heater, and dual high-efficiency furnac
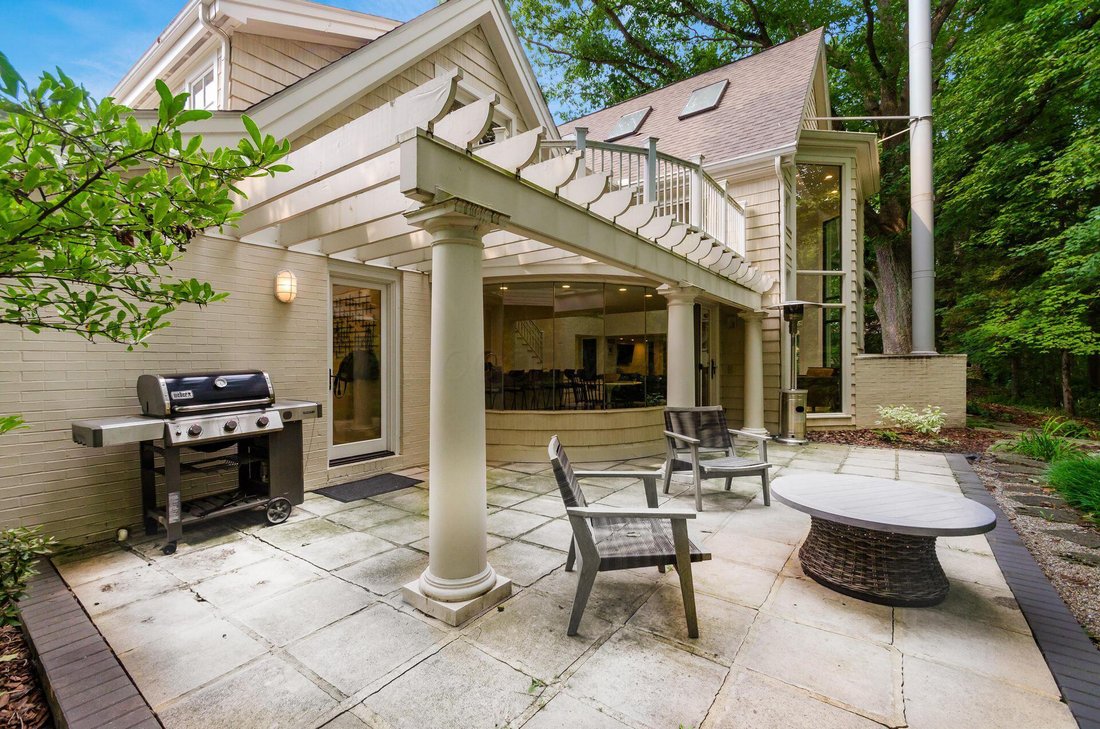
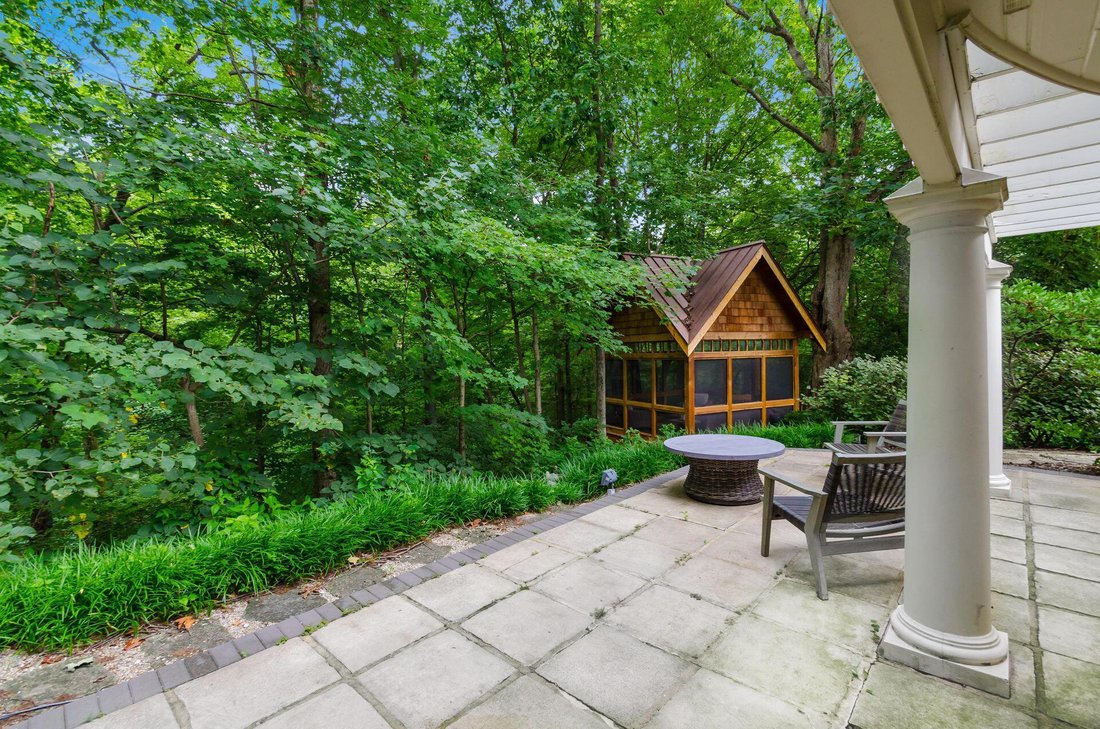
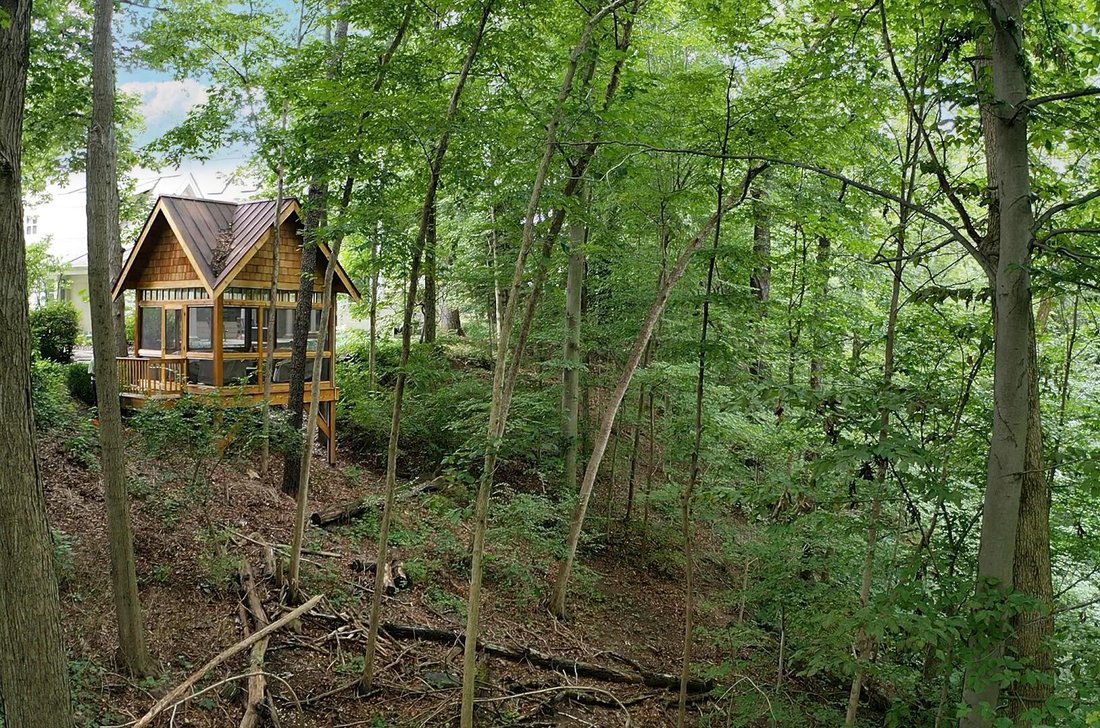
Situated on one of Worthington’s most sought-after streets, this approximately 4,800+ square footarchitectural masterpiece sits on a premier 1.7-acre lot--a rare amount of acreage inside the 270 loop. The home boasts a stellar maintenance history, backed by significant capital investments over the years, including updated doors, premium flooring, a new water heater, and dual high-efficiency furnaces and A/C units for ultimate peace of mind. Step inside to an elegant dining room lined with floor-to-ceiling custom windows. Around the corner, the breathtaking three-story great room serves as the ultimate centerpiece, anchored by an incredible, one-of-a-kind fireplace and soaring walls of glass. The heart of the home features a seamless open-concept kitchen and living space. A major asset for the next owner is the fully upgraded electrical panel--a critical update already taken care of that perfectly supports the gourmet kitchen. This chef’s space features many updated premium appliances, a massive island with seating for six, a dry bar, a walk-in pantry, and an adjacent second living room. Two half baths service this main level. Step outside to a private sanctuary featuring two manicured patios and an incredible cantilevered cedar-shake screened porch overlooking a trickling creek. The main level also holds a private guest suite and a clever, hidden secret office. Upstairs, the primary retreat is a spa-like oasis featuring a private balcony, skylights, and a completely renovated luxury bathroom with heated floors, a soaking tub, and a deluxe shower. Two more spacious bedrooms feature soaring ceilings and share a beautifully renovated full bath. The upper level is completed by a sleek, flawlessly redesigned laundry room and a flexible fifth bedroom or secondary office. With every major mechanical system, appliance, and structural update meticulously completed, this home offers a flawless, worry-free foundation for you to bring your own finishing designer touches.
-
Property type
House
-
Year built
1958
-
Price/sqft
$359
Features
- Garage
- Fireplace
- Garden
- Fire Pit
- Investment Property
- Renovated
- Outdoor Living Space
- Air Conditioning
- Balcony
Features
Lot
- Investment Property
- Renovated
Indoor
- High Ceiling
- Office
- Fireplace
- Air Conditioning
- Kitchen island
- Bar
- Laundry Room
- Stone Countertops
Outdoor
- Balcony
- Fire Pit
- Garage
- Outdoor Living Space
- Garden
Explore the Area
6530 Plesenton Drive, Worthington, OH 43085, Ohio, United States
View on Google Maps
Price per sqft
Low
High
Joined 6 years ago
You have inquired about this property
The agent will contact you soon by
Listed by
9
Listings
2021
Joined
Book home tour with the agent
Choose a date and whether you'd like a virtual or in-person tour with the agent.
Preferred date
Tour type

Coldwell Banker Realty - Columbus
8800 Lyra Dr Ste 600, 43240, Columbus, Ohio, United States
View agency profile
Last updated
October 14
First listed
August 7
Listing reference
3jspde
Similar Properties Nearby
New Listings in Worthington



Explore More Homes for Sale
Worthington, OH, United States property types
Worthington, OH, United States popular searches
- Properties with Garage in Worthington, OH, United States
- Properties with Open Kitchen in Worthington, OH, United States
- Modern properties in Worthington, OH, United States
- Renovated properties in Worthington, OH, United States
- Properties with Terrace in Worthington, OH, United States
- Investment Property properties in Worthington, OH, United States
- Water View properties in Worthington, OH, United States
- Properties with Fitness Center / Gym in Worthington, OH, United States
Related Guides & Stories
Trusted by the World's Leading Brokers
The agents behind the world's most exceptional properties list with JamesEdition.
- Listings from Sotheby's, Christie's, BARNES, and Engel & Völkers
- Every listing reviewed before it goes live
- Connect directly with verified listing agents
By continuing you agree to our Terms and Privacy Policy.
Brokerages we
partnered with
partnered with