$954,637
Stunning River & Nature Views With A Premium Location
- 4 Beds
- 3 Baths
- 1.22 Ac lot
- Updated: Yesterday
- 1
About the Property
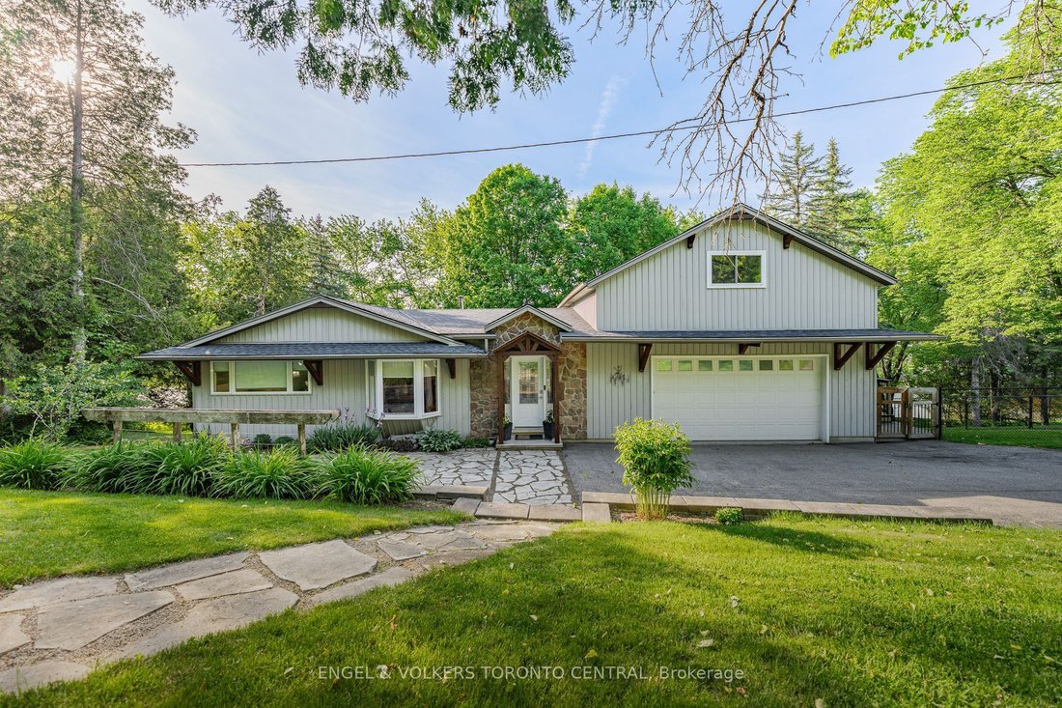
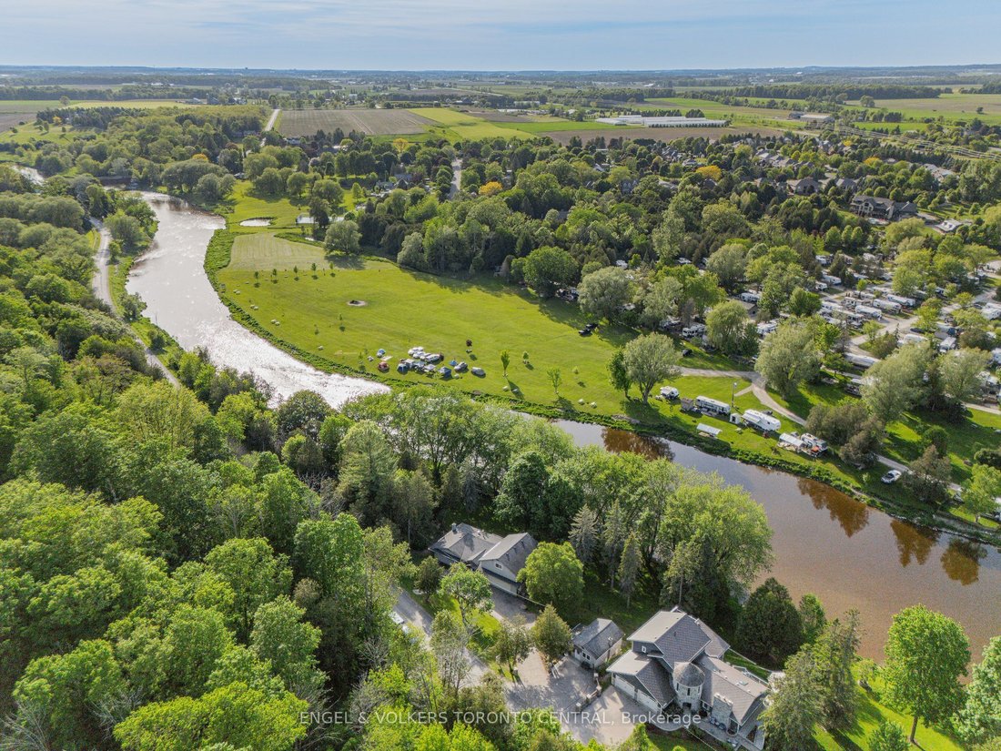
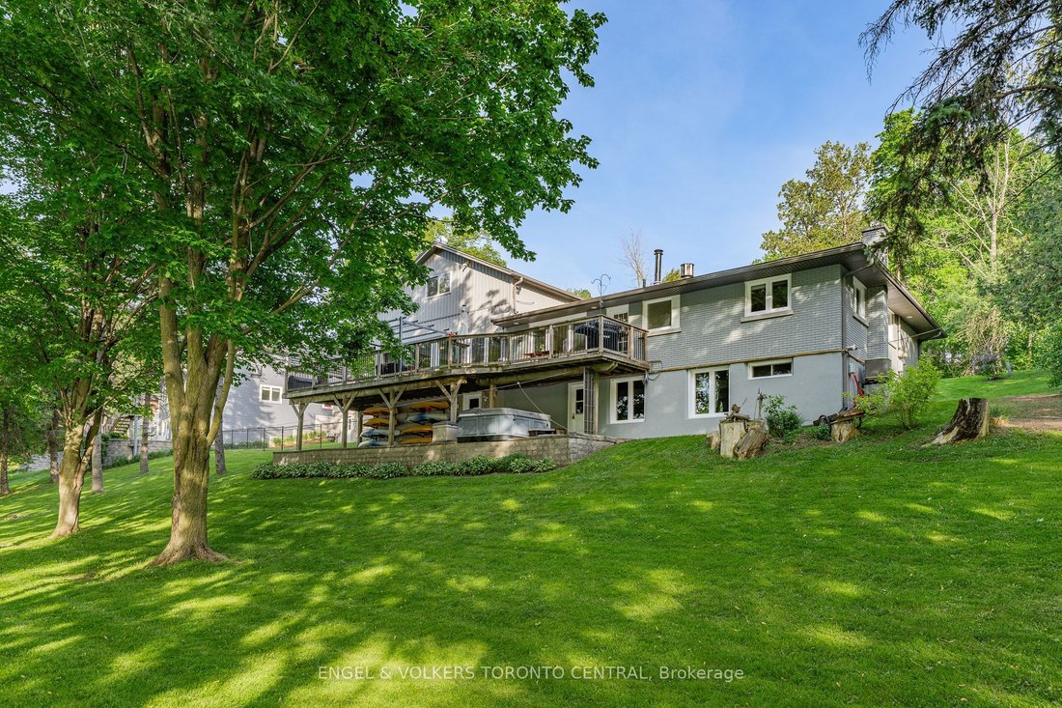
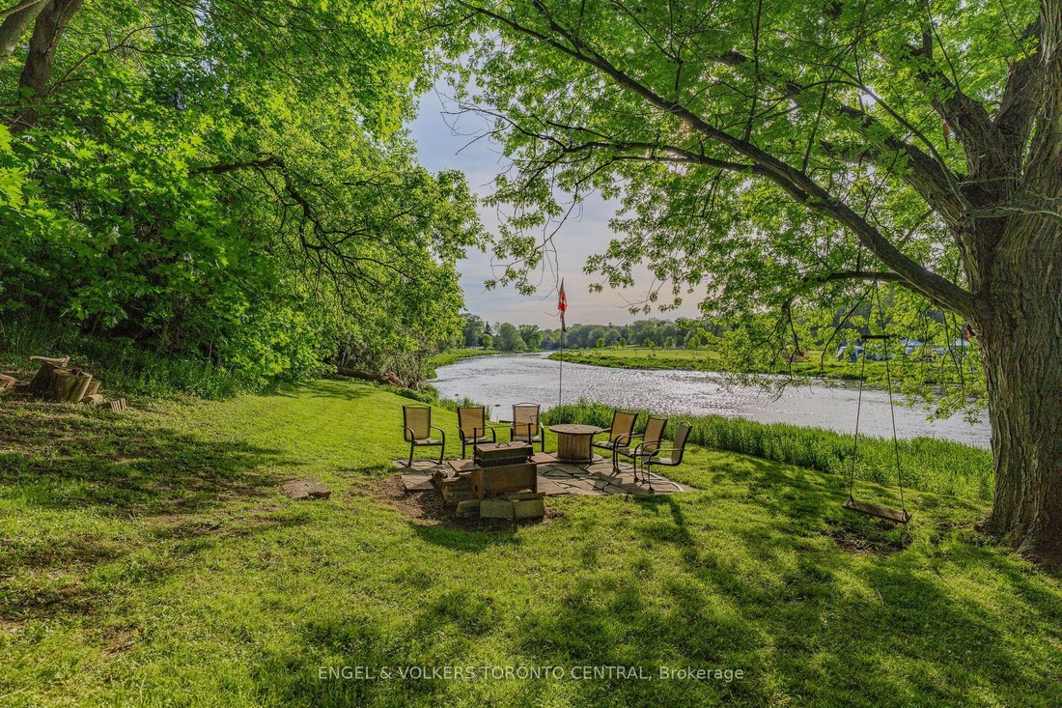
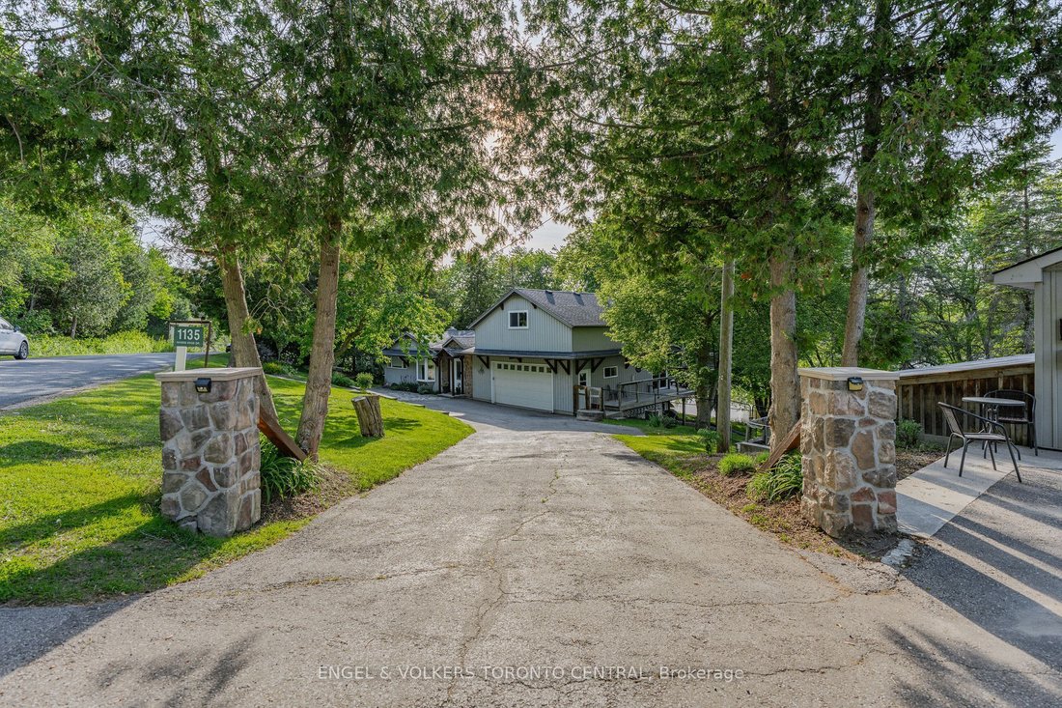
A rare 1.22-acre waterfront property offering 2,800 sq. ft. of living space & nearly 600 feet of direct Grand River frontage. Mechanical systems including two furnaces & two air conditioning units, municipal natural gas service, municipal hydro, a private well & septic system. Large windows throughout showcase stunning river & nature views while providing abundant natural light. Fu
A rare 1.22-acre waterfront property offering 2,800 sq. ft. of living space & nearly 600 feet of direct Grand River frontage. Mechanical systems including two furnaces & two air conditioning units, municipal natural gas service, municipal hydro, a private well & septic system. Large windows throughout showcase stunning river & nature views while providing abundant natural light. Fully serviced ADU building with its own bathroom & Furnace/AC ideal for a home office, small business operation. Direct river frontage & access to the water, enjoy canoeing, kayaking, paddleboarding & endless opportunities to explore one of Ontario’s most scenic river systems. The property conveniently intersects the Grand Valley Trail & G2G Rail Trail systems, offering kilometres of scenic walking, hiking, cycling and nature trails along the Grand River watershed from Belwood through Waterloo Region to Lake Erie, and from Guelph to Goderich, respectively. Only minutes from Guelph, Waterloo, St. Jacobs, Elora, Conestogo , major amenities, universities, shopping, restaurants. This unique combination of waterfront living, acreage, auxiliary space, proximity to the Region’s technology & business hubs creates an exceptional opportunity for families, entrepreneurs, investors, and outdoor enthusiasts alike. OTHER NOTEWORTHY FEATURES & UPDATES: All Windows & doors excluding Front Bay & Primary Bedroom front facing have been replaced in 2009 & 2010. Roofs : Main House 2016 Addition & ADU 2009. Septic: 2006 (pumped and/or serviced every 3 or 4 years). Furnaces: Main House 2008 Addition & ADU 2009. New Services (Hydro, Well, Septic) to ADU - 2009. A valid approval from GRCA for a Garage/Barn/Workshop with second floor (600 ft x2) behind the ADU as of 2025. The Sunroom has engineered beams & the section of the deck behind it is properly supported to allow removing the windows making that section of the deck a proper room with deck extending from the loft above it. TRULY A RARE FIND !
-
Property type
House
Features
- Garden
- Pool
- Terrace
- Garage
- Waterfront
- Jacuzzi
- Water View
- Fire Pit
- 2D Floor Plan
Explore the Area
1135 Rivers Edge Drive, West Montrose, Ontario, Canada
View on Google Maps
Price per sqft
Low
High

Joined 3 years ago
You have inquired about this property
The agent will contact you soon by
Listed by
7
Listings
2024
Joined
Book home tour with DENNIS MEHRAVAR
Choose a date and whether you'd like a virtual or in-person tour with the agent.
Preferred date
Tour type

Last updated
Yesterday
First listed
June 10
Agent licence
Listing reference
X13420238
Similar Properties Nearby
New Listings in West Montrose

Explore More Homes for Sale
West Montrose, Canada popular searches
- Properties with Fireplace in West Montrose, Canada
- Properties with Garage in West Montrose, Canada
- Properties with Garden in West Montrose, Canada
- Properties with Bar in West Montrose, Canada
- Properties with Office in West Montrose, Canada
- Renovated properties in West Montrose, Canada
- Properties with Pool in West Montrose, Canada
- Properties with Outdoor Kitchen in West Montrose, Canada
- Properties with Terrace in West Montrose, Canada
Related Guides & Stories
Trusted by the World's Leading Brokers
The agents behind the world's most exceptional properties list with JamesEdition.
- Listings from Sotheby's, Christie's, BARNES, and Engel & Völkers
- Every listing reviewed before it goes live
- Connect directly with verified listing agents
By continuing you agree to our Terms and Privacy Policy.