648 Church Hill Road
- 3 Beds
- 3 Baths
- 3,030 Sqft
- 5.1 Ac lot
- 1
- MLS#5103213
About the Property
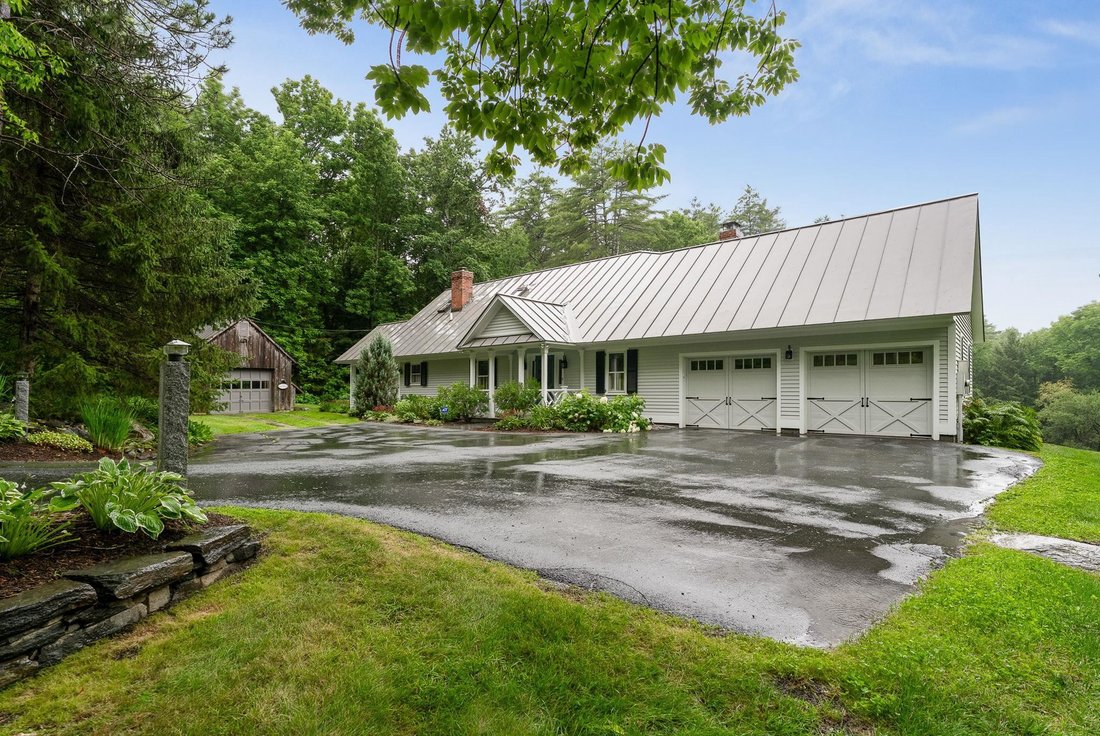
This superbly cared-for cape-style home has been
thoughtfully and comprehensively updated, with all bathrooms tastefully
renovated with quality fixtures and finishes. The home features a creative,
livable floor plan with a mix of open gathering rooms and comfortable private
spaces, accented with crown molding and 8 1/2-foot ceilings on the main level.
The main level has two
This superbly cared-for cape-style home has been
thoughtfully and comprehensively updated, with all bathrooms tastefully
renovated with quality fixtures and finishes. The home features a creative,
livable floor plan with a mix of open gathering rooms and comfortable private
spaces, accented with crown molding and 8 1/2-foot ceilings on the main level.
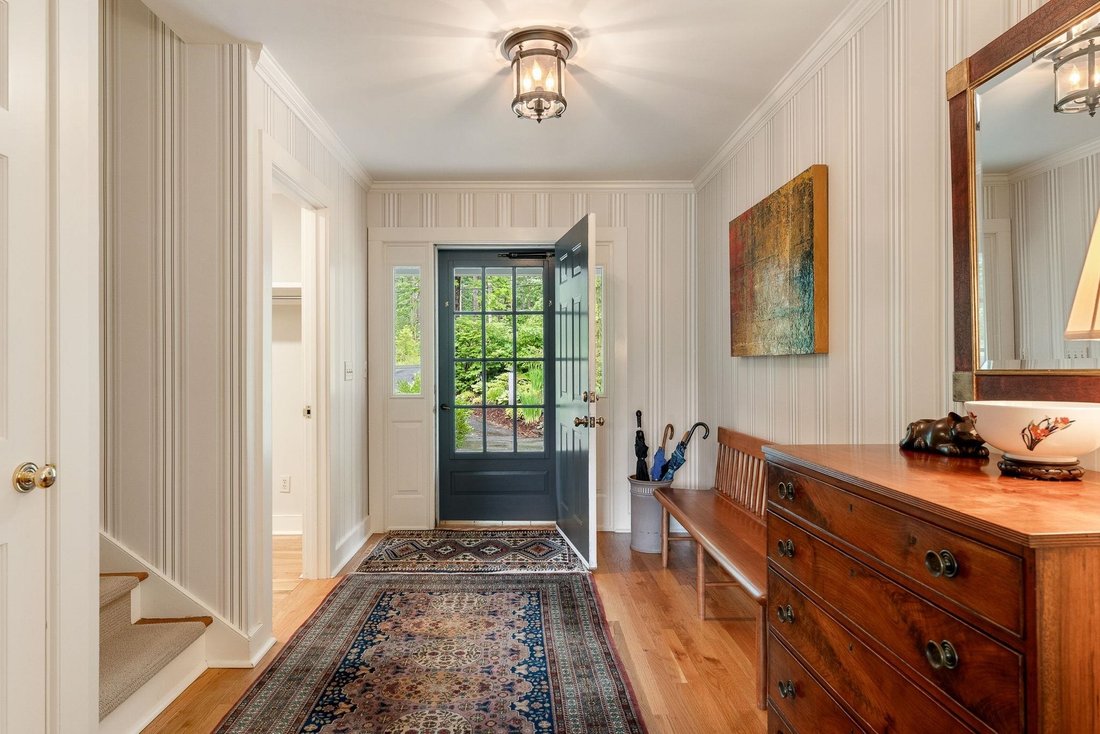
The main level has two entries, with additional direct access from the spacious
2-car garage. A mudroom connects the front and garage entries, and the back
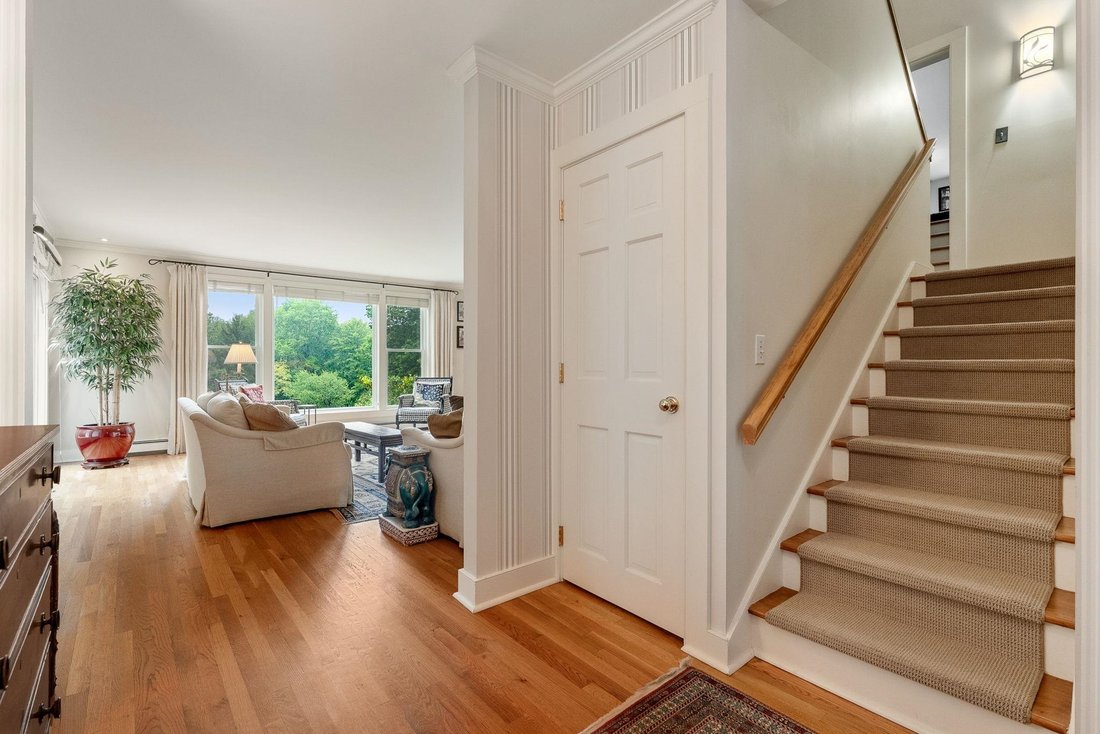
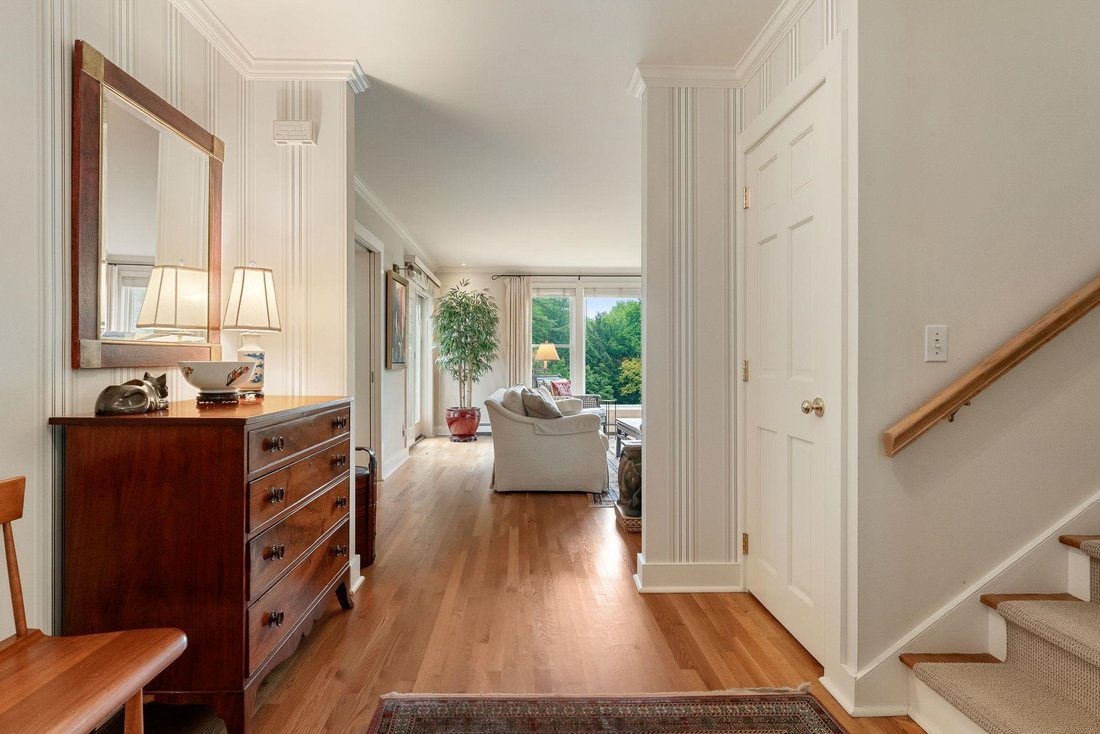
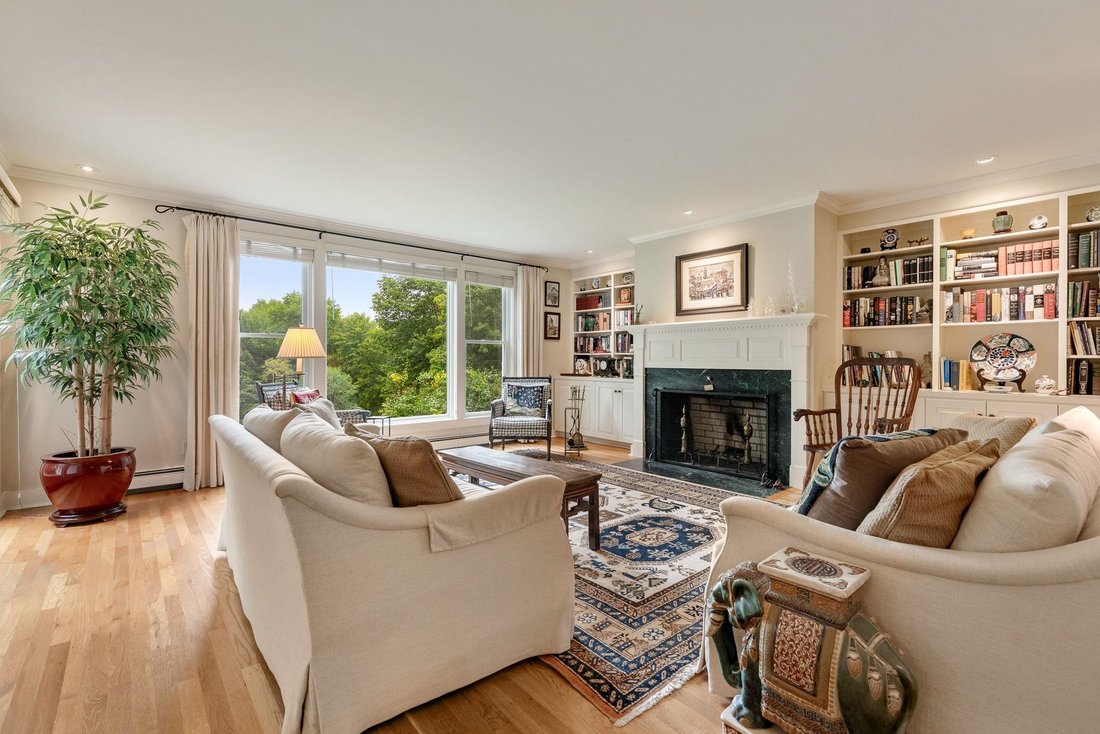
entry near the garden barn is close to the kitchen. The generous living room
centers on a wood-burning fireplace with floor-to-ceiling windows spanning the
width of the room. A gracious dining room adjoins the living room, den/bedroom,
kitchen, and private stairway to the primary bedroom suite. The second level
includes the primary bedroom with study/dressing room, walk-in closet, private
balcony, and en suite bath with Italian marble vanity, tile, and surfaces. The
second bedroom is illuminated by natural light and well-appointed en suite
bathroom. A second-floor family/media room is separate from the sleeping areas.
The property is within easy walking distance to the Village Green, shopping,
entertainment, elementary school, and all resort amenities. A gem waiting to be
discovered.
-
Property type
House
-
Year built
1947
-
Price/sqft
$354
Features
- Fireplace
- Garden
- Garage
- Walk In Closet
- 2D Floor Plan
- Balcony
- High Ceiling
- Basement
- Privacy
Explore the Area
The agent will contact you soon by
Listed by
Book home tour with Laird C. Bradley
Choose a date and whether you'd like a virtual or in-person tour with the agent.

Similar Properties Nearby
New Listings in Woodstock





Explore More Homes for Sale
Woodstock, VT, United States property types
Woodstock, VT, United States popular searches
- Equestrian properties in Woodstock, VT, United States
- Properties with Pool in Woodstock, VT, United States
- Properties with Sauna in Woodstock, VT, United States
- Waterfront properties in Woodstock, VT, United States
- Riverfront properties in Woodstock, VT, United States
- Properties with Elevator in Woodstock, VT, United States
- River View properties in Woodstock, VT, United States
Related Guides & Stories
Trusted by the World's Leading Brokers
The agents behind the world's most exceptional properties list with JamesEdition.
- Listings from Sotheby's, Christie's, BARNES, and Engel & Völkers
- Every listing reviewed before it goes live
- Connect directly with verified listing agents
By continuing you agree to our Terms and Privacy Policy.
partnered with