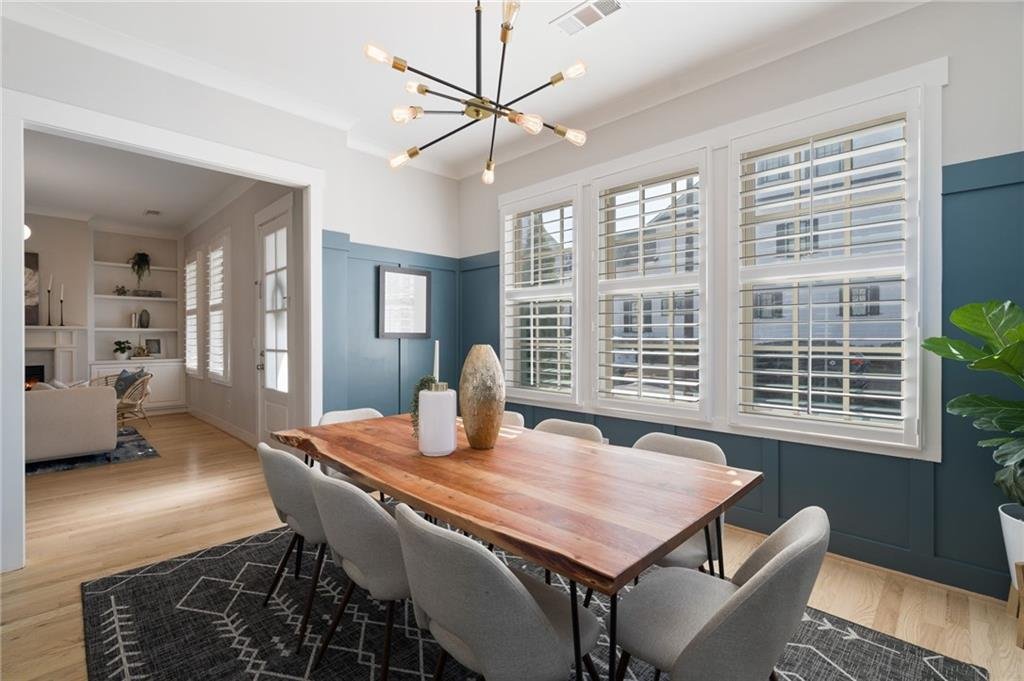
$742,000
Townhouse Woodstock
- 4 Beds
- 4 Baths
- 3,135 Sqft
- 2,614 Sqft lot
- Updated: August 28
- MLS#7780741
About the Property
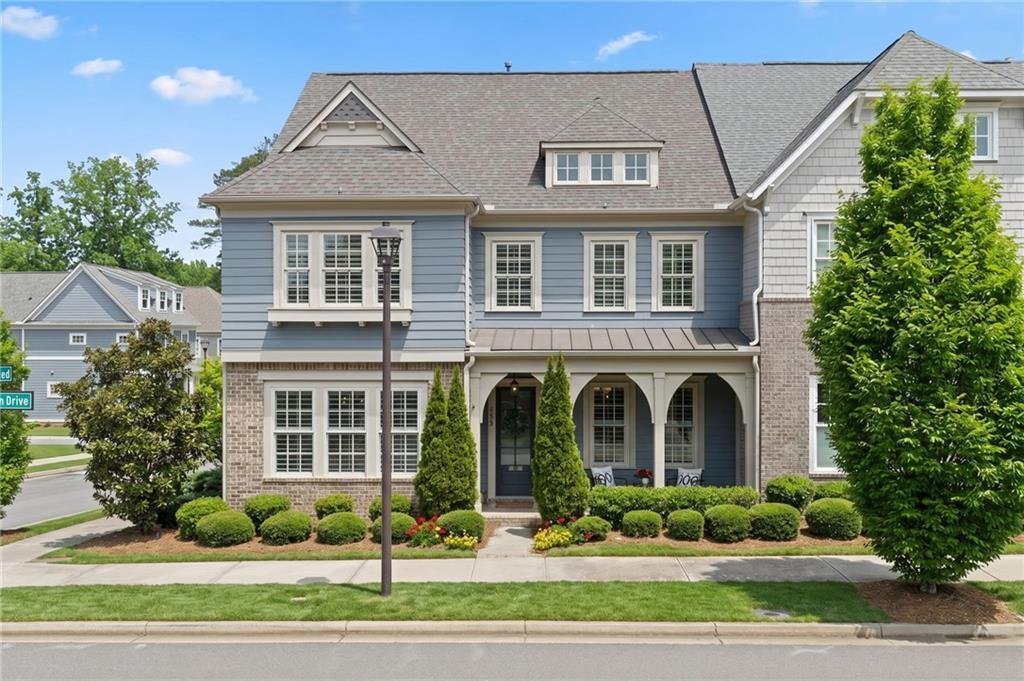
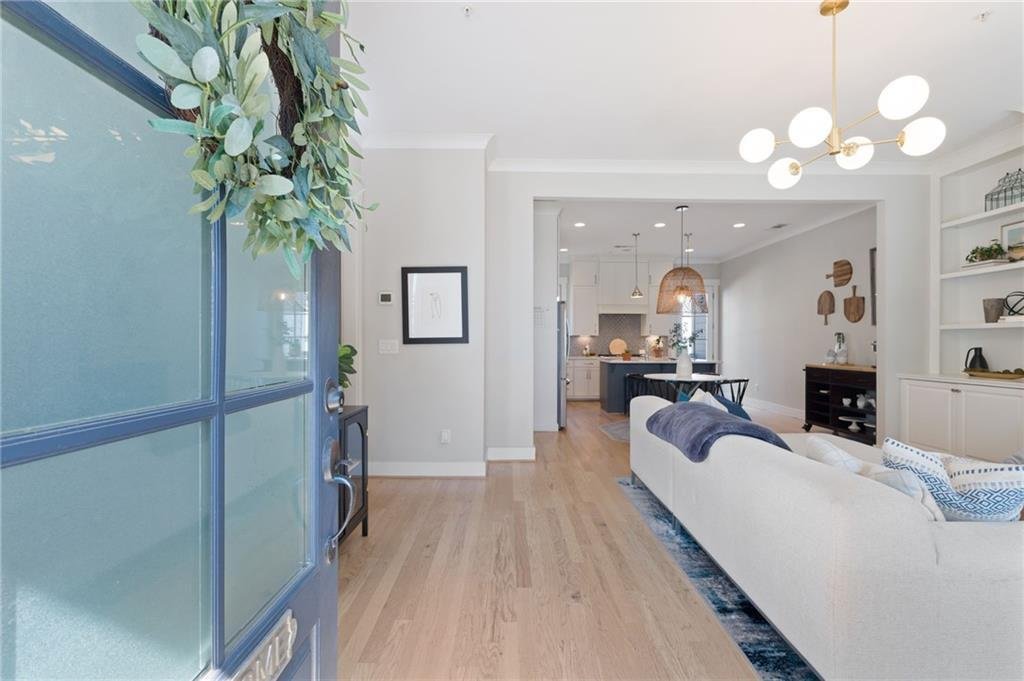
Set in the heart of South on Main, this three-story END-UNIT townhome blends thoughtful design with everyday comfort. Part of the John Wieland Collection, it offers the space of a single-family home with the convenience of full exterior maintenance handled by the HOA, plus added privacy and extra windows that bring in ABUNDANT NATURAL LIGHT. White OAK HARDWOOD FLOORS run throughout the main level,
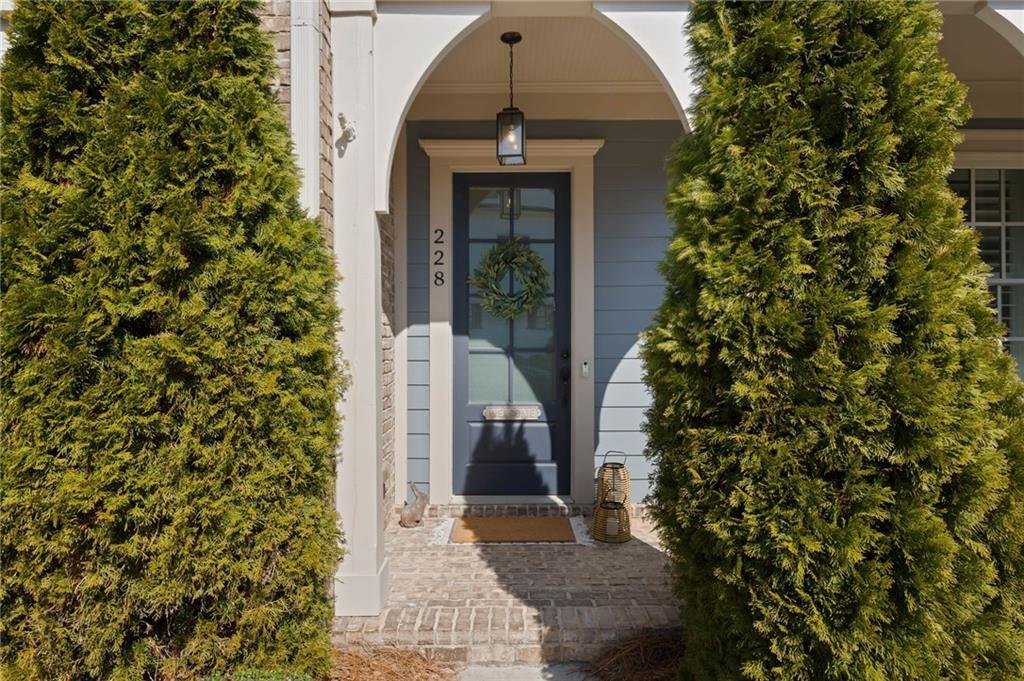
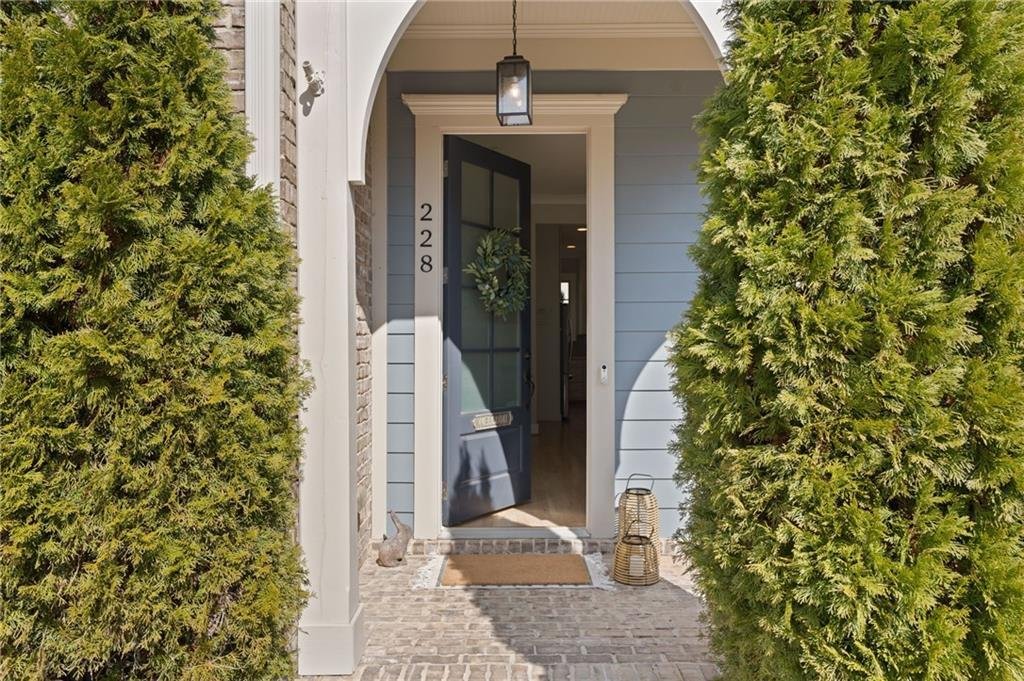
Set in the heart of South on Main, this three-story END-UNIT townhome blends thoughtful design with everyday comfort. Part of the John Wieland Collection, it offers the space of a single-family home with the convenience of full exterior maintenance handled by the HOA, plus added privacy and extra windows that bring in ABUNDANT NATURAL LIGHT. White OAK HARDWOOD FLOORS run throughout the main level, where 10FT CEILINGS and a fireside family room with BUILT-INS create an open, inviting space. A dedicated formal dining room with JUDGE’S PANELING adds elegance for entertaining. The DESIGNER KITCHEN features QUARTZ COUNTERTOPS, a charcoal gray island with sink, double-stacked cabinetry to the ceiling with SOFT-CLOSE DRAWERS, under-cabinet lighting, KitchenAid appliances, and a CUSTOM VENT HOOD. Upstairs, the primary suite offers CUSTOM CLOSETS, pocket doors, and a SPA-STYLE BATH with a freestanding tub, fully tiled shower, dual vanities, and a spacious linen closet. Two secondary bedrooms that share a Jack-and-Jill bath, and a dedicated laundry room with built-in storage adds convenience. The hall LIBRARY provides a flexible workspace or reading nook. The third level includes a bright 20x20 BONUS ROOM overlooking the woods, a private fourth bedroom with full bath, and WALK-OUT ATTIC storage. Outdoor living is easy with a FENCED PATIO featuring brick herringbone hardscape, and professionally installed FRONT YARD UP-LIGHTING enhances curb appeal. A rear-entry garage adds additional functionality, and the NEW HVAC add peace of mind. South on Main residents enjoy a clubhouse and fitness center, resort-style pool, dog parks, community garden, amphitheater, firepit, pavilion, playground, and year-round events coordinated by an on-site activities director. Direct access to Noonday Creek Trail connects to over 60 miles of scenic paths, and downtown Woodstock is less than half a mile away, offering restaurants, shopping, breweries, and seasonal events just a short stroll or GOLF CART ride from home.
-
Property type
Townhouse
-
Year built
2017
-
Price/sqft
$236
Explore the Area
228 Dawson Drive, Woodstock, GA 30188, Georgia, United States
View on Google Maps
Price per sqft
Low
High
Joined 2 years ago
You have inquired about this property
The agent will contact you soon by
Listed by
1
Listings
2024
Joined
Book home tour with Andrew McIntyre
Choose a date and whether you'd like a virtual or in-person tour with the agent.
Preferred date
Tour type

Atlanta-North Fulton
925 North Point Pkwy., Suite 200, 30005, Alpharetta, United States
View agency profile
Last updated
August 28
First listed
June 5
Agent licence
#404809
Listing reference
2122905624054756
Listing status
Similar Properties Nearby
New Listings in Woodstock


Explore More Homes for Sale
Woodstock, GA, United States property types
Woodstock, GA, United States popular searches
- Properties with Pool in Woodstock, GA, United States
- Gated Community properties in Woodstock, GA, United States
- New Builds properties in Woodstock, GA, United States
- Properties with Elevator in Woodstock, GA, United States
- Properties with Cinema in Woodstock, GA, United States
- Properties with Outdoor Kitchen in Woodstock, GA, United States
- Golf View properties in Woodstock, GA, United States
- Lakefront properties in Woodstock, GA, United States
- Panoramic / Scenic View properties in Woodstock, GA, United States
- Mountain View properties in Woodstock, GA, United States
- Properties with Steam Room in Woodstock, GA, United States
- Riverfront properties in Woodstock, GA, United States
- Properties with Vineyard / Winery in Woodstock, GA, United States
- City View properties in Woodstock, GA, United States
Related Guides & Stories
Trusted by the World's Leading Brokers
The agents behind the world's most exceptional properties list with JamesEdition.
- Listings from Sotheby's, Christie's, BARNES, and Engel & Völkers
- Every listing reviewed before it goes live
- Connect directly with verified listing agents
By continuing you agree to our Terms and Privacy Policy.
brokerages we
partnered with
partnered with