$1,750,000

Single Family Residence In Woodstock

  • 7 Beds
  • 8 Baths
  • 7,161 Sqft
  • 22,042 Sqft lot
  • Updated: August 18
  • 7
    Views for last 30 days
  • 1
  • Source:
    First Multiple Listing Service (FMLS)  MLS#7793250

About the Property

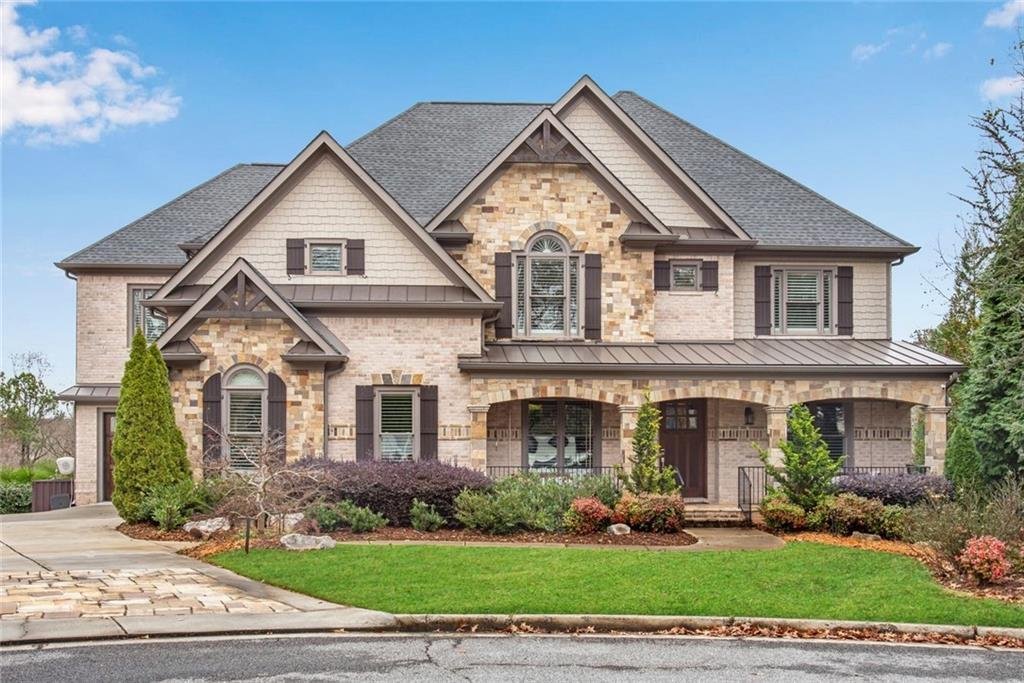
Welcome home to this exceptional custom built 4 story craftsman style entertainer’s DREAM HOME w/ elevator, upper & lower finished basements, 2 full kitchens, primary bedroom wing, zero entry saltwater heated pool, & 3 car garage located on a cul-de-sac in desirable Fernwood Creek, a swim/tennis community! Built for herself & family, this is a local HGTV star’s personal residence with
Welcome home to this exceptional custom built 4 story craftsman style entertainer’s DREAM HOME w/ elevator, upper & lower finished basements, 2 full kitchens, primary bedroom wing, zero entry saltwater heated pool, & 3 car garage located on a cul-de-sac in desirable Fernwood Creek, a swim/tennis community! Built for herself & family, this is a local HGTV star’s personal residence with functionality & luxurious upgrades built unlike any others! The curb appeal is a stunning blend of brick & stone façade w/ covered front porch & swings! As you enter, you are greeted by an arched brick foyer w/ an executive home office featuring exotic granite countertop waterfall desk & matching cabinetry w/ barn door close! A bright dining room is to your left & butler’s bar. Home has high-end crown molding & trim & hardwood floors throughout. The family room has large wooden ceiling beams, elevator entry, fireplace w/ built-in cabinetry, all with a view of the staircases. Chef’s kitchen features high end SS appliances-vent hood, Thermador range & refrigerators, dual dishwashers, dual microwaves, expansive island, a hidden walk-in pantry, leathered granite counters, dumbwaiter that goes from the kitchen up to the primary bedroom, & doors out onto the upper deck. Garage entry is located off kitchen & has surrounding built-in cabinets for storage needs & an EV charger! Also located on main is a half bathroom and an ensuite guest bedroom. Make your way upstairs & discover the luxurious primary bedroom wing! The bedroom features vaulted ceilings w/ beams, custom lighting, & gorgeous stone fireplace w/ built-in bookcases (left bookcase opens into a secret hidden home office!) The stunning oversized primary bathroom is a spa retreat w/ curved dual vanities, soaking tub that fills from the ceiling (2-way mirror by the tub is a hidden TV), total surrounding steam shower w/ heated tiles on the wall, bench, & tile floors, dual shower heads, & glass door. Off the bathroom are 2 massive his/her designer walk-in closets w/ tons of storage shelves & glass doors for all of your clothing, handbags, and shoes- one closet has a built-in LG clothing steamer, an island w/ quartz, & a wine cooler making getting ready to go out the best pregame! Lastly in the primary bathroom are private dual water closets so you never have to share! Located upstairs is another elevator entry, a laundry room with double washers & double dryers plus a sink, & 3 more spacious ensuite bedrooms! Here is where it gets fun- the basement has a basement! Make your way downstairs to the upper basement where you are met with a theater room, a 6th bedroom w/ full bathroom (currently a gym), elevator entry, and a beautiful game room for endless fun! This upper basement has exterior backyard access to a secluded covered back porch w/ under decking & a beautiful spiral staircase down to the pool. The lower basement is where the parties happen! Enjoy a 7th bedroom w/ full bathroom + urinal, spacious living room w/ the last elevator entry, another stunning full kitchen with masculine touches, more high end appliances, a wall to ceiling bar w/ brick backsplash, bartender sinks, & floating shelves, massive L shaped island, granite counters, hunky metallic vent hood, & black cabinets. A favorite feature is the invisible wall to ceiling glass accordion doors that open out to another backyard covered patio w/ gas grill & outdoor kitchen! This backyard oasis has a heated saltwater pool, large waterslide, hand planted climbing jasmine, spa w/ waterfall, imported palm trees, flat grassy area all completely fenced in with stairs up to the driveway for guest entry! This home is complete with AirRenew drywall in entire house, insulation between every floor, auto clean pool, Rennai tankless water heaters, MyQ system for garage doors, passing radon test, & duration exterior paint. Located just minutes to downtown Roswell, Woodstock, & Alpharetta the trifecta- this makes the subdivision an unbeatable location!
  • Property type

    House

  • Year built

    2016

  • Price/sqft

    $244

Features

Features

Lot

  • Privacy

Indoor

  • Office
  • Fireplace
  • Air Conditioning
  • Kitchen island
  • Bar
  • Laundry Room
  • Game Room
  • Cinema
  • Elevator
  • Basement
  • Steam Room
  • Walk In Closet
  • Fitness Center / Gym

Outdoor

  • Terrace
  • Balcony
  • Parking
  • Pool
  • Garage
  • Playground
  • Outdoor Kitchen
  • Tennis Court
  • Garden

Explore the Area

212 Fernwood Place, Woodstock, Georgia, United States View on Google Maps
Price per sqft
Low
High

View 384 more listings in Woodstock

I Heart Atlanta Brokerage, LLC - Marietta

Joined 10 months ago
Your message
You have inquired about this property

The agent will contact you soon by

Listed by

I Heart Atlanta Brokerage, LLC - Marietta
Georgia, United States
View agency profile
7
Listings
2025
Joined

Book home tour with the agent

Choose a date and whether you'd like a virtual or in-person tour with the agent.

In-person tour
Preferred date
Tour type
I Heart Atlanta Brokerage, LLC - Marietta
Marietta, Georgia, United States
View agency profile
Last updated
August 18
First listed
Jun 24
Listing reference
7793250
Listing status
Call

Start phone call with:

Hello, I’m calling for the property with the reference 7793250, which I discovered on JamesEdition.

After the call, we'll provide your contacts to the agent for easy communication.

brokerages we
partnered with