


Single Family Residence In Woodstock
- 3 Beds
- 4 Baths
- 2,628 Sqft
- 2,614 Sqft lot
- Updated: August 17
- Source: First Multiple Listing Service (FMLS) MLS#7734109
About the Property
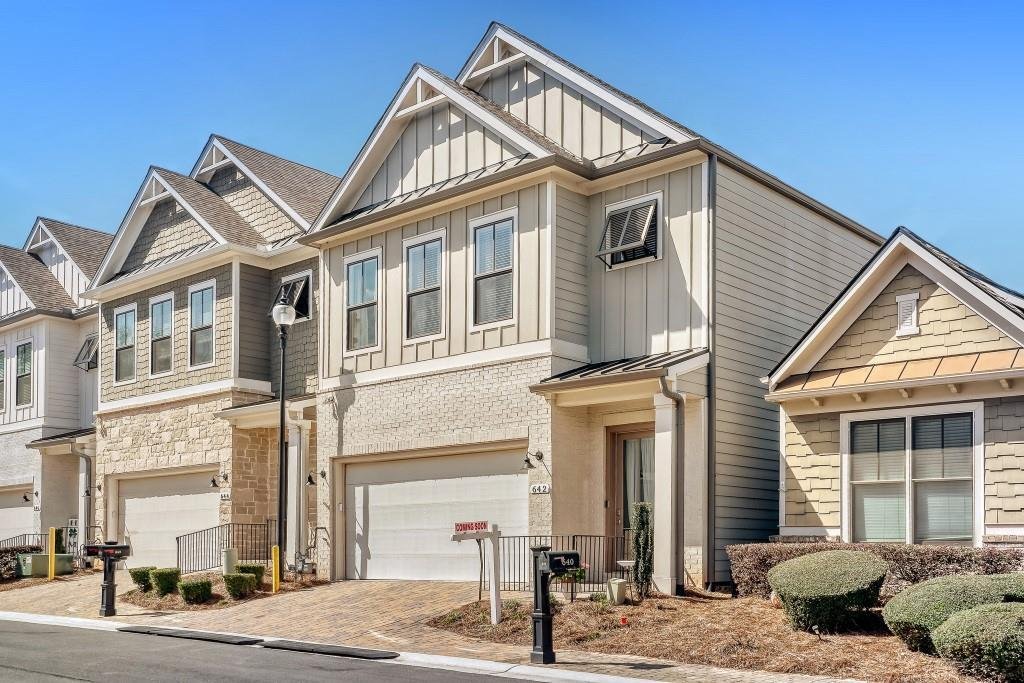
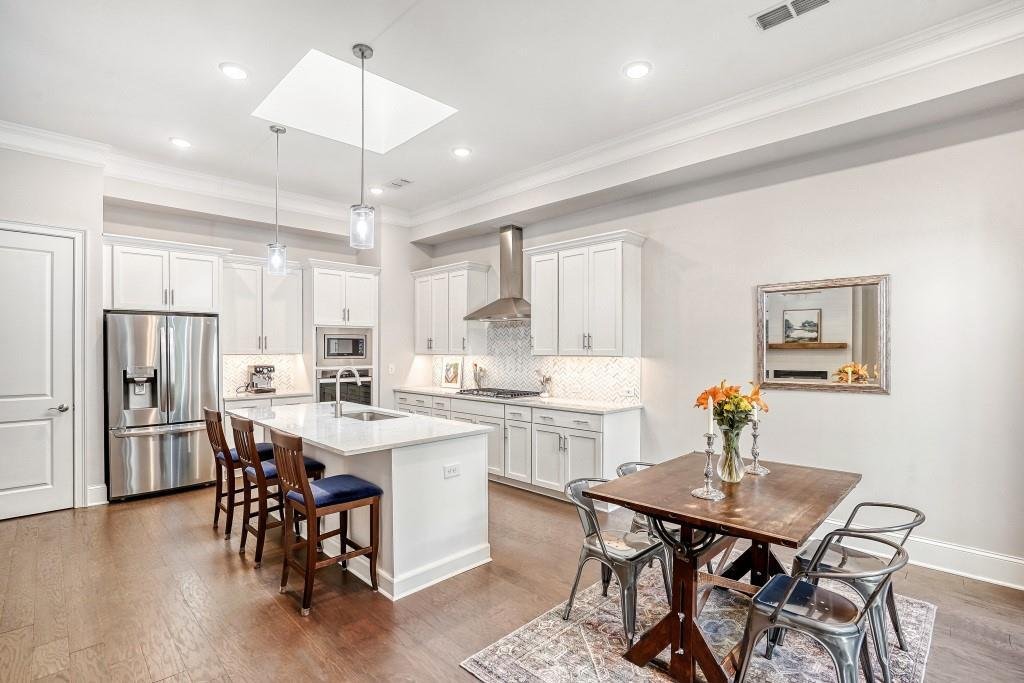
Seamless indoor-outdoor living is a standout feature with two telescoping sliding glass doors—one in the family room and another in the owner’s suite—that fully open to a private outdoor patio, expanding the entertaining space and creating a true wow-factor for guests. The main-level owner’s suite is filled with natural light and offers a private retreat with direct patio access. The spa-inspired owner’s bath features a zero-entry oversized shower with frameless glass, double vanities, and a custom SpaceMakers walk-in closet. Additional convenience includes plumbing for a secondary washer/dryer in the owner’s suite, complementing the upstairs laundry room. Upstairs, 10-ft ceilings enhance the sense of space throughout. This level includes two generously sized secondary bedrooms, one with a private bath, plus a large loft and versatile bonus room—perfect for a media room, game room, second living space, or creative retreat. The laundry room includes upper cabinets and a utility sink for added functionality. Located in the gated Village at Towne Lake community, residents enjoy resort-style amenities including a clubhouse with fitness center, large pool, outdoor fire pits, pickleball and bocce courts, and multiple dog parks. The front yard is maintained by the HOA as well. Just half a mile from vibrant Downtown Woodstock, this location offers easy access to award-winning restaurants, boutique shopping, festivals, and year-round events—all just a short golf cart ride away. **Be sure to check out the Matterport 3D walk-thru tour**
-
Property type
House
-
Year built
2022
-
Price/sqft
$209
Features
Explore the Area
The agent will contact you soon by
Listed by
Book home tour with the agent
Choose a date and whether you'd like a virtual or in-person tour with the agent.
Listings on this website come from the FMLS IDX Compilation and may be held by brokerage firms other than the owner of this website. The listing brokerage is identified in any listing details. Information is deemed reliable but is not guaranteed. If you believe any FMLS listing contains material that infringes your copyrighted work, please https://www.fmls.com/dmca to review our DMCA policy and learn how to submit a takedown request. © 2026 FMLS.
Similar Properties Nearby
New Listings in Woodstock


Explore More Homes for Sale
Woodstock, GA, United States property types
Woodstock, GA, United States popular searches
- Properties with Pool in Woodstock, GA, United States
- Gated Community properties in Woodstock, GA, United States
- New Builds properties in Woodstock, GA, United States
- Properties with Elevator in Woodstock, GA, United States
- Properties with Cinema in Woodstock, GA, United States
- Golf View properties in Woodstock, GA, United States
- Properties with Outdoor Kitchen in Woodstock, GA, United States
- Mountain View properties in Woodstock, GA, United States
- Panoramic / Scenic View properties in Woodstock, GA, United States
- Properties with Steam Room in Woodstock, GA, United States
- Lakefront properties in Woodstock, GA, United States
- Riverfront properties in Woodstock, GA, United States
- Properties with Vineyard / Winery in Woodstock, GA, United States
- Properties with Wine Cellar in Woodstock, GA, United States
Related Guides & Stories
Trusted by the World's Leading Brokers
The agents behind the world's most exceptional properties list with JamesEdition.
- Listings from Sotheby's, Christie's, BARNES, and Engel & Völkers
- Every listing reviewed before it goes live
- Connect directly with verified listing agents
By continuing you agree to our Terms and Privacy Policy.
partnered with