$875,000
Single Family Detached Woodstock
- 4 Beds
- 4 Baths
- 2,997 Sqft
- 4,792 Sqft lot
- Updated: October 1
- MLS#7823353
About the Property

Discover effortless living in this beautifully crafted South on Main home, where a spacious main-level primary suite, thoughtfully designed floor plan, and walkable Downtown Woodstock location offer an exceptional lifestyle. A welcoming front porch sets the stage for the thoughtfully designed interior, where an inviting foyer opens to a versatile flex room currently used as a dining room before fl
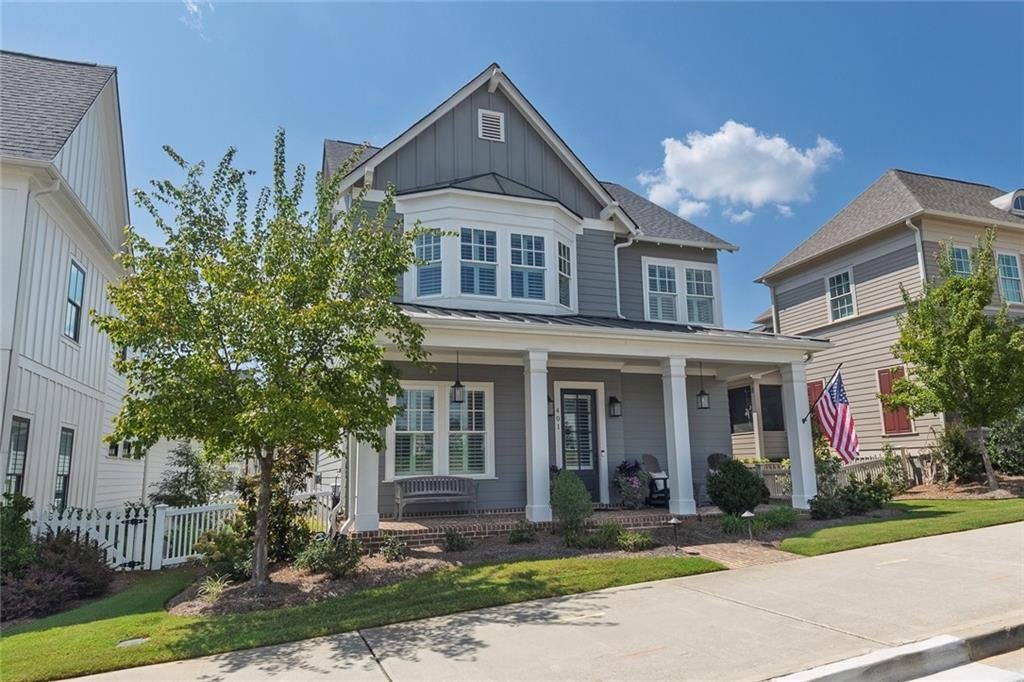
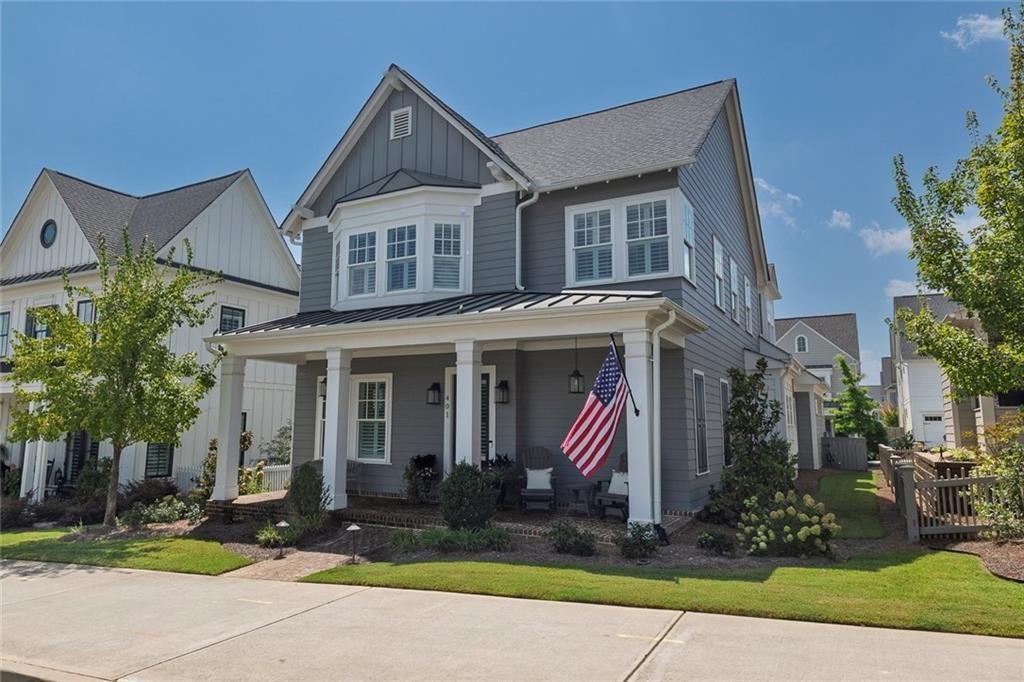
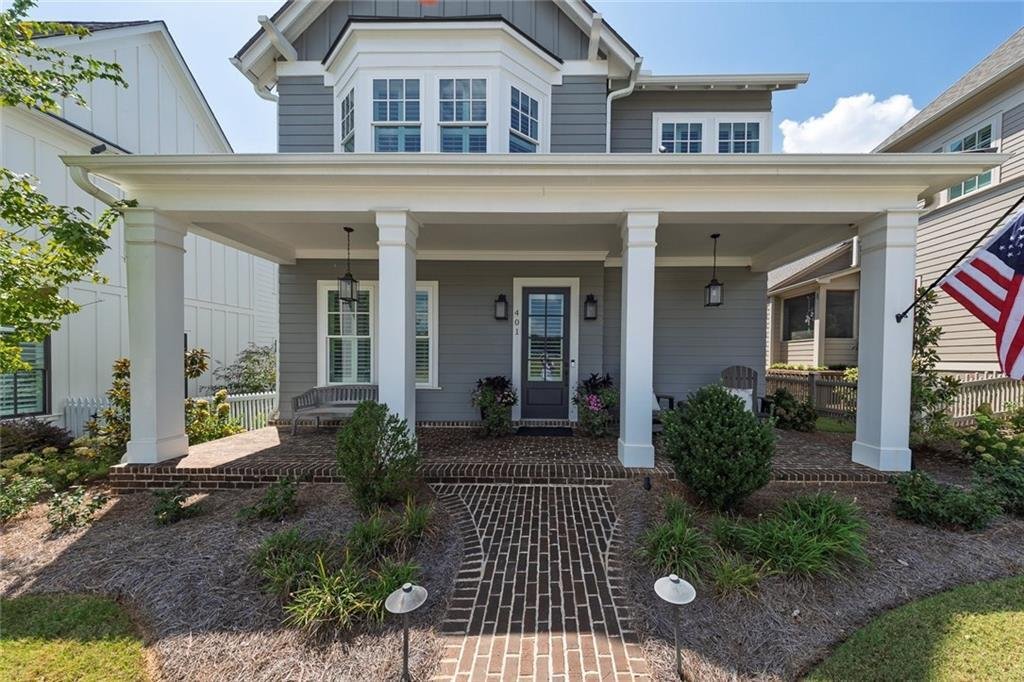
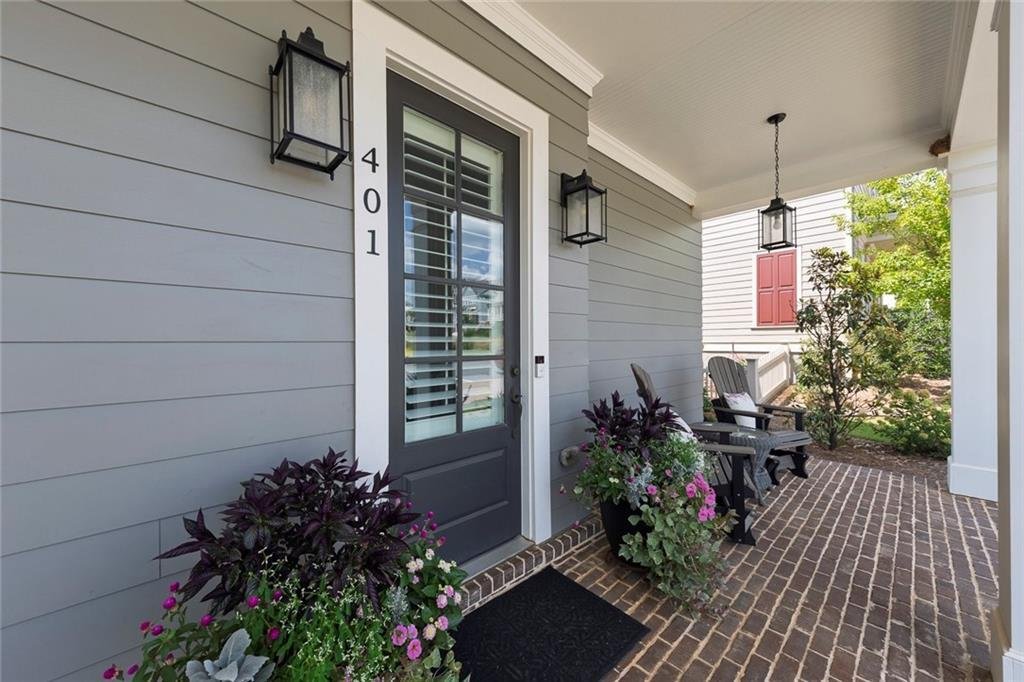
Discover effortless living in this beautifully crafted South on Main home, where a spacious main-level primary suite, thoughtfully designed floor plan, and walkable Downtown Woodstock location offer an exceptional lifestyle. A welcoming front porch sets the stage for the thoughtfully designed interior, where an inviting foyer opens to a versatile flex room currently used as a dining room before flowing seamlessly into the open-concept living spaces. The main living area is designed for both everyday living and entertaining, featuring a chef-inspired kitchen with a large island, abundant cabinetry, stainless steel appliances, and a spacious dining area currently serving as a cozy sitting room. The family room showcases a fireplace flanked by custom built-ins and storage, while the covered side porch provides the perfect setting for grilling, morning coffee, or relaxing evenings overlooking the fenced side yard. The main-level primary suite offers a peaceful retreat complete with a spa-inspired ensuite bath featuring a double vanity, oversized shower, and custom walk-in closet. A rear-entry garage with a convenient drop zone, guest powder room, and laundry room complete the main level. Upstairs, the flexible floor plan continues with an expansive bonus living area that can easily serve as a media room, game room, home office, or playroom. A spacious secondary bedroom enjoys the privacy of an ensuite bath, while two additional bedrooms share a well-appointed hall bathroom. A large walk-in attic provides exceptional storage space. Residents of South on Main enjoy outstanding resort-style amenities, including parks and green spaces, a community garden, resort-style pool with splash pad and cabana, a 6,000-square-foot clubhouse with fitness center, dog parks, playground, pavilion, event stage, and direct access to the Noonday Creek Trail. Located within walking distance of Downtown Woodstock’s award-winning restaurants, shopping, entertainment, and year-round events, with convenient access to I-575, this exceptional home offers the perfect blend of luxury, convenience, and lifestyle.
-
Property type
House
-
Year built
2020
-
Price/sqft
$291
Features
Explore the Area
401 Reeves Street, Woodstock, GA 30188, Georgia, United States
View on Google Maps
Price per sqft
Low
High
Joined 5 years ago
You have inquired about this property
The agent will contact you soon by
Listed by
5
Listings
2022
Joined
Book home tour with Kris McKeeth
Choose a date and whether you'd like a virtual or in-person tour with the agent.
Preferred date
Tour type

Last updated
October 1
First listed
August 19
Listing reference
2149750013806382
Listing status
Similar Properties Nearby
New Listings in Woodstock


Explore More Homes for Sale
Woodstock, GA, United States property types
Woodstock, GA, United States popular searches
- Properties with Pool in Woodstock, GA, United States
- Gated Community properties in Woodstock, GA, United States
- New Builds properties in Woodstock, GA, United States
- Properties with Elevator in Woodstock, GA, United States
- Properties with Cinema in Woodstock, GA, United States
- Properties with Outdoor Kitchen in Woodstock, GA, United States
- Golf View properties in Woodstock, GA, United States
- Lakefront properties in Woodstock, GA, United States
- Panoramic / Scenic View properties in Woodstock, GA, United States
- Mountain View properties in Woodstock, GA, United States
- Properties with Steam Room in Woodstock, GA, United States
- Riverfront properties in Woodstock, GA, United States
- Properties with Vineyard / Winery in Woodstock, GA, United States
- City View properties in Woodstock, GA, United States
Related Guides & Stories
Trusted by the World's Leading Brokers
The agents behind the world's most exceptional properties list with JamesEdition.
- Listings from Sotheby's, Christie's, BARNES, and Engel & Völkers
- Every listing reviewed before it goes live
- Connect directly with verified listing agents
By continuing you agree to our Terms and Privacy Policy.
brokerages we
partnered with
partnered with