$949,900
Single Family Detached Woodstock
- 4 Beds
- 4 Baths
- 3,643 Sqft
- 4,356 Sqft lot
- Updated: Yesterday
-
1
Views for last 30 days
- MLS#7760949
About the Property
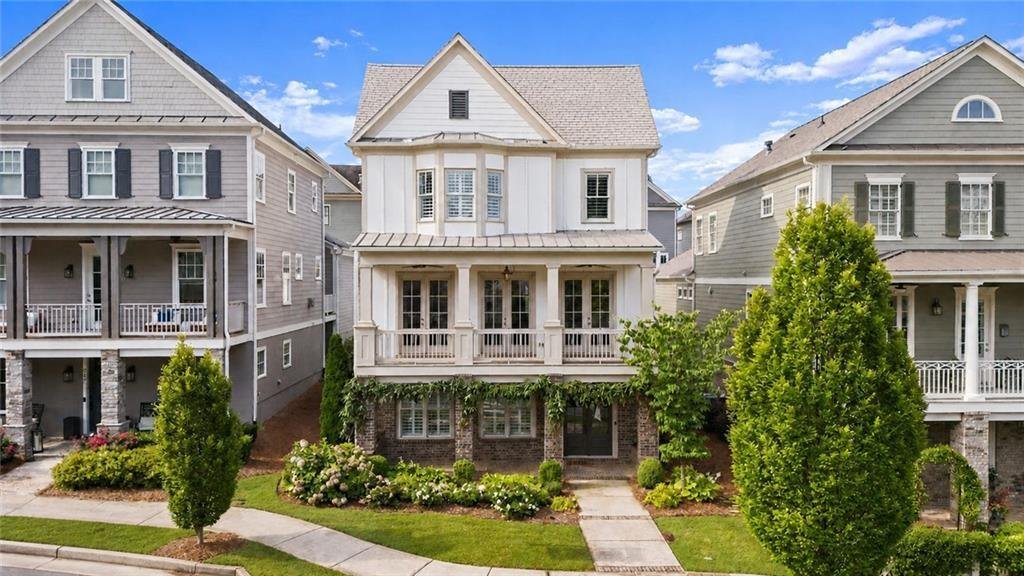
DOWNTOWN WOODSTOCK LIVING IN SOUTH ON MAIN! Enjoy the best of location, lifestyle and space in this beautifully appointed detached home offering approximately 3,643 square feet, a rare 3-car garage with kitchen-level entry and a finished terrace level—all within one of Downtown Woodstock’s most desirable communities.
Step inside to an open, light-filled interior featuring hardwood floors,
Step inside to an open, light-filled interior featuring hardwood floors,
DOWNTOWN WOODSTOCK LIVING IN SOUTH ON MAIN! Enjoy the best of location, lifestyle and space in this beautifully appointed detached home offering approximately 3,643 square feet, a rare 3-car garage with kitchen-level entry and a finished terrace level—all within one of Downtown Woodstock’s most desirable communities.
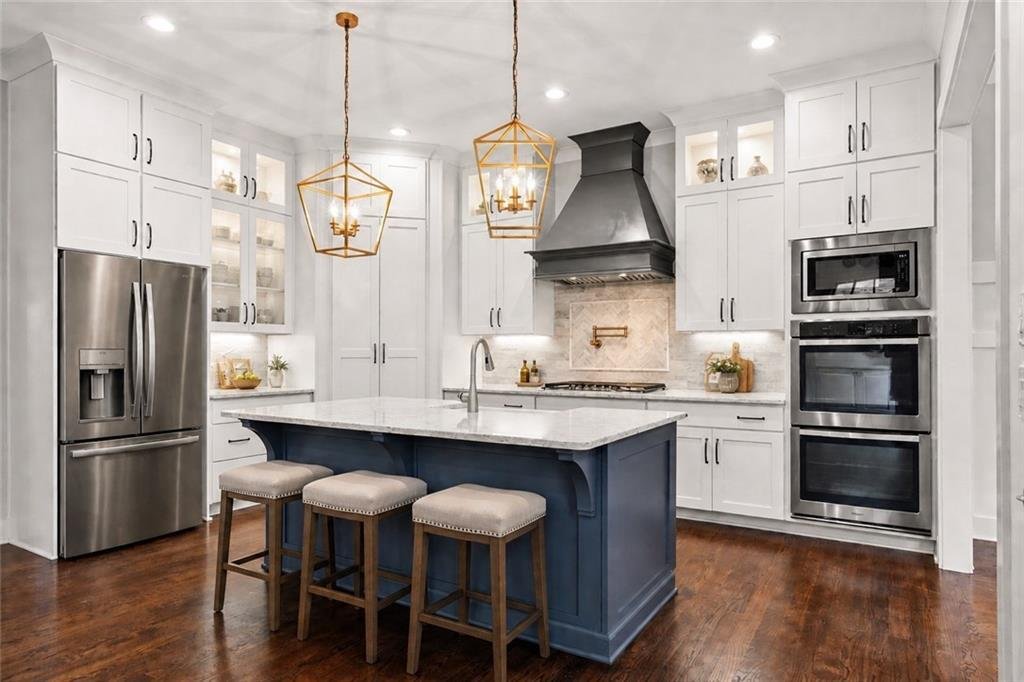
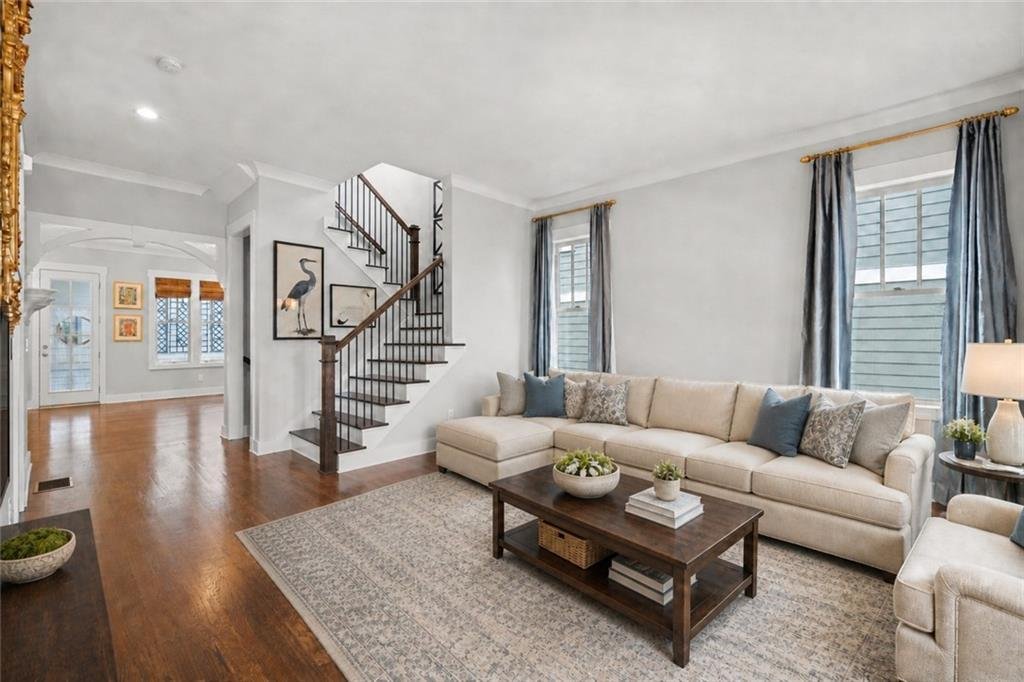
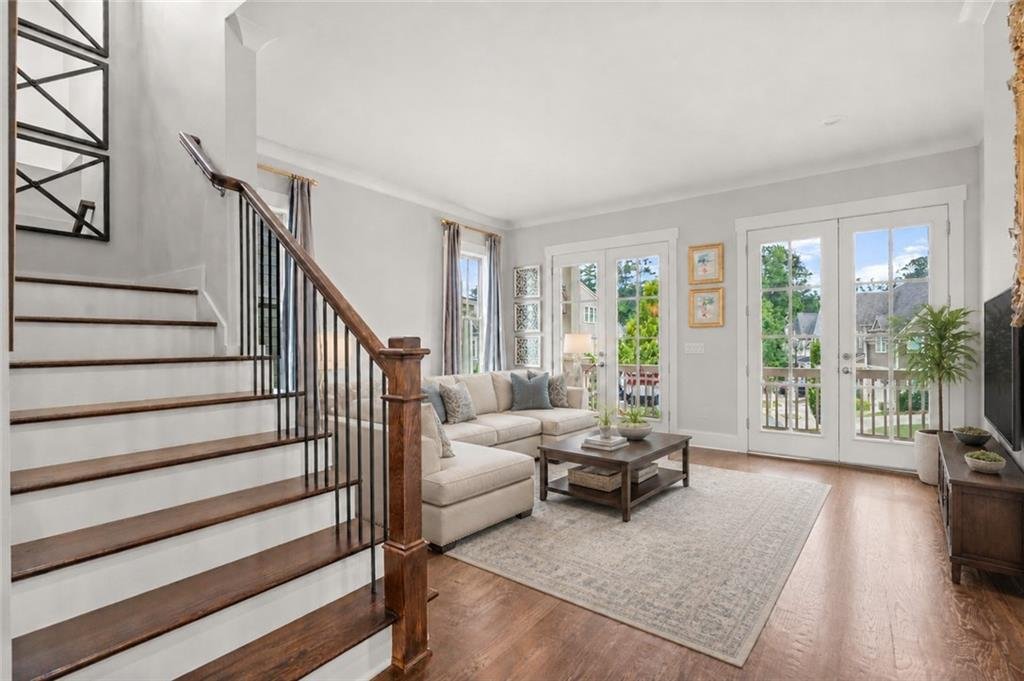
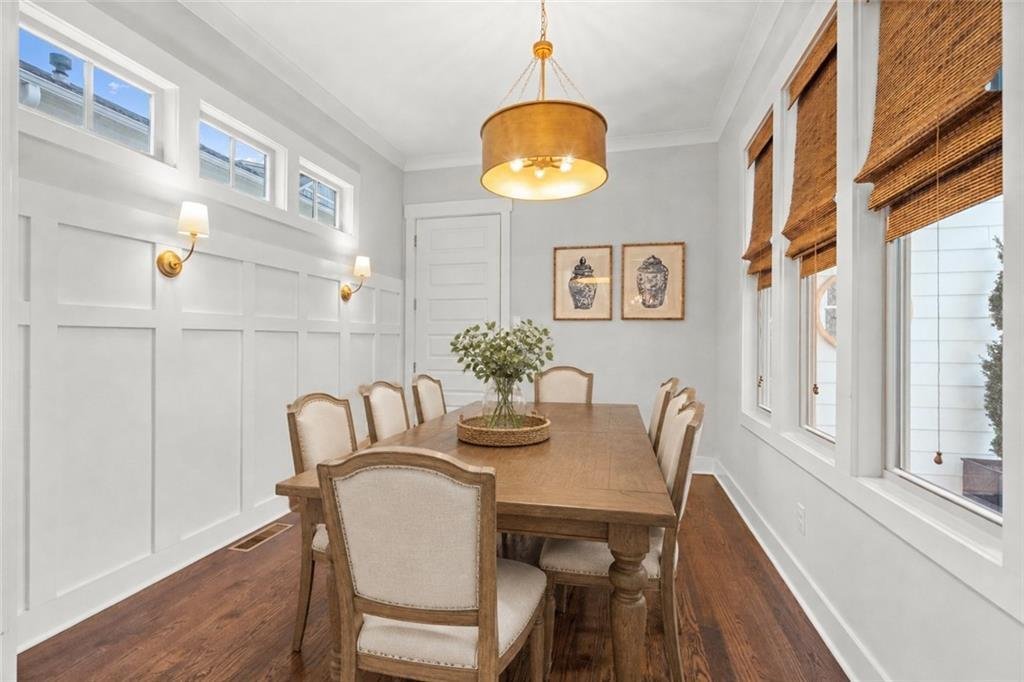
Step inside to an open, light-filled interior featuring hardwood floors, 10-foot ceilings, custom lighting, plantation shutters, built-in surround sound, fresh interior paint and new carpet upstairs. The gourmet kitchen is designed for both everyday living and entertaining with ceiling-height white cabinetry, stone countertops, a large island with seating, custom vent hood, gas cooktop, double ovens and walk-in pantry. A built-in coffee bar adds another thoughtful touch, while the open-concept design creates an easy flow into the main living and entertaining spaces.
A dedicated home office on the kitchen level provides an ideal private workspace. Upstairs, the spacious primary suite features a beautifully appointed en-suite bath with double vanities, soaking tub, separate shower and walk-in closet. Two additional bedrooms and the conveniently located laundry room complete the upper level.
The finished terrace level provides exceptional flexibility with a media/living room, bar area, full bath, ample storage and an additional flex room ideal for a bedroom, home gym or second office. An elevator shaft is already in place for potential future installation.
Additional upgrades include a high-capacity HVAC system installed in 2022, whole-house surge protection, exterior gas lanterns and a 3-car garage with high ceilings capable of accommodating a car lift.
Outdoor living is equally inviting with a welcoming veranda and deck providing comfortable spaces to relax or entertain.
South on Main offers a true lifestyle community with sidewalks, walking trails, clubhouse, fitness center, pool, dog park, playground, parks and community gathering spaces. Enjoy a short golf-cart-friendly trip to Downtown Woodstock for restaurants, breweries, shopping, entertainment and year-round events.
If you’ve been looking for the convenience and energy of Downtown Woodstock without giving up the space of a detached home, 219 Dawson Drive delivers an exceptional combination of location, flexible living space, upgrades and community amenities.
Step inside to an open, light-filled interior featuring hardwood floors, 10-foot ceilings, custom lighting, plantation shutters, built-in surround sound, fresh interior paint and new carpet upstairs. The gourmet kitchen is designed for both everyday living and entertaining with ceiling-height white cabinetry, stone countertops, a large island with seating, custom vent hood, gas cooktop, double ovens and walk-in pantry. A built-in coffee bar adds another thoughtful touch, while the open-concept design creates an easy flow into the main living and entertaining spaces.
A dedicated home office on the kitchen level provides an ideal private workspace. Upstairs, the spacious primary suite features a beautifully appointed en-suite bath with double vanities, soaking tub, separate shower and walk-in closet. Two additional bedrooms and the conveniently located laundry room complete the upper level.
The finished terrace level provides exceptional flexibility with a media/living room, bar area, full bath, ample storage and an additional flex room ideal for a bedroom, home gym or second office. An elevator shaft is already in place for potential future installation.
Additional upgrades include a high-capacity HVAC system installed in 2022, whole-house surge protection, exterior gas lanterns and a 3-car garage with high ceilings capable of accommodating a car lift.
Outdoor living is equally inviting with a welcoming veranda and deck providing comfortable spaces to relax or entertain.
South on Main offers a true lifestyle community with sidewalks, walking trails, clubhouse, fitness center, pool, dog park, playground, parks and community gathering spaces. Enjoy a short golf-cart-friendly trip to Downtown Woodstock for restaurants, breweries, shopping, entertainment and year-round events.
If you’ve been looking for the convenience and energy of Downtown Woodstock without giving up the space of a detached home, 219 Dawson Drive delivers an exceptional combination of location, flexible living space, upgrades and community amenities.
-
Property type
House
-
Year built
2017
-
Price/sqft
$260
Features
- Garage
- Walk In Closet
- Pool
- Fireplace
- Elevator
- Terrace
- Fitness Center / Gym
- Playground
- Stone Countertops
Features
Indoor
- Office
- Fireplace
- Bar
- Laundry Room
- Elevator
- Stone Countertops
- Walk In Closet
- Fitness Center / Gym
Outdoor
- Terrace
- Pool
- Garage
- Playground
Explore the Area
219 Dawson Drive N, Woodstock, GA 30188, Georgia, United States
View on Google Maps
Price per sqft
Low
High
Joined 4 years ago
You have inquired about this property
The agent will contact you soon by
Listed by
3
Listings
2023
Joined
Book home tour with Renee Bissell
Choose a date and whether you'd like a virtual or in-person tour with the agent.
Preferred date
Tour type

Last updated
Yesterday
First listed
May 3
Agent licence
#336031
Listing reference
2111313124297430
Listing status
Similar Properties Nearby
New Listings in Woodstock

Explore More Homes for Sale
Woodstock, GA, United States property types
Woodstock, GA, United States popular searches
- Properties with Pool in Woodstock, GA, United States
- New Builds properties in Woodstock, GA, United States
- Gated Community properties in Woodstock, GA, United States
- Properties with Elevator in Woodstock, GA, United States
- Properties with Outdoor Kitchen in Woodstock, GA, United States
- Golf View properties in Woodstock, GA, United States
- Properties with Cinema in Woodstock, GA, United States
- Panoramic / Scenic View properties in Woodstock, GA, United States
- Lakefront properties in Woodstock, GA, United States
- Properties with Steam Room in Woodstock, GA, United States
- Riverfront properties in Woodstock, GA, United States
- Properties with Vineyard / Winery in Woodstock, GA, United States
- Mountain View properties in Woodstock, GA, United States
Related Guides & Stories
Trusted by the World's Leading Brokers
The agents behind the world's most exceptional properties list with JamesEdition.
- Listings from Sotheby's, Christie's, BARNES, and Engel & Völkers
- Every listing reviewed before it goes live
- Connect directly with verified listing agents
By continuing you agree to our Terms and Privacy Policy.
brokerages we
partnered with
partnered with