$1,285,000
5 Bedrooms Single Family Detached
- 5 Beds
- 4 Baths
- 4,282 Sqft
- 39,640 Sqft lot
- Updated: September 8
- MLS#7783780
About the Property
4,282 SF FINISHED, 1,947 SF UNFINISHED BASEMENT, 6,229 SF OF POTENTIAL LIVING SPACE. NEARLY 1 ACRE ON A PRIVATE CUL-DE-SAC LOT IN MILTON OVERLOOK, WITH A VERY PRIVATE WOODED VIEW AND NO HOMES IN SIGHT. This 5 Bedroom, 4 Bath, 3 Car Garage home offers 4,282 square feet of finished living space plus an unfinished daylight basement, already framed and stubbed for future expansion. Inside, 10-foot cei
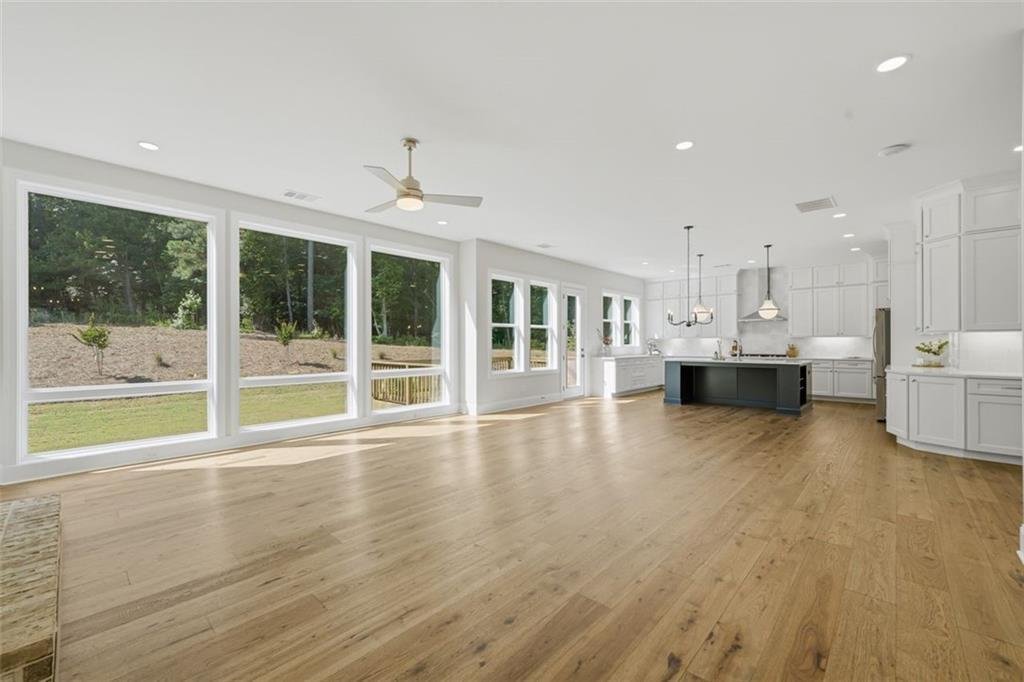
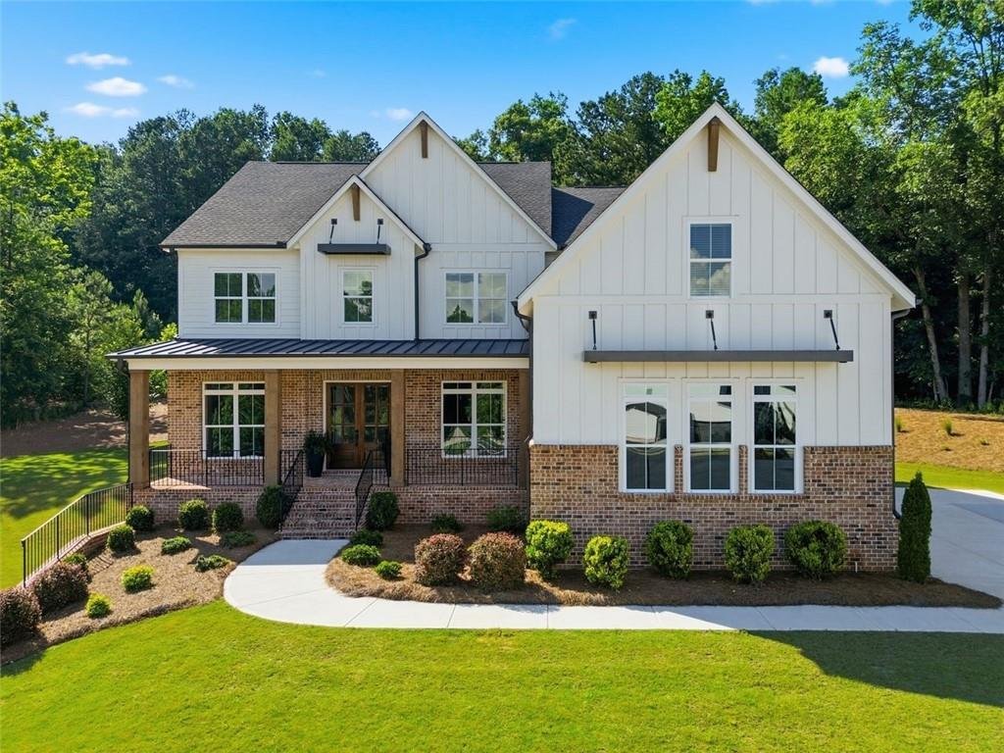
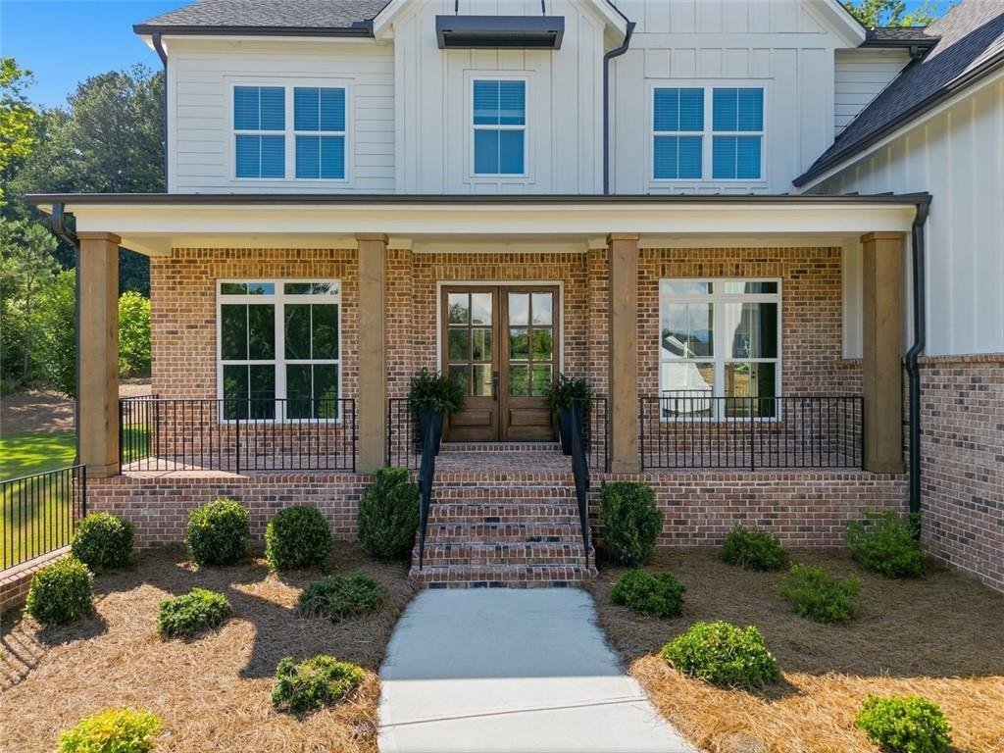
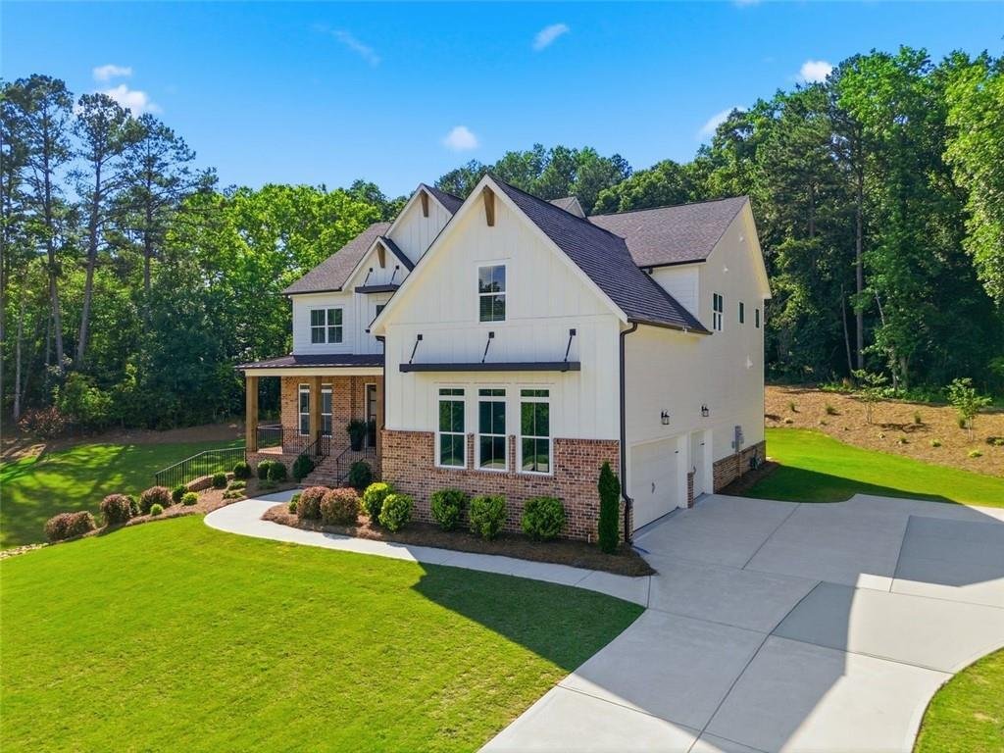
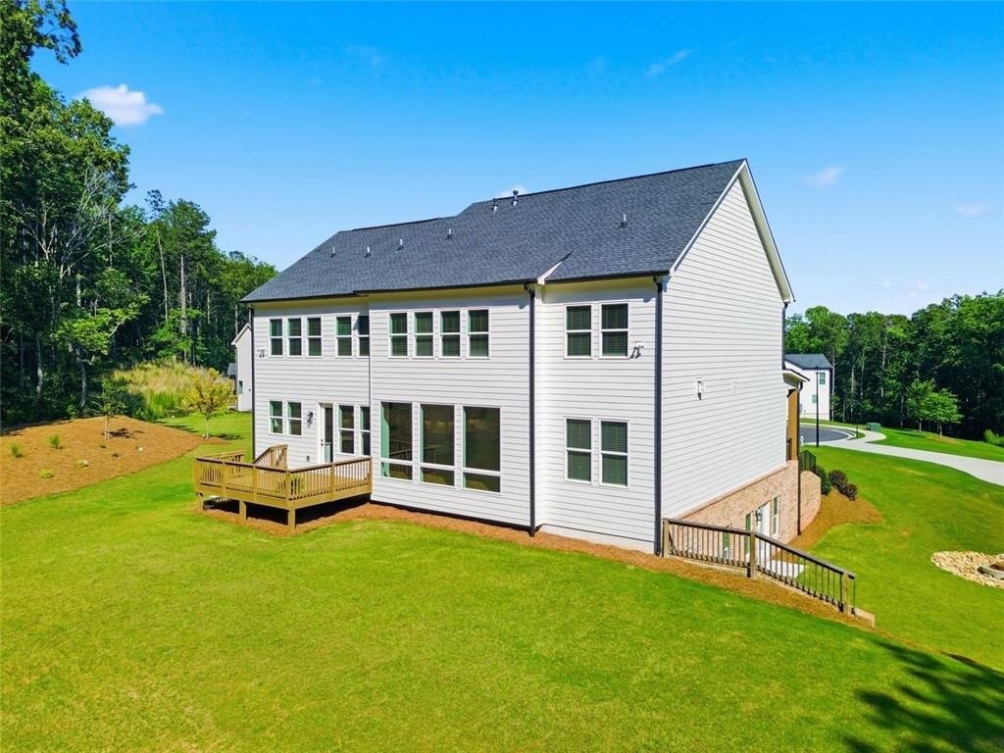
4,282 SF FINISHED, 1,947 SF UNFINISHED BASEMENT, 6,229 SF OF POTENTIAL LIVING SPACE. NEARLY 1 ACRE ON A PRIVATE CUL-DE-SAC LOT IN MILTON OVERLOOK, WITH A VERY PRIVATE WOODED VIEW AND NO HOMES IN SIGHT. This 5 Bedroom, 4 Bath, 3 Car Garage home offers 4,282 square feet of finished living space plus an unfinished daylight basement, already framed and stubbed for future expansion. Inside, 10-foot ceilings and floor-to-ceiling windows take full advantage of the wooded views. The chef’s kitchen features an oversized island, KitchenAid appliances, double ovens, wine bar, quartz countertops and walk-in pantry. The main level includes a private guest suite with full bath, oversized office, dining room and mudroom. Upstairs offers a large Loft, spacious primary suite with sitting area and spa-style bath, plus three additional bedrooms with ensuite and Jack-and-Jill baths. The unfinished basement gives the next owner the flexibility to create the space they want - home theater, gym, golf simulator, guest suite or additional living space. Already framed and stubbed for a 6th bedroom and 5th bathroom, with the opportunity to add nearly 2,000 square feet of finished space on your terms. Outside, the flat backyard has room for a pool and offers privacy and protected wooded views. With more finished square footage and a larger lot than many recent nearby sales, this property offers a combination that is increasingly difficult to find. Come see it in person. The lot, views and scale of this home are best appreciated firsthand.
-
Property type
House
-
Year built
2023
-
Price/sqft
$300
Features
- Garage
- Walk In Closet
- Pool
- Garden
- Water View
- Terrace
- Fitness Center / Gym
- Fireplace
- 2D Floor Plan
Features
Lot
- Water View
- Privacy
Indoor
- Office
- Fireplace
- Air Conditioning
- Kitchen island
- Gas Stovetop
- Bar
- Basement
- Stone Countertops
- Walk In Closet
- Fitness Center / Gym
Outdoor
- Terrace
- Pool
- Garage
- Garden
Explore the Area
401 Oakleigh Avenue, Woodstock, GA 30188, Georgia, United States
View on Google Maps
Price per sqft
Low
High
Joined 6 years ago
You have inquired about this property
The agent will contact you soon by
Listed by
19
Listings
2021
Joined
Book home tour with the agent
Choose a date and whether you'd like a virtual or in-person tour with the agent.
Preferred date
Tour type

Coldwell Banker Realty - Roswell
601 Houze Way Ste 800, 30076, Roswell, Georgia, United States
View agency profile
Last updated
September 8
First listed
June 11
Listing reference
cks2zq
Similar Properties Nearby
New Listings in Woodstock


Explore More Homes for Sale
Woodstock, GA, United States property types
Woodstock, GA, United States popular searches
- Properties with Pool in Woodstock, GA, United States
- Gated Community properties in Woodstock, GA, United States
- New Builds properties in Woodstock, GA, United States
- Properties with Elevator in Woodstock, GA, United States
- Properties with Cinema in Woodstock, GA, United States
- Properties with Outdoor Kitchen in Woodstock, GA, United States
- Golf View properties in Woodstock, GA, United States
- Lakefront properties in Woodstock, GA, United States
- Panoramic / Scenic View properties in Woodstock, GA, United States
- Mountain View properties in Woodstock, GA, United States
- Properties with Steam Room in Woodstock, GA, United States
- Riverfront properties in Woodstock, GA, United States
- Properties with Vineyard / Winery in Woodstock, GA, United States
- City View properties in Woodstock, GA, United States
Related Guides & Stories
Trusted by the World's Leading Brokers
The agents behind the world's most exceptional properties list with JamesEdition.
- Listings from Sotheby's, Christie's, BARNES, and Engel & Völkers
- Every listing reviewed before it goes live
- Connect directly with verified listing agents
By continuing you agree to our Terms and Privacy Policy.
brokerages we
partnered with
partnered with