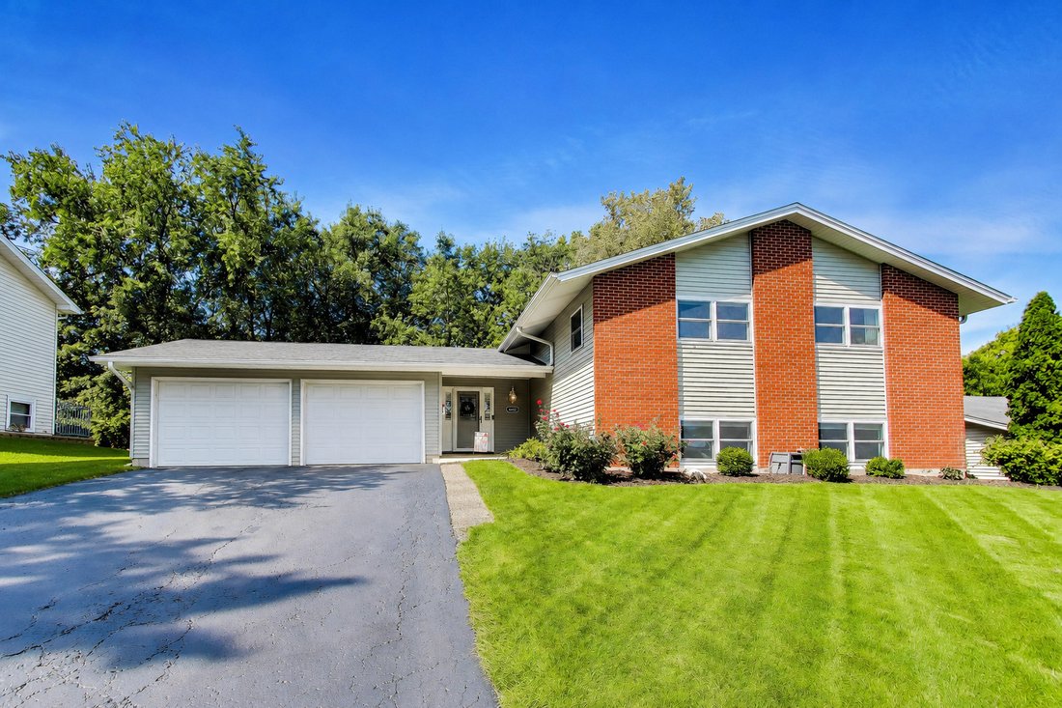
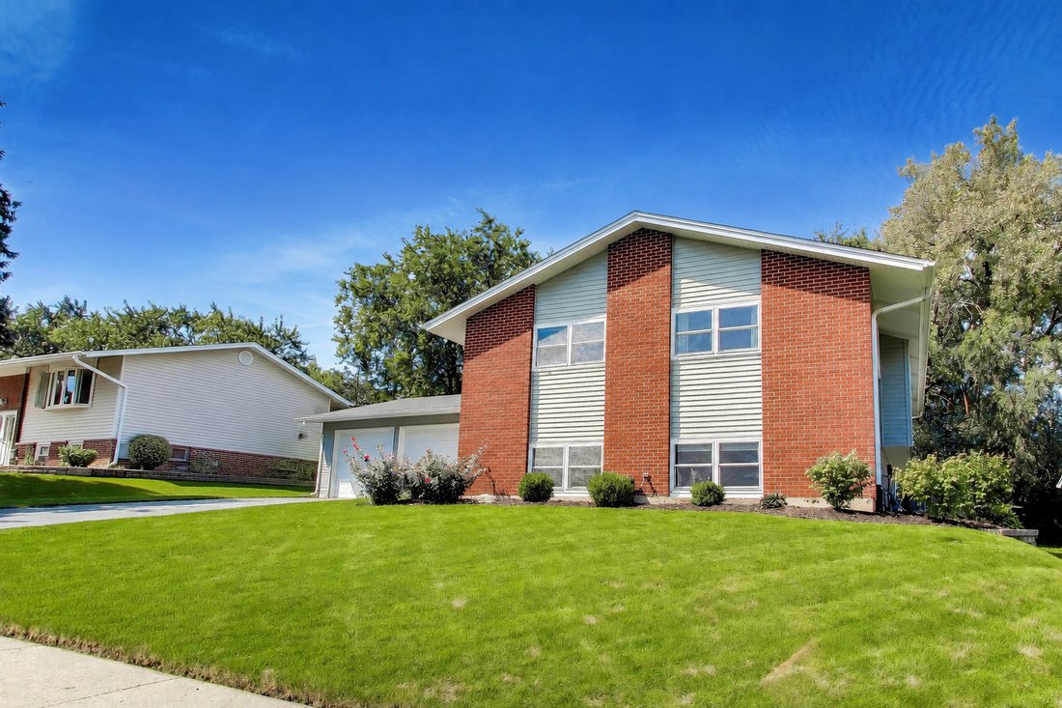
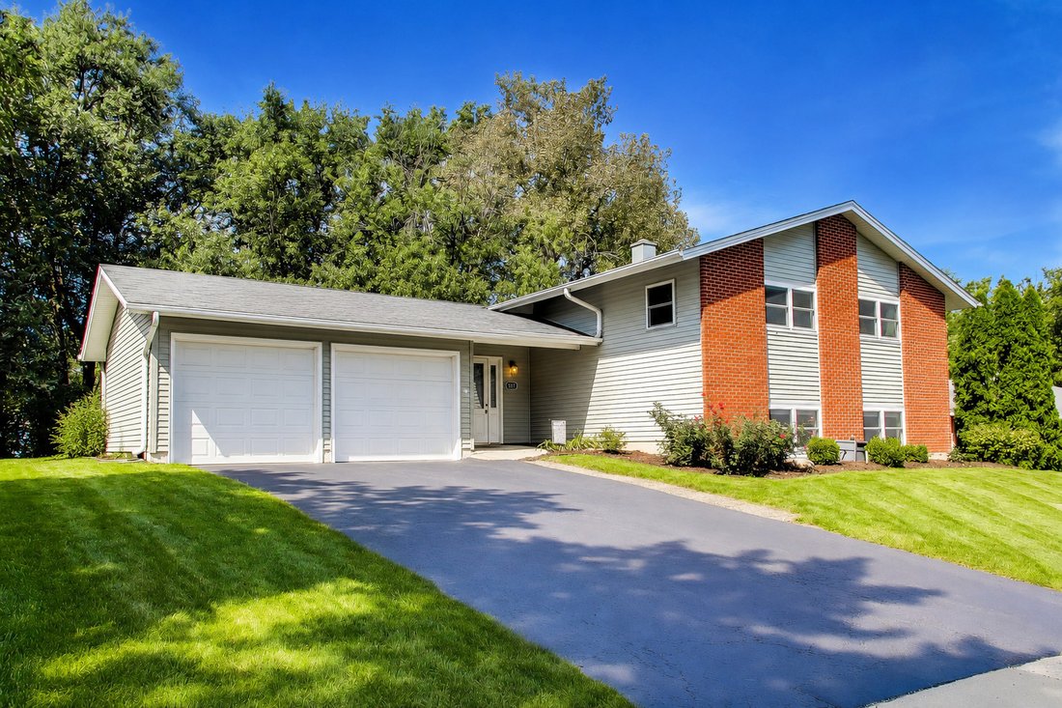
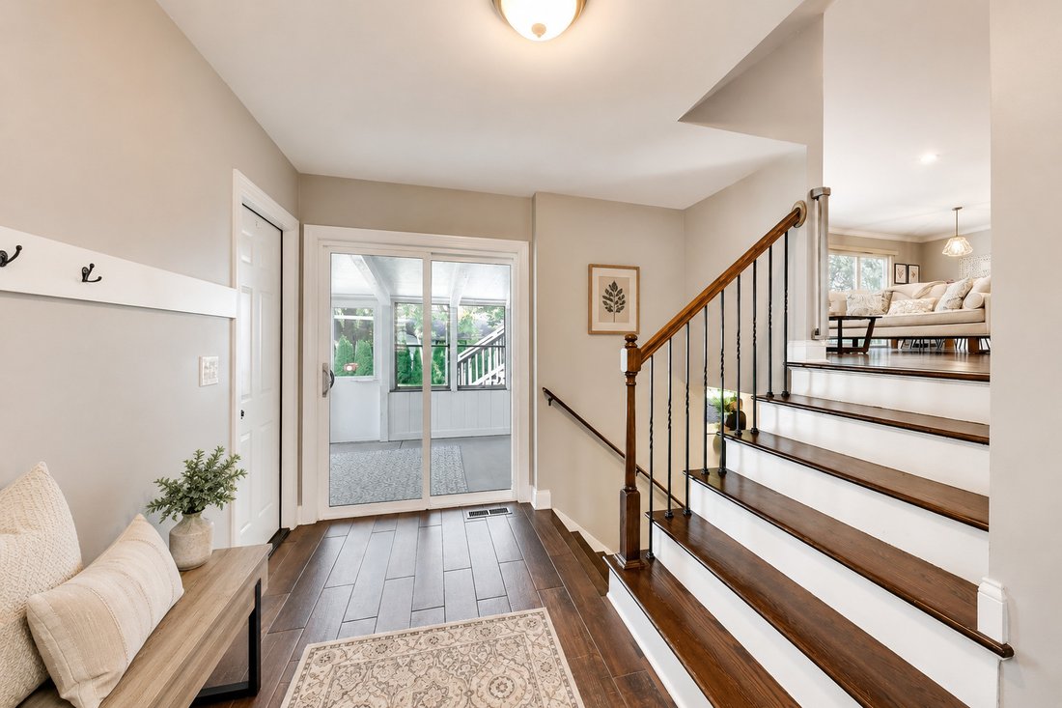
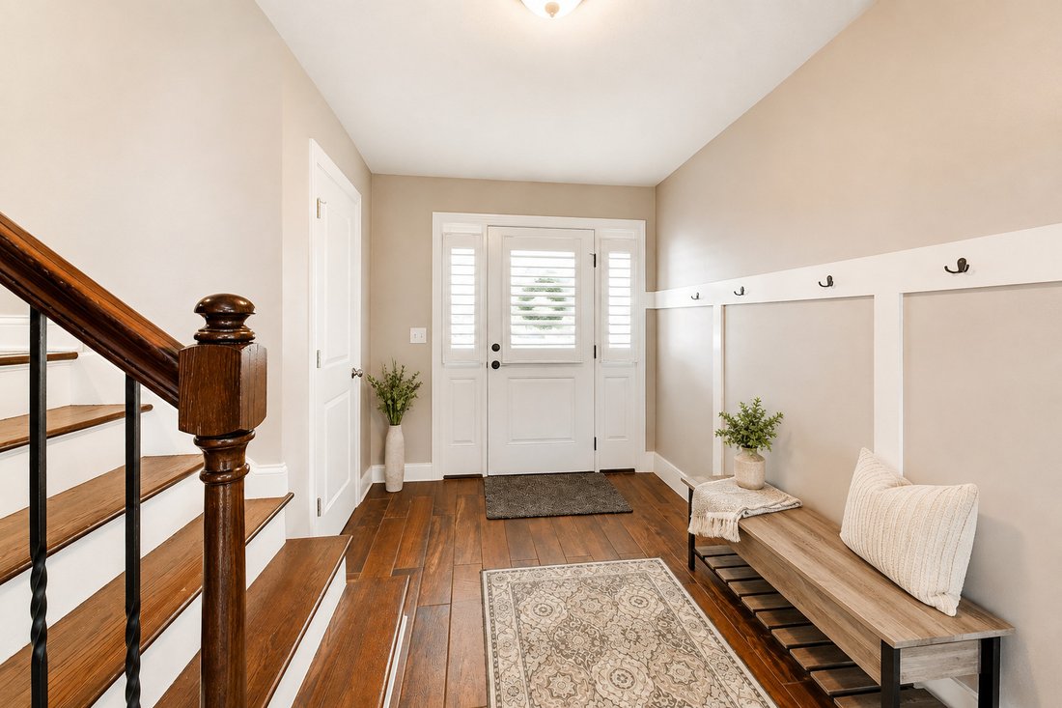
Single Family Home/House Woodridge United States
- 5 Beds
- 3 Baths
- 2,854 Sqft
- 8,469 Sqft lot
- Updated: September 11
- MLS#12745883
About the Property
-
Property type
House
-
Year built
1964
-
Price/sqft
$192
Features
- Garage
- Walk In Closet
- Garden
- Open Kitchen
- Tennis Court
- Pool
- Parking
- Air Conditioning
- Bar
Lot
Indoor
- Air Conditioning
- Kitchen island
- Bar
- Laundry Room
- Open Kitchen
- Basement
- Stone Countertops
- Walk In Closet
Outdoor
- Parking
- Pool
- Garage
- Tennis Court
- Garden
Explore the Area

The agent will contact you soon by
Listed by
Book home tour with Mathew Tarailo
Choose a date and whether you'd like a virtual or in-person tour with the agent.

@properties Christie’s International Real Estate’s Elmhurst office is located in the heart of this picturesque w
@properties Christie’s International Real Estate’s Elmhurst office is located in the heart of this picturesque western suburb and has been a trusted part of the community for over a decade.
With decades of experience serving Elmhurst buyers and sellers, our brokers combine unmatched local knowledge with personalized guidance to make every transaction smooth and successful.
Known for its charming neighborhoods, top-rated schools, and vibrant downtown, Elmhurst is one of the most desirable towns in Chicago’s western suburbs — and our team is proud to help clients call it home.
Visit our Elmhurst neighborhood guide to learn more.
Similar Properties Nearby
New Listings in Woodridge





Explore More Homes for Sale
Woodridge, IL, United States property types
Woodridge, IL, United States popular searches
- Properties with Open Kitchen in Woodridge, IL, United States
- Properties with Garden in Woodridge, IL, United States
- New Builds properties in Woodridge, IL, United States
- Properties with Fireplace in Woodridge, IL, United States
- Privacy properties in Woodridge, IL, United States
- Modern properties in Woodridge, IL, United States
- Properties with Pool in Woodridge, IL, United States
- Properties with Fitness Center / Gym in Woodridge, IL, United States
- Properties with Air Conditioning in Woodridge, IL, United States
- Properties with Jacuzzi in Woodridge, IL, United States
- Properties with Tennis Court in Woodridge, IL, United States
- Golf View properties in Woodridge, IL, United States
- Properties with Balcony in Woodridge, IL, United States
- Duplex properties in Woodridge, IL, United States
- Properties with Terrace in Woodridge, IL, United States
Related Guides & Stories
Trusted by the World's Leading Brokers
The agents behind the world's most exceptional properties list with JamesEdition.
- Listings from Sotheby's, Christie's, BARNES, and Engel & Völkers
- Every listing reviewed before it goes live
- Connect directly with verified listing agents
By continuing you agree to our Terms and Privacy Policy.
partnered with