$774,990
Condominium In Woodridge
- 3 Beds
- 3 Baths
- 2,697 Sqft
- Updated: October 20
- Source: Midwest Real Estate Data (MRED) MLS#12788717
About the Property
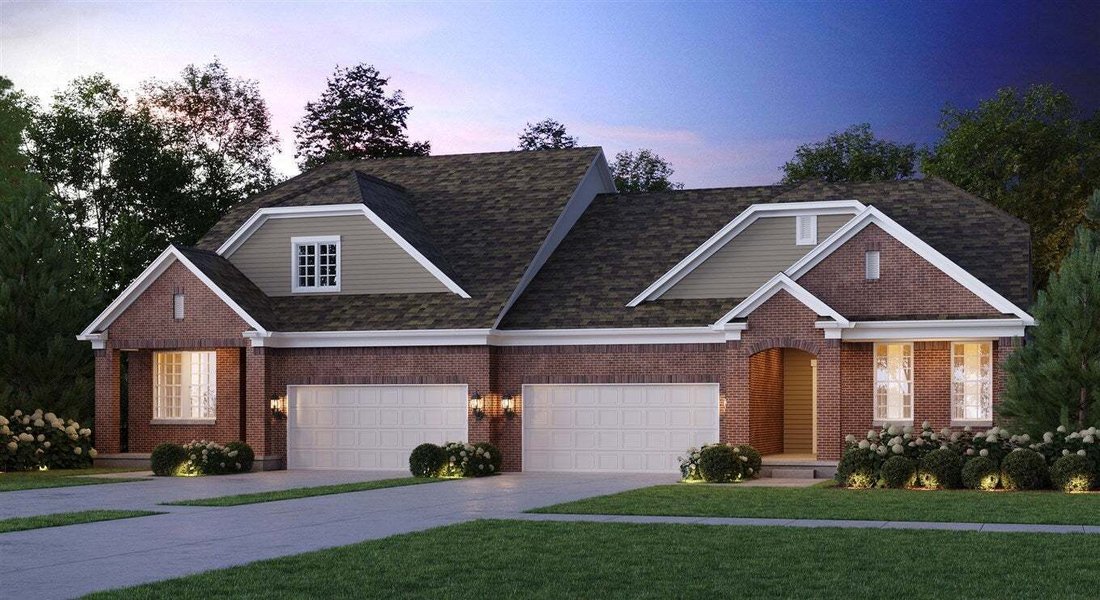
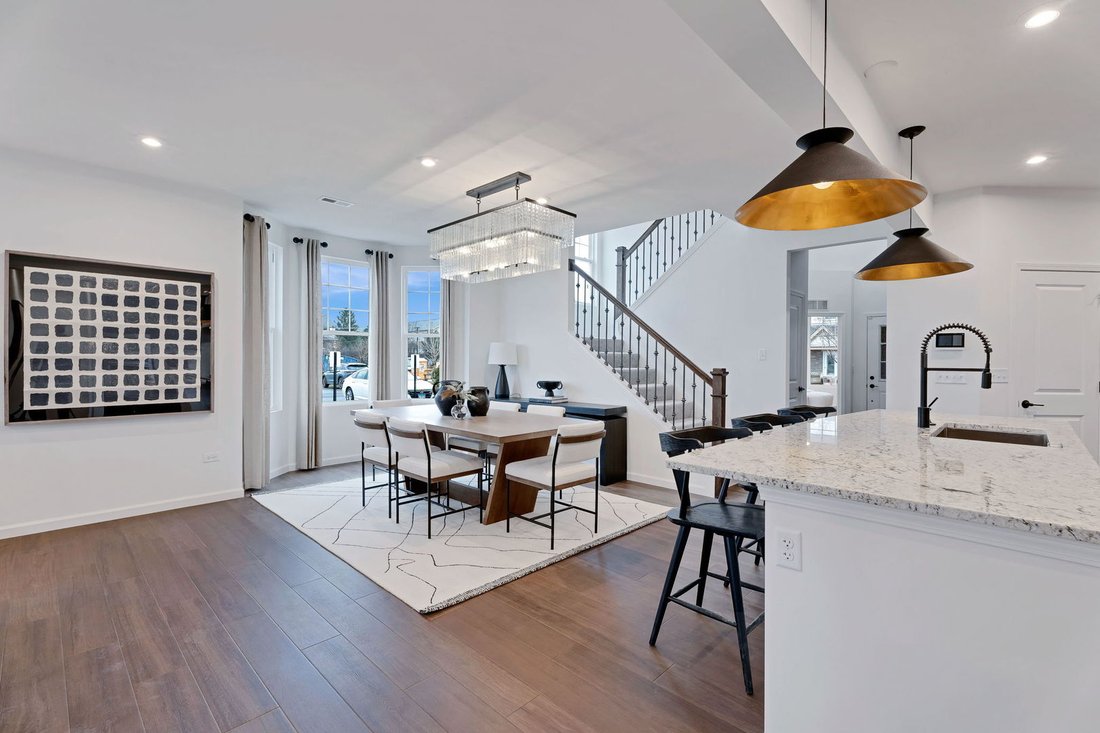
Welcome home to Rivers Edge! walking distance to Main Street and Seven Bridges. The Provence ranch duplex offers an open concept with an integrated kitchen, cafe and gathering room. READY TO CLOSE! Your beautiful new Provence welcomes you to the great room, cafe and kitchen area, a great space for family and friends to gather. You have a bright airy year-round sunroom off the great room that expan
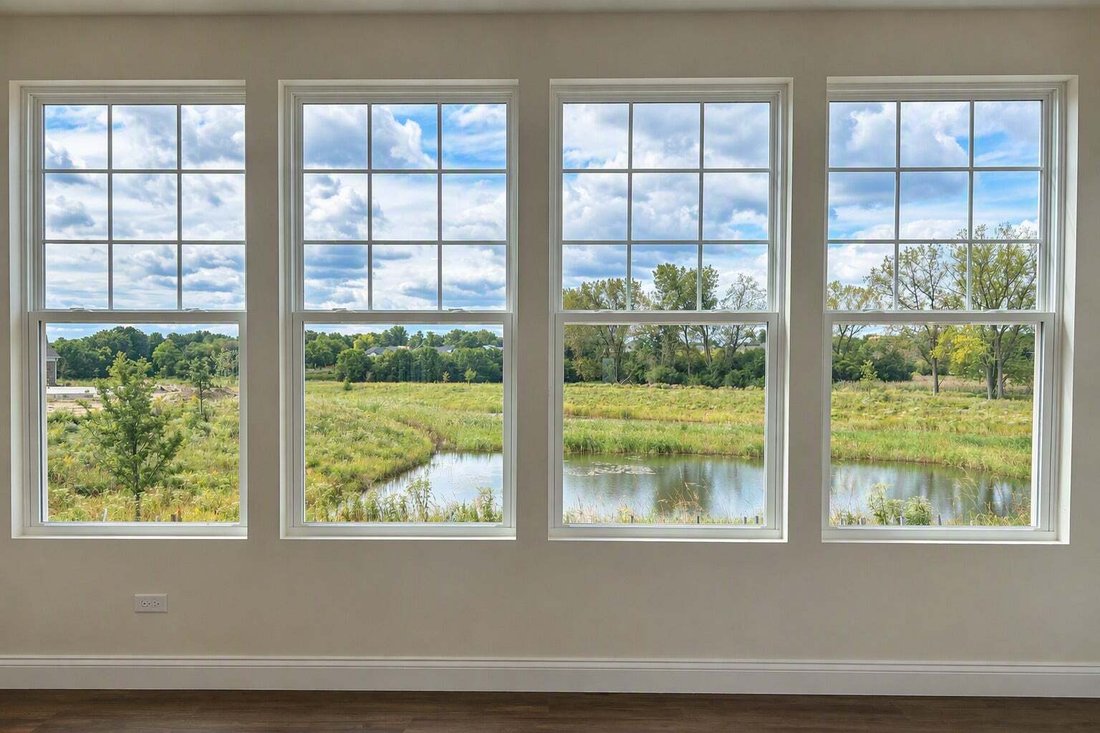
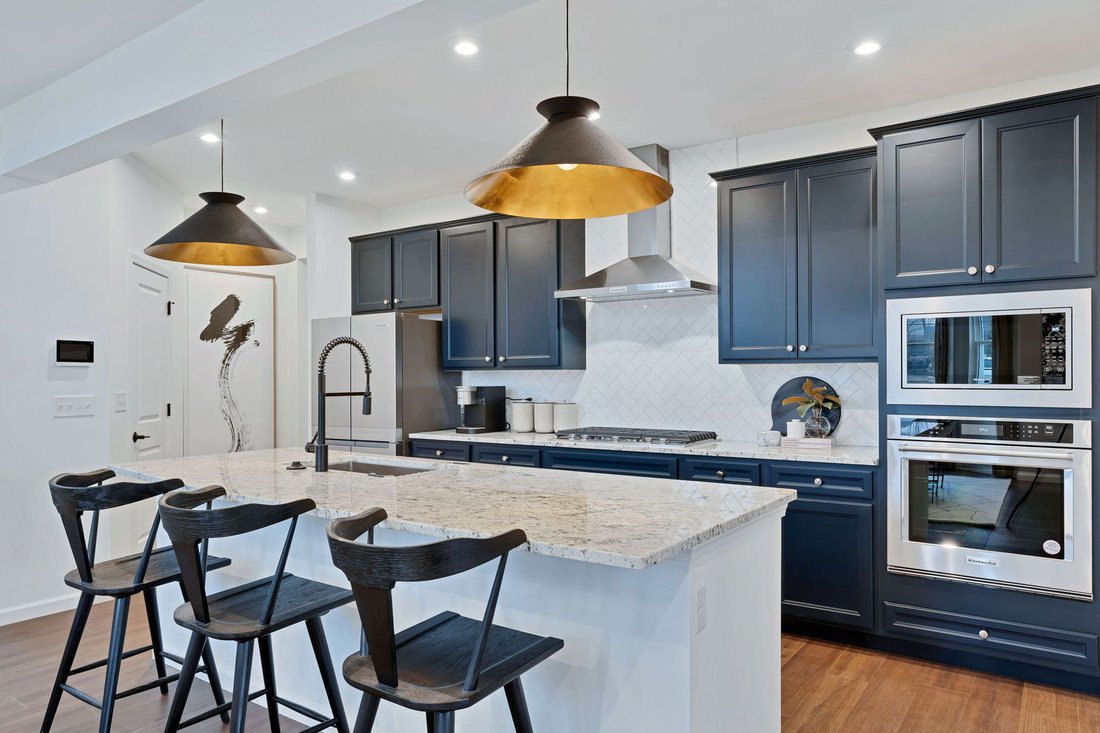
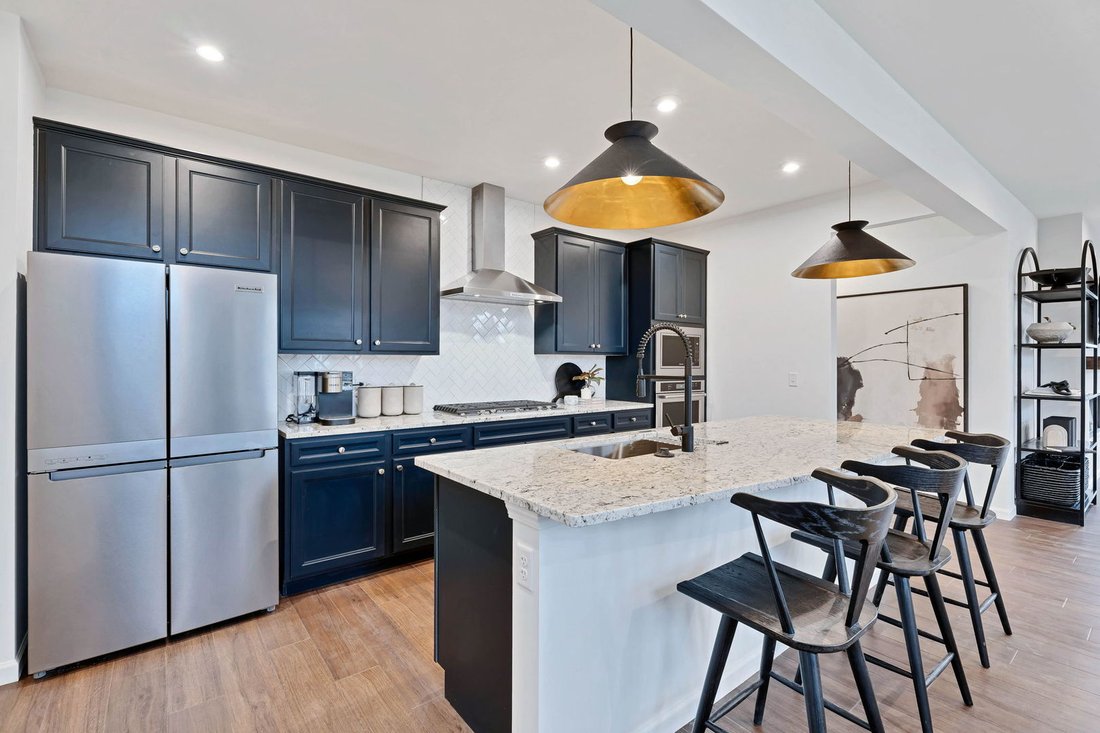
Welcome home to Rivers Edge! walking distance to Main Street and Seven Bridges. The Provence ranch duplex offers an open concept with an integrated kitchen, cafe and gathering room. READY TO CLOSE! Your beautiful new Provence welcomes you to the great room, cafe and kitchen area, a great space for family and friends to gather. You have a bright airy year-round sunroom off the great room that expands your living area and is next to the 16x10 patio. Your beautiful chef’s kitchen includes 42” maple cabinets, granite counters, built-in SS appliances, and a beautiful tile backsplash. Your large island has room for seating plus you have a pantry for extra storage. Your spacious owner’s suite is tucked away for your complete privacy and has a large walk-in closet. Your ensuite bathroom has a double bowl vanity with Quartz counters and a separate tiled shower with glass doors. The upgraded laundry room includes cabinets and a utility sink. Smart Home technology package included. Designer features and upgrades include the optional finished loft with bedroom and full bath and large walk-in closet, oak rail and wrought iron spindle stairway, bright airy sunroom and other upgrades. Photos of similar home shown with some options and finishes not available at this price. Homesite 02001. This is a great location backing up to beautiful open space! Check out the photo of the view from your sunroom! READY TO CLOSE WITH A GREAT PRICE!
-
Property type
Condo
-
Floors
2
-
Year built
2026
-
Price/sqft
$287
Features
- Garage
- Walk In Closet
- Open Kitchen
- Duplex
- Gas Stovetop
- Privacy
- Stone Countertops
- Kitchen island
- High Ceiling
Features
Lot
Indoor
- High Ceiling
- Kitchen island
- Gas Stovetop
- Washer Dryer
- Laundry Room
- Open Kitchen
- Stone Countertops
- Walk In Closet
Outdoor
Explore the Area
6226 Links Drive 02001, Woodridge, Illinois, United States
View on Google Maps
Price per sqft
Low
High
Joined 12 months ago
You have inquired about this property
The agent will contact you soon by
Listed by
71
Listings
2025
Joined
Book home tour with the agent
Choose a date and whether you'd like a virtual or in-person tour with the agent.
Preferred date
Tour type
Last updated
October 20
First listed
October 20
Listing reference
12788717
Listing status
Based on information submitted to the MLS GRID as of2026. All data is obtained from various sources and may not have been verified by broker or MLS GRID. Supplied Open House Information is subject to change without notice. All information should be independently reviewed and verified for accuracy. Properties may or may not be listed by the office/agent presenting the information.
Trusted by the World's Leading Brokers
The agents behind the world's most exceptional properties list with JamesEdition.
- Listings from Sotheby's, Christie's, BARNES, and Engel & Völkers
- Every listing reviewed before it goes live
- Connect directly with verified listing agents
By continuing you agree to our Terms and Privacy Policy.
brokerages we
partnered with
partnered with