$950,000
7 Bedrooms Single Family Detached
- 7 Beds
- 6 Baths
- 23,087 Sqft lot
- Updated: July 24
- 1
- MLS#9837871
About the Property
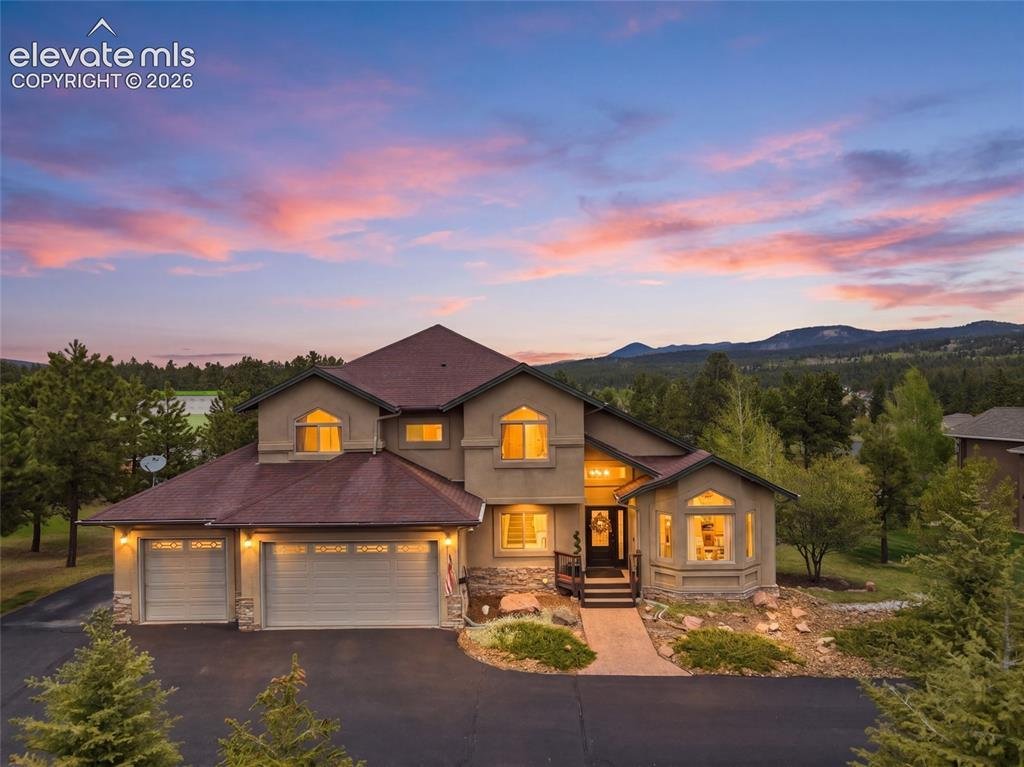
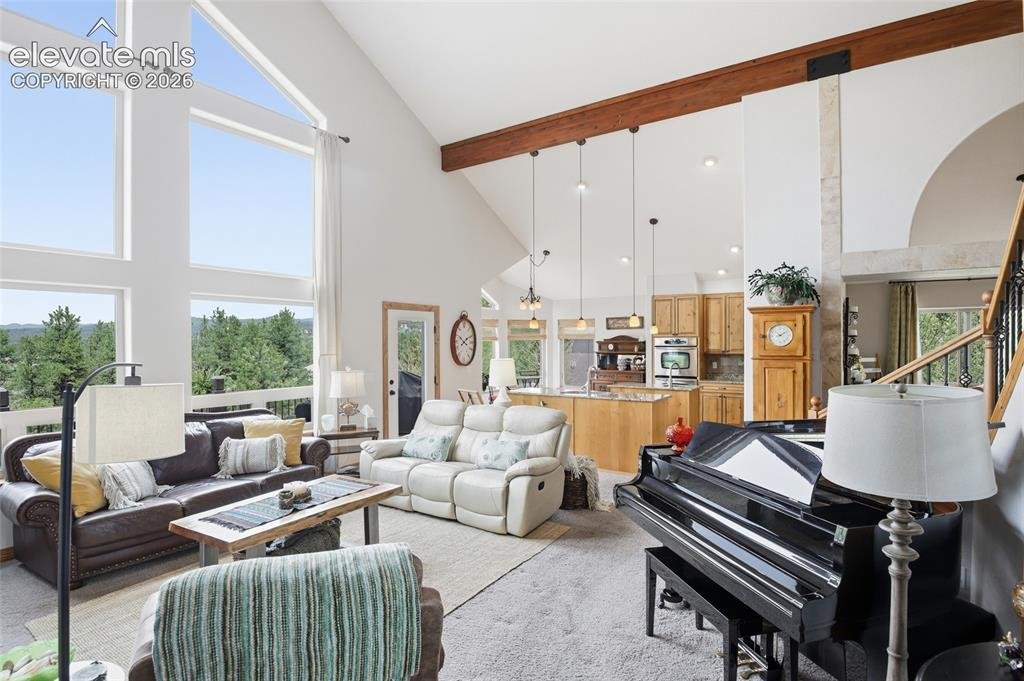
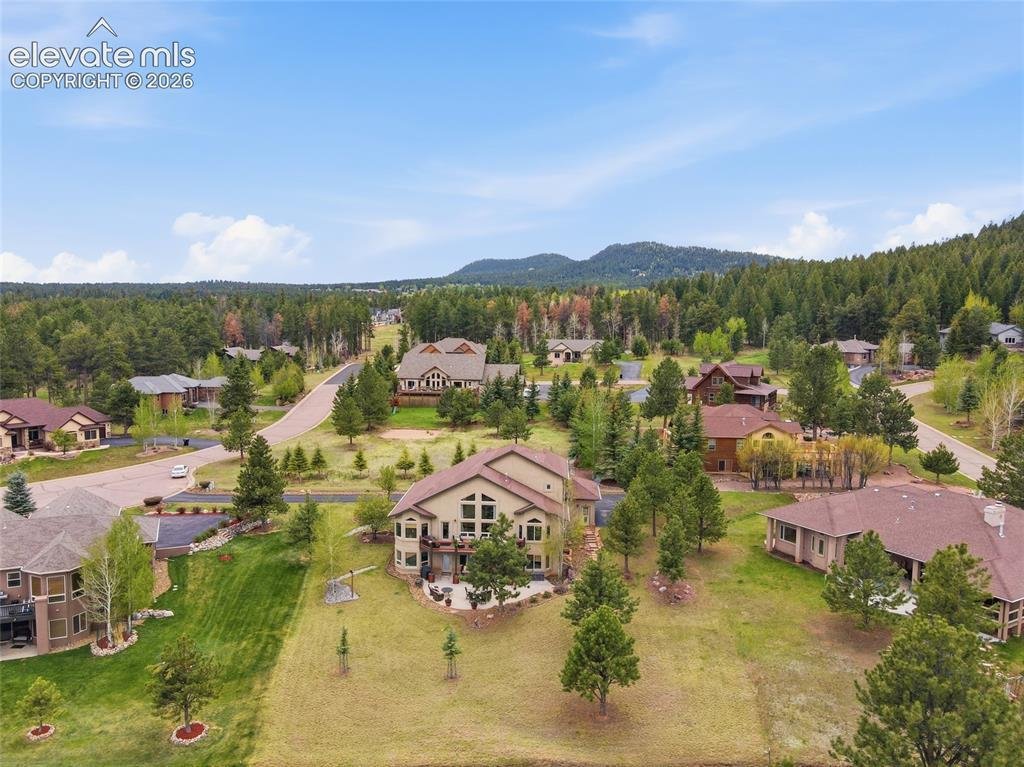
Fabulous Contemporary-Mountain home with tons of flexible spaces on 1/2 acre! This home truly provides the ”WOW” factor with a beautiful oversized dining room ideal for gatherings and entertaining, vaulted/beamed ceiling with tons of light in the great room and a beautiful chalet-style fireplace, a cook’s delight in the kitchen with 2 sinks, 2 disposals, 2 ovens and room for a dine-in table, and a
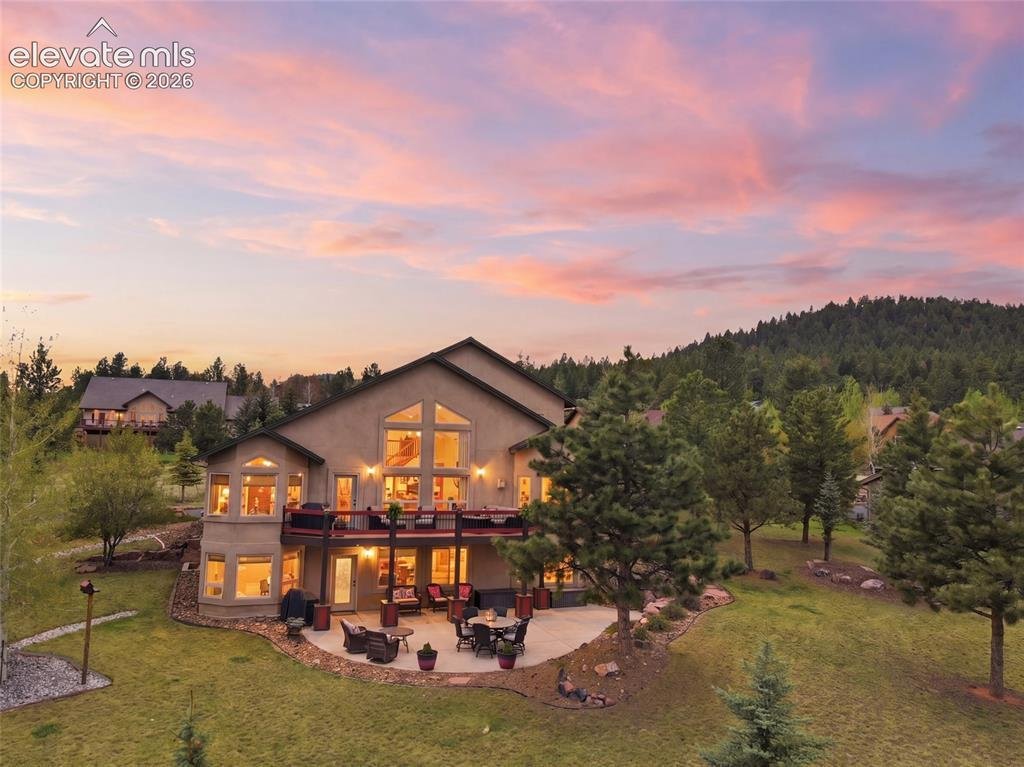
Fabulous Contemporary-Mountain home with tons of flexible spaces on 1/2 acre! This home truly provides the ”WOW” factor with a beautiful oversized dining room ideal for gatherings and entertaining, vaulted/beamed ceiling with tons of light in the great room and a beautiful chalet-style fireplace, a cook’s delight in the kitchen with 2 sinks, 2 disposals, 2 ovens and room for a dine-in table, and a beautiful master suite with heated tile, his/her walk-in closets, a gas fireplace, and fabulous windows w/ mountain views. The main floor provides ”main floor” living for the head of the house with lots of space both up and down for family to include multi-generational living. Upstairs has a loft area 2 bedrooms and a central bath PLUS a 3rd bedroom-suite with full bath and walk-in closet. The walk-out basement can be used as a separate living space as the great room provides a full kitchen plus 3 bedrooms, 2 bathrooms and even a 2nd laundry connection in the unfinished storage area all with high ceilings and lots of windows flooding the downstairs space with lots of light. The 3rd bedroom is nonconforming but at 24 ft long easily has space for a closet OR continue using it as a workshop like the current owner or an exercise room. Home has recirculating/instant hot water system. The outside spaces provide 2 beautiful deck/patio areas
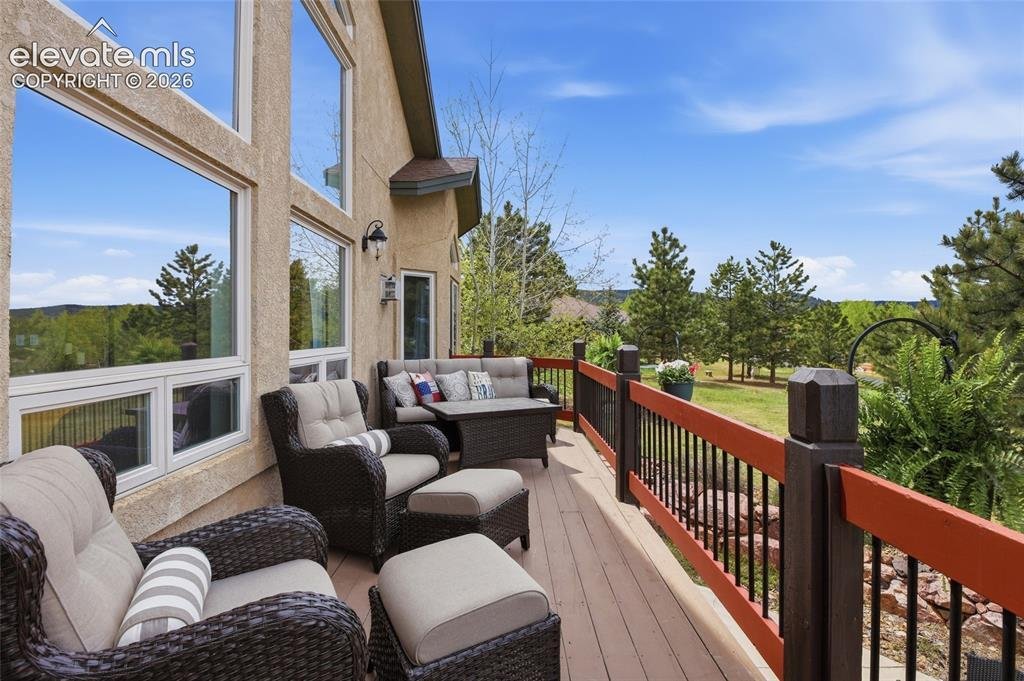
ideal for a hot tub to enjoy the mountain/valley views to the north on this level lot with plenty of space to hang out. Spacious 3-vehicle garage also has man-door to the back yard. Asphalt drive provides for quick snow melt too. Eagle Pines neighborhood is aesthetically beautiful with covenants favorable to Airbnb-style rentals providing this property a strong history of both family home AND income producer! Truly a rare find!!!
ideal for a hot tub to enjoy the mountain/valley views to the north on this level lot with plenty of space to hang out. Spacious 3-vehicle garage also has man-door to the back yard. Asphalt drive provides for quick snow melt too. Eagle Pines neighborhood is aesthetically beautiful with covenants favorable to Airbnb-style rentals providing this property a strong history of both family home AND income producer! Truly a rare find!!!
-
Property type
House
-
Year built
2006
Features
- Fireplace
- Garden
- Garage
- Mountain View
- Modern
- Jacuzzi
- Walk In Closet
- Washer Dryer
- Laundry Room
Features
Lot
- Mountain View
- Modern
Indoor
- Fireplace
- Jacuzzi
- Washer Dryer
- Laundry Room
- Basement
- Walk In Closet
Outdoor
- Garage
- Garden
Explore the Area
220 Eagle Pines Drive, Woodland Park, CO 80863, Cascade-Chipita Park, Colorado, United States
View on Google Maps
Price per sqft
Low
High
Joined 3 years ago
You have inquired about this property
The agent will contact you soon by
Listed by
48
Listings
2023
Joined
Book home tour with the agent
Choose a date and whether you'd like a virtual or in-person tour with the agent.
Preferred date
Tour type
Better Homes and Gardens Real Estate Kenney & Company
Colorado Springs, Colorado, United States
View agency profile
Last updated
July 24
First listed
Jul 3
Listing reference
erpv57
Similar Properties Nearby
New Listings in Cascade-Chipita Park


Explore More Homes for Sale
Cascade-Chipita Park, CO, United States property types
Cascade-Chipita Park, CO, United States popular searches
- Properties with Pool in Cascade-Chipita Park, CO, United States
- Properties with Steam Room in Cascade-Chipita Park, CO, United States
- Properties with Open Kitchen in Cascade-Chipita Park, CO, United States
- City View properties in Cascade-Chipita Park, CO, United States
- Hilltop properties in Cascade-Chipita Park, CO, United States
- High Altitude properties in Cascade-Chipita Park, CO, United States
- Equestrian properties in Cascade-Chipita Park, CO, United States
Related Guides & Stories
Trusted by the World's Leading Brokers
The agents behind the world's most exceptional properties list with JamesEdition.
- Listings from Sotheby's, Christie's, BARNES, and Engel & Völkers
- Every listing reviewed before it goes live
- Connect directly with verified listing agents
By continuing you agree to our Terms and Privacy Policy.
brokerages we
partnered with
partnered with