$1,975,000
Single Family Home/House Woodland Hills United States
- 4 Beds
- 3 Baths
- 2,475 Sqft
- 11,339 Sqft lot
- Updated: August 29
- 8
- MLS#SR26060506
About the Property
Welcome to this exceptional single-story home, thoughtfully reimagined and completely rebuilt from the studs up. Located west of Valley Circle in Woodland Hills and within the highly sought-after El Camino Charter School District, this nearly 2,500 sq ft residence sits on a flat lot of over a quarter acre, offering the ideal blend of privacy, luxury, and modern living. Featuring 4 spacious bedroom
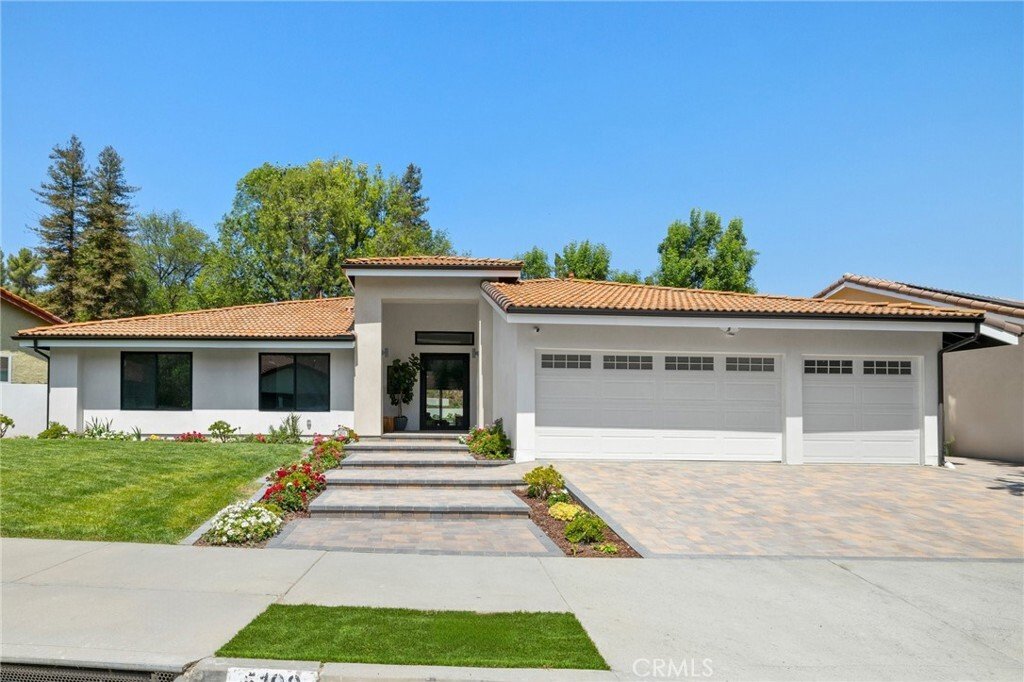
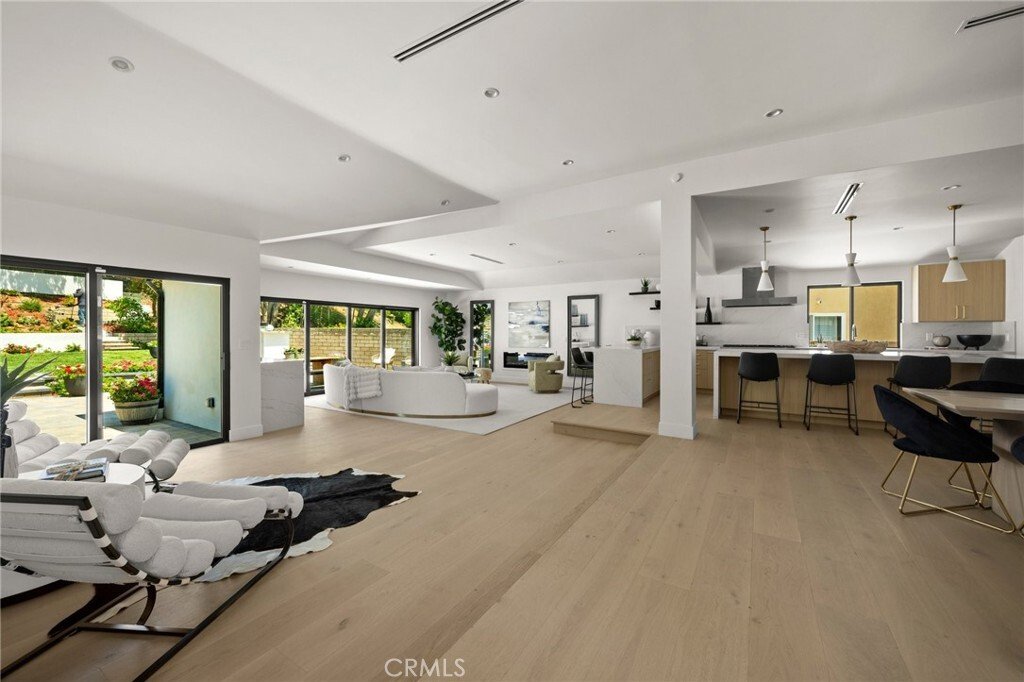
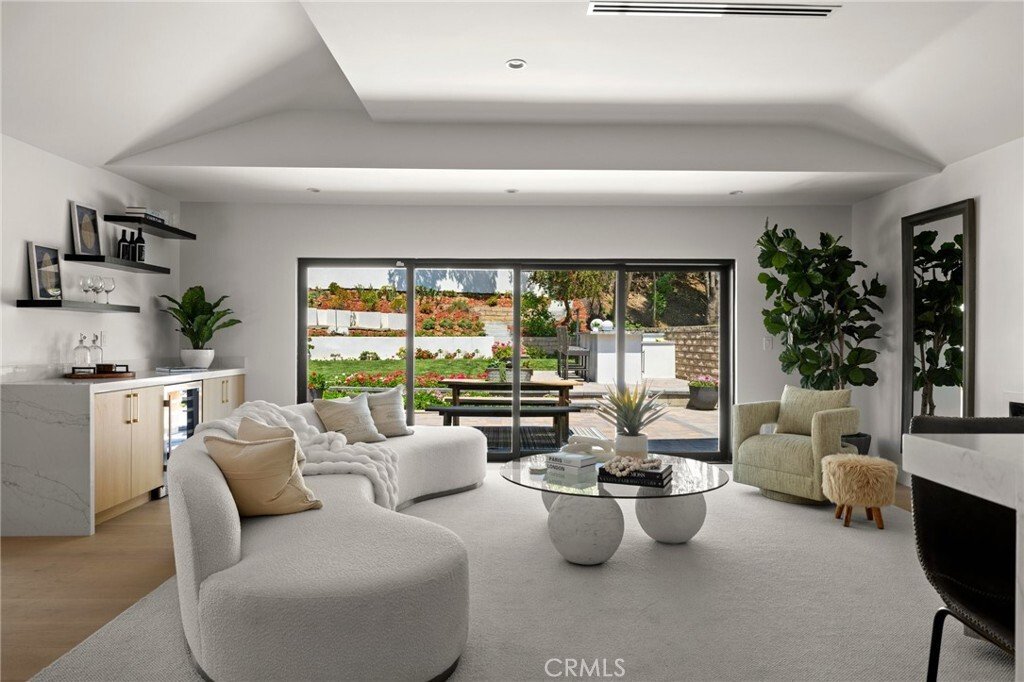
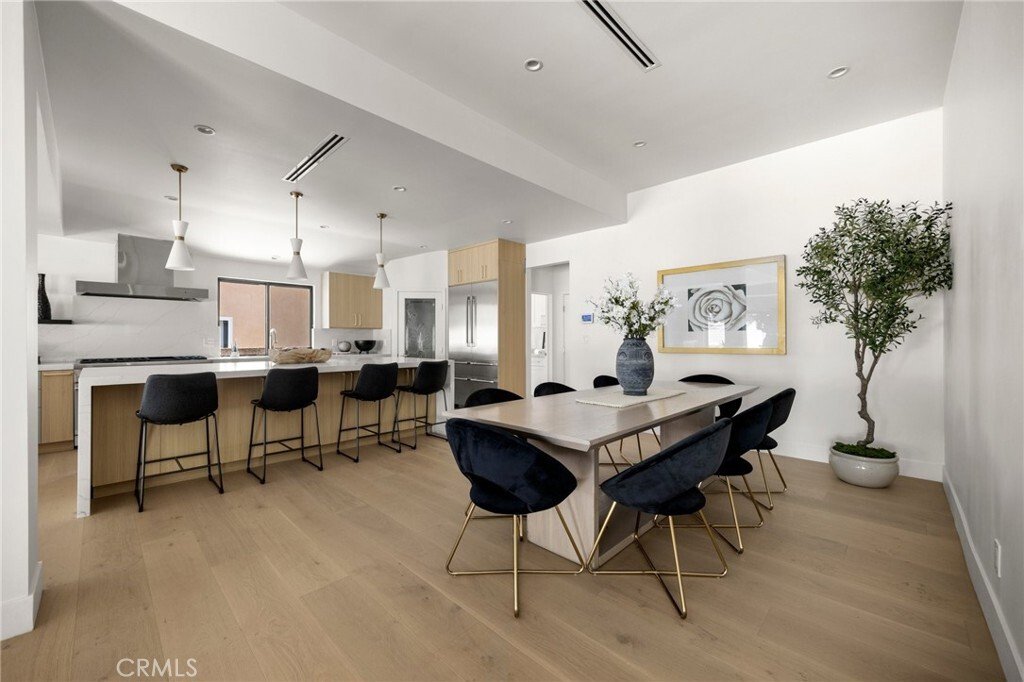
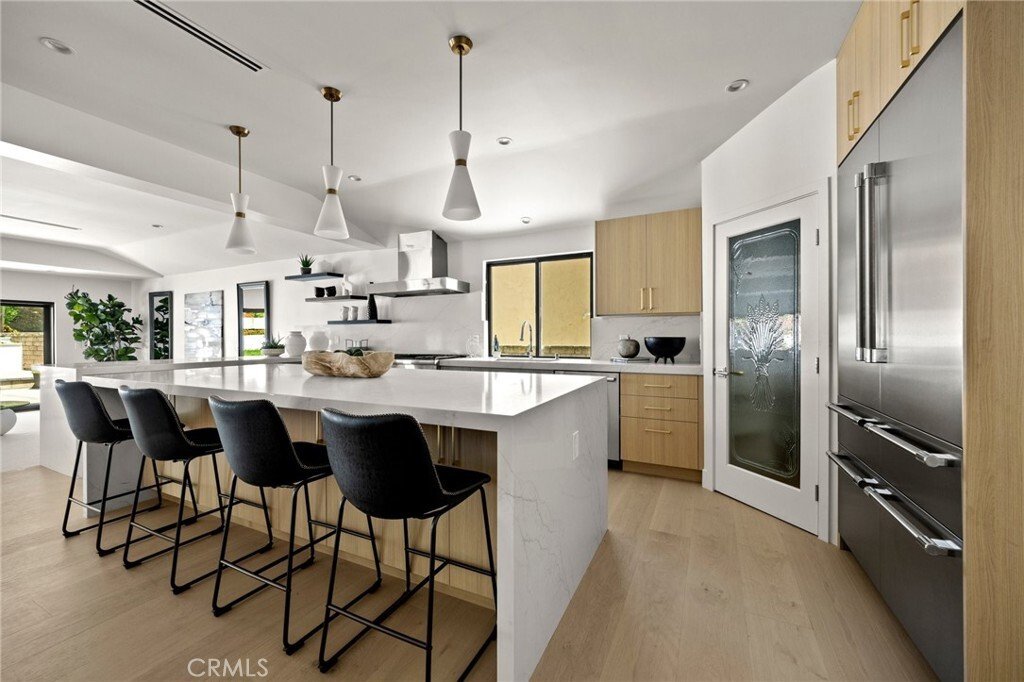
Welcome to this exceptional single-story home, thoughtfully reimagined and completely rebuilt from the studs up. Located west of Valley Circle in Woodland Hills and within the highly sought-after El Camino Charter School District, this nearly 2,500 sq ft residence sits on a flat lot of over a quarter acre, offering the ideal blend of privacy, luxury, and modern living. Featuring 4 spacious bedrooms and 3 beautifully appointed bathrooms, the home has been meticulously designed for seamless indoor-outdoor living. At the heart of the home is a chef’s dream kitchen, equipped with top-of-the-line Thermador appliances, including a built-in refrigerator, a stunning 10+ foot island with abundant seating, plus an additional peninsula island with even more seating options-perfect for both everyday living and entertaining. The adjacent family room opens to the private backyard through expansive multi-slide doors, creating a true indoor-outdoor flow. Outside, enjoy a built-in outdoor kitchen complete with BBQ and sink, ideal for al fresco dining and gatherings. The luxurious primary suite also features direct access to the backyard, an oversized walk-in closet, and a spa-like bathroom with dual vanities, a makeup station, and high-end finishes throughout. Designed for those with discerning taste, this home checks every box-including a 3-car garage and a floor plan that embraces both function and style. A rare offering of craftsmanship and design in one of Woodland Hills’ most desirable neighborhoods.
-
Property type
House
-
Floors
1
-
Year built
1976
-
Price/sqft
$797
Features
Explore the Area
5100 Orrville Avenue, Los Angeles, California, United States
View on Google Maps
Price per sqft
Low
High

Joined 3 years ago
You have inquired about this property
The agent will contact you soon by
Listed by
3
Listings
2023
Joined
Book home tour with David Emanuel
Choose a date and whether you'd like a virtual or in-person tour with the agent.
Preferred date
Tour type

Christie's International Real Estate Southern California - Encino
16501 Ventura Blvd Suite 102, 91436, Encino, California, United States
View agency profile
Last updated
August 29
First listed
March 25
Agent licence
#01825239 (CA)
Listing reference
CRMLSSR26060506
Similar Properties Nearby
New Listings in Los Angeles




Explore More Homes for Sale
Los Angeles, CA, United States property types
- Houses for sale in Los Angeles, CA, United States
- Condos for sale in Los Angeles, CA, United States
- Land for sale in Los Angeles, CA, United States
- Apartments for sale in Los Angeles, CA, United States
- Estates for sale in Los Angeles, CA, United States
- Villas for sale in Los Angeles, CA, United States
- Penthouses for sale in Los Angeles, CA, United States
- Co-Ops for sale in Los Angeles, CA, United States
Los Angeles, CA, United States popular searches
- Properties with Garage in Los Angeles, CA, United States
- Properties with Garden in Los Angeles, CA, United States
- Properties with Balcony in Los Angeles, CA, United States
- Properties with Pool in Los Angeles, CA, United States
- Properties with Terrace in Los Angeles, CA, United States
- Mountain View properties in Los Angeles, CA, United States
- Modern properties in Los Angeles, CA, United States
- City View properties in Los Angeles, CA, United States
- Investment Property properties in Los Angeles, CA, United States
- Renovated properties in Los Angeles, CA, United States
- Properties with Fitness Center / Gym in Los Angeles, CA, United States
- Panoramic / Scenic View properties in Los Angeles, CA, United States
- Gated Community properties in Los Angeles, CA, United States
- New Builds properties in Los Angeles, CA, United States
- Properties with Elevator in Los Angeles, CA, United States
- Properties with Sauna in Los Angeles, CA, United States
- Properties with Cinema in Los Angeles, CA, United States
- Duplex properties in Los Angeles, CA, United States
- Ocean View properties in Los Angeles, CA, United States
- Properties with Wine Cellar in Los Angeles, CA, United States
- Properties with Tennis Court in Los Angeles, CA, United States
- Properties with Library in Los Angeles, CA, United States
- Coastal properties in Los Angeles, CA, United States
- Equestrian properties in Los Angeles, CA, United States
- Hilltop properties in Los Angeles, CA, United States
- Waterfront properties in Los Angeles, CA, United States
- Properties with Vineyard / Winery in Los Angeles, CA, United States
- Golf View properties in Los Angeles, CA, United States
- Sea View properties in Los Angeles, CA, United States
- Lake View properties in Los Angeles, CA, United States
- Mansion properties in Los Angeles, CA, United States
- Properties with Indoor Pool in Los Angeles, CA, United States
- Oceanfront properties in Los Angeles, CA, United States
- Beachfront properties in Los Angeles, CA, United States
- River View properties in Los Angeles, CA, United States
- High Altitude properties in Los Angeles, CA, United States
- Lakefront properties in Los Angeles, CA, United States
Los Angeles, CA, United States neighborhoods
Related Guides & Stories
Trusted by the World's Leading Brokers
The agents behind the world's most exceptional properties list with JamesEdition.
- Listings from Sotheby's, Christie's, BARNES, and Engel & Völkers
- Every listing reviewed before it goes live
- Connect directly with verified listing agents
By continuing you agree to our Terms and Privacy Policy.
brokerages we
partnered with
partnered with