$2,195,000
Single Family Detached Woodland Hills
- 4 Beds
- 4 Baths
- 3,444 Sqft
- 13,940 Sqft lot
- Updated: Today
- MLS#26103039
About the Property
Welcome to this beautifully appointed, move-in-ready Woodland Hills home, featuring a versatile bonus den/office with its own bathroom and separate entrance from the rear pool patio. Ideal for a private home office, creative studio, guest retreat, or flexible living space, this additional room provides valuable versatility beyond the home’s four bedrooms. Originally designed by noted architect Cha
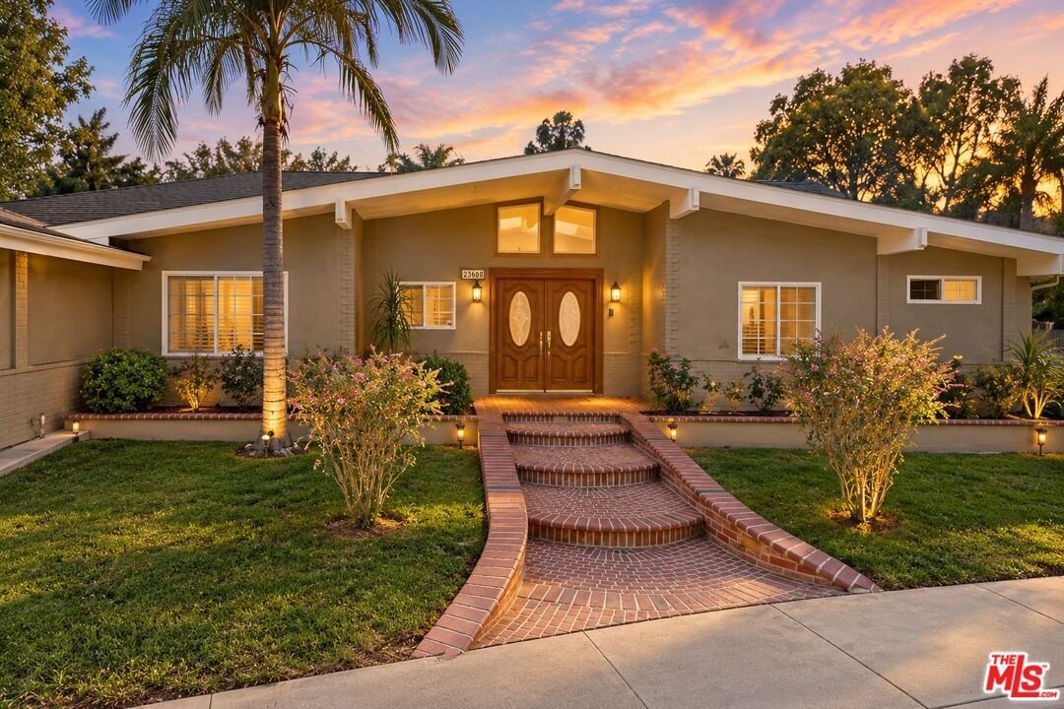
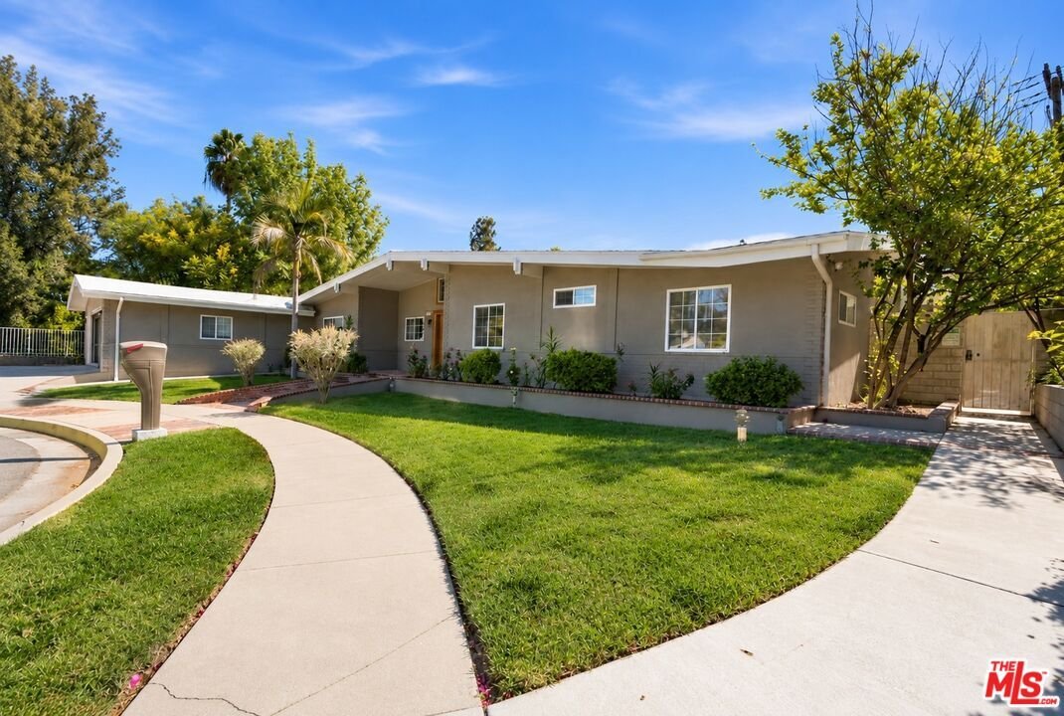
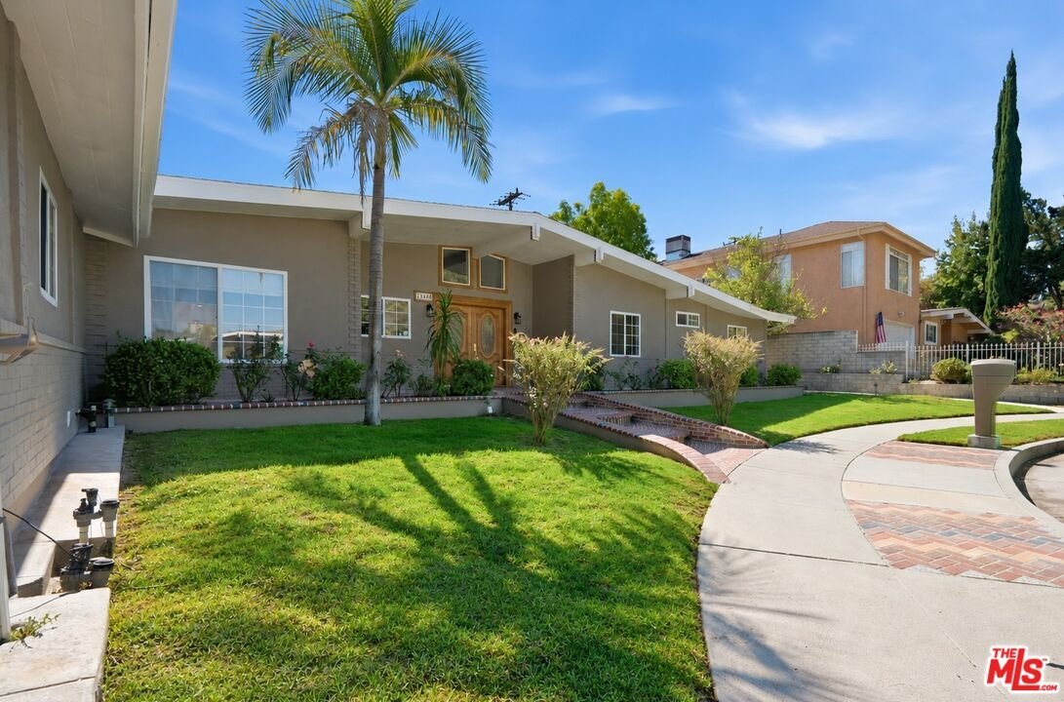
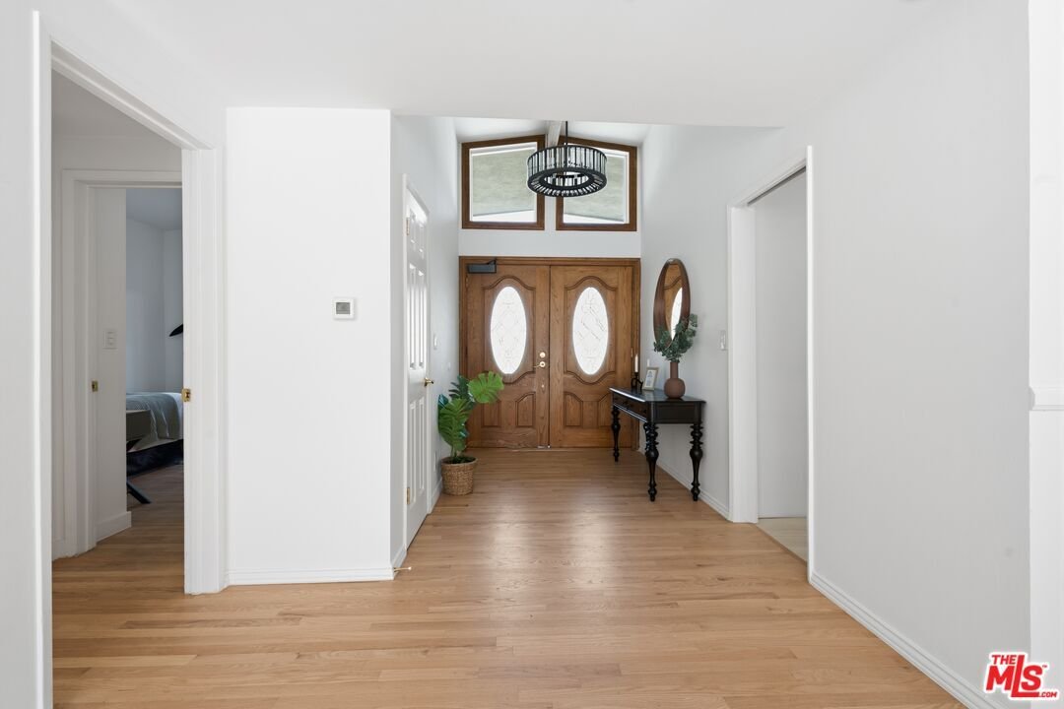
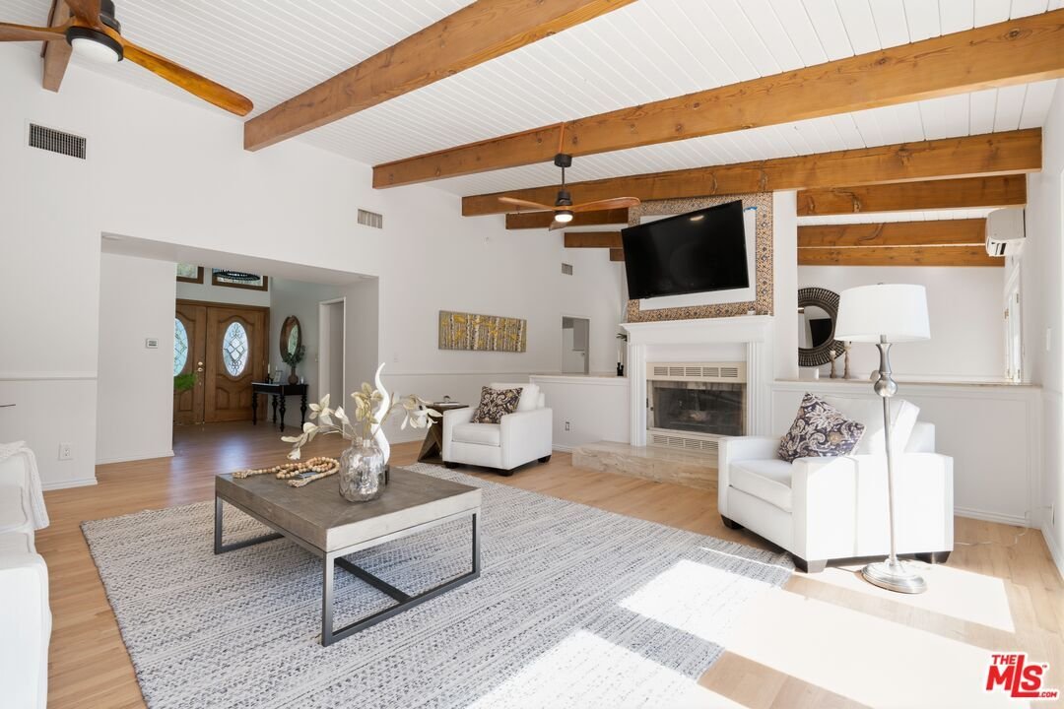
Welcome to this beautifully appointed, move-in-ready Woodland Hills home, featuring a versatile bonus den/office with its own bathroom and separate entrance from the rear pool patio. Ideal for a private home office, creative studio, guest retreat, or flexible living space, this additional room provides valuable versatility beyond the home’s four bedrooms. Originally designed by noted architect Charles DuBois, this distinctive residence showcases timeless architectural character thoughtfully complemented by modern comforts. Offering 4 bedrooms, 4 bathrooms, and approximately 3,444 square feet of living space per public records, the home features a thoughtfully designed floor plan ideal for everyday living and entertaining. Step inside through the welcoming foyer and discover bright, spacious living areas that flow naturally from one room to the next. The living room features distinctive exposed ceiling beams, adding warmth and architectural character, while recessed lighting enhances the home’s inviting atmosphere. The well-appointed kitchen features quartz countertops, gas cooking, double ovens, a wine refrigerator, and a convenient breakfast bar. An adjoining casual dining area provides additional space for gathering and enjoying meals. The additional den/office offers a private setting with convenient pool-patio access, providing separation from the main living areas while remaining connected to the home. Step outside to discover an expansive backyard designed for Southern California indoor-outdoor living. A beautiful, generously sized swimming pool serves as the centerpiece of this inviting outdoor retreat. The spacious concrete patio, accented with decorative brickwork, provides ample room for outdoor dining, lounging, and entertaining. A covered television viewing area further enhance the backyard experience. Mature landscaping and perimeter walls create an attractive setting for enjoying the outdoors. With its flowing floor plan, distinctive architectural details, versatile additional space, and impressive poolside entertaining areas, this turnkey Woodland Hills home offers an exceptional combination of comfort, functionality, and California living.
-
Property type
House
-
Year built
1962
-
Price/sqft
$637
Features
- Fireplace
- Pool
- Office
- Gas Stovetop
- High Ceiling
- Bar
- Stone Countertops
Explore the Area
23600 Ladrillo St, Woodland Hills, CA, Los Angeles, California, United States
View on Google Maps
Price per sqft
Low
High
Joined 5 years ago
You have inquired about this property
The agent will contact you soon by
Listed by
6
Listings
2022
Joined
Book home tour with the agent
Choose a date and whether you'd like a virtual or in-person tour with the agent.
Preferred date
Tour type

Beverly Hills
439 N. Canon Drive, 3rd Floor, 90210, Beverly Hills, United States
View agency profile
Last updated
Today
First listed
October 27
Agent licence
#02242746
Listing reference
2171787758729436
Listing status
Similar Properties Nearby
New Listings in Los Angeles



Explore More Homes for Sale
Los Angeles, CA, United States property types
- Houses for sale in Los Angeles, CA, United States
- Condos for sale in Los Angeles, CA, United States
- Land for sale in Los Angeles, CA, United States
- Apartments for sale in Los Angeles, CA, United States
- Estates for sale in Los Angeles, CA, United States
- Villas for sale in Los Angeles, CA, United States
- Penthouses for sale in Los Angeles, CA, United States
- Co-Ops for sale in Los Angeles, CA, United States
Los Angeles, CA, United States popular searches
- Properties with Garage in Los Angeles, CA, United States
- Properties with Garden in Los Angeles, CA, United States
- Properties with Balcony in Los Angeles, CA, United States
- Properties with Pool in Los Angeles, CA, United States
- Properties with Terrace in Los Angeles, CA, United States
- Mountain View properties in Los Angeles, CA, United States
- Modern properties in Los Angeles, CA, United States
- City View properties in Los Angeles, CA, United States
- Investment Property properties in Los Angeles, CA, United States
- Renovated properties in Los Angeles, CA, United States
- Properties with Fitness Center / Gym in Los Angeles, CA, United States
- Panoramic / Scenic View properties in Los Angeles, CA, United States
- Gated Community properties in Los Angeles, CA, United States
- New Builds properties in Los Angeles, CA, United States
- Properties with Elevator in Los Angeles, CA, United States
- Properties with Sauna in Los Angeles, CA, United States
- Properties with Cinema in Los Angeles, CA, United States
- Duplex properties in Los Angeles, CA, United States
- Ocean View properties in Los Angeles, CA, United States
- Properties with Wine Cellar in Los Angeles, CA, United States
- Properties with Tennis Court in Los Angeles, CA, United States
- Properties with Library in Los Angeles, CA, United States
- Coastal properties in Los Angeles, CA, United States
- Equestrian properties in Los Angeles, CA, United States
- Hilltop properties in Los Angeles, CA, United States
- Waterfront properties in Los Angeles, CA, United States
- Properties with Vineyard / Winery in Los Angeles, CA, United States
- Sea View properties in Los Angeles, CA, United States
- Golf View properties in Los Angeles, CA, United States
- Lake View properties in Los Angeles, CA, United States
- Mansion properties in Los Angeles, CA, United States
- Properties with Indoor Pool in Los Angeles, CA, United States
- Oceanfront properties in Los Angeles, CA, United States
- Beachfront properties in Los Angeles, CA, United States
- River View properties in Los Angeles, CA, United States
- Lakefront properties in Los Angeles, CA, United States
- Seafront properties in Los Angeles, CA, United States
- High Altitude properties in Los Angeles, CA, United States
Los Angeles, CA, United States neighborhoods
Related Guides & Stories
Trusted by the World's Leading Brokers
The agents behind the world's most exceptional properties list with JamesEdition.
- Listings from Sotheby's, Christie's, BARNES, and Engel & Völkers
- Every listing reviewed before it goes live
- Connect directly with verified listing agents
By continuing you agree to our Terms and Privacy Policy.
brokerages we
partnered with
partnered with