$1,499,000
3 Bedrooms Single Family Detached
- 3 Beds
- 3 Baths
- 2,358 Sqft
- 10,651 Sqft lot
- Updated: November 12
- MLS#26107342
About the Property
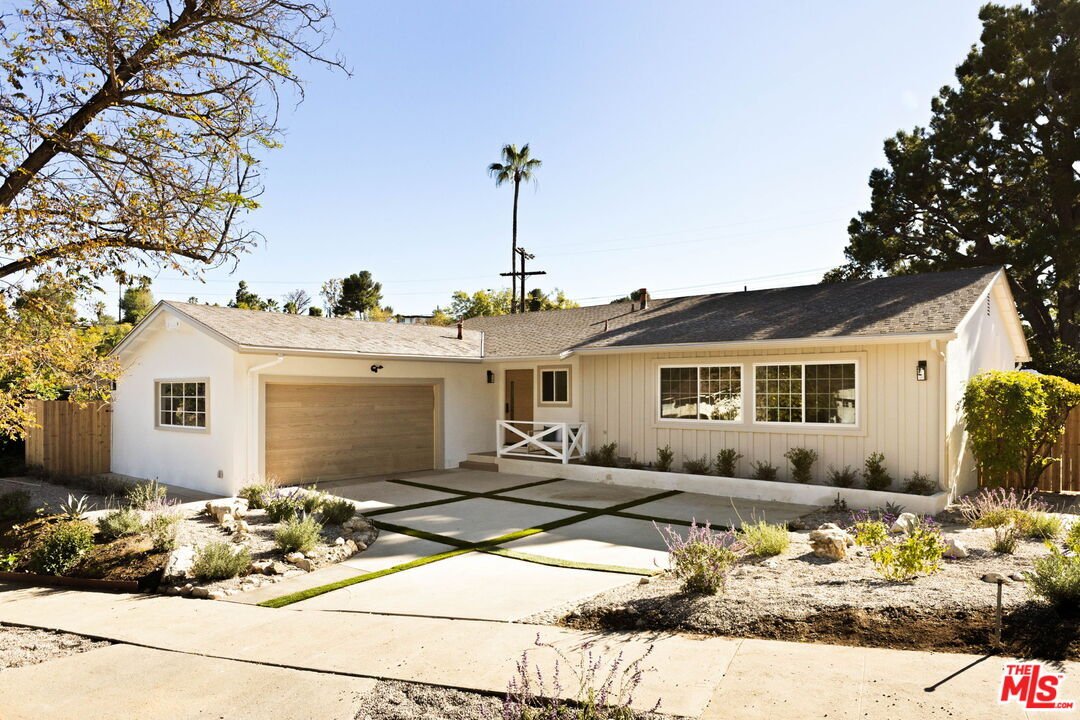
Welcome to this meticulously renovated single-story home in the highly desirable Carlton Terrace neighborhood of Woodland Hills. Offering 3 bedrooms, 3 bathrooms and approximately 2,350 sq ft, the home has been updated from top to bottom with new plumbing, electrical, HVAC, insulation, lighting and engineered wood flooring throughout. The open-concept layout centers on a chef’s kitchen with new cu
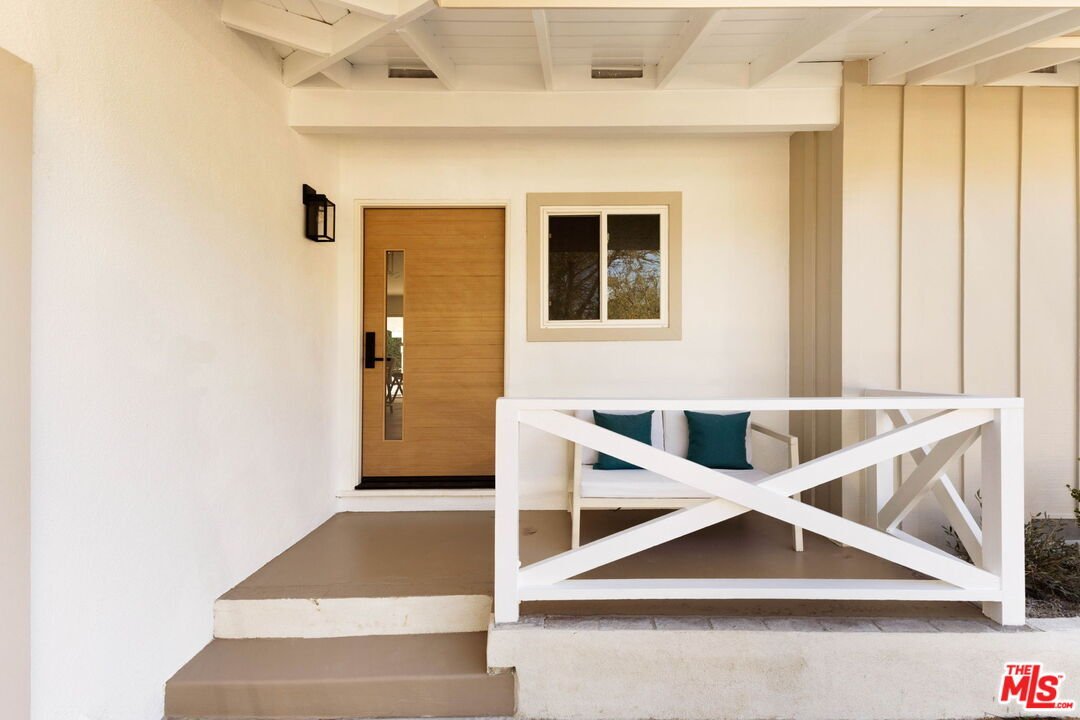
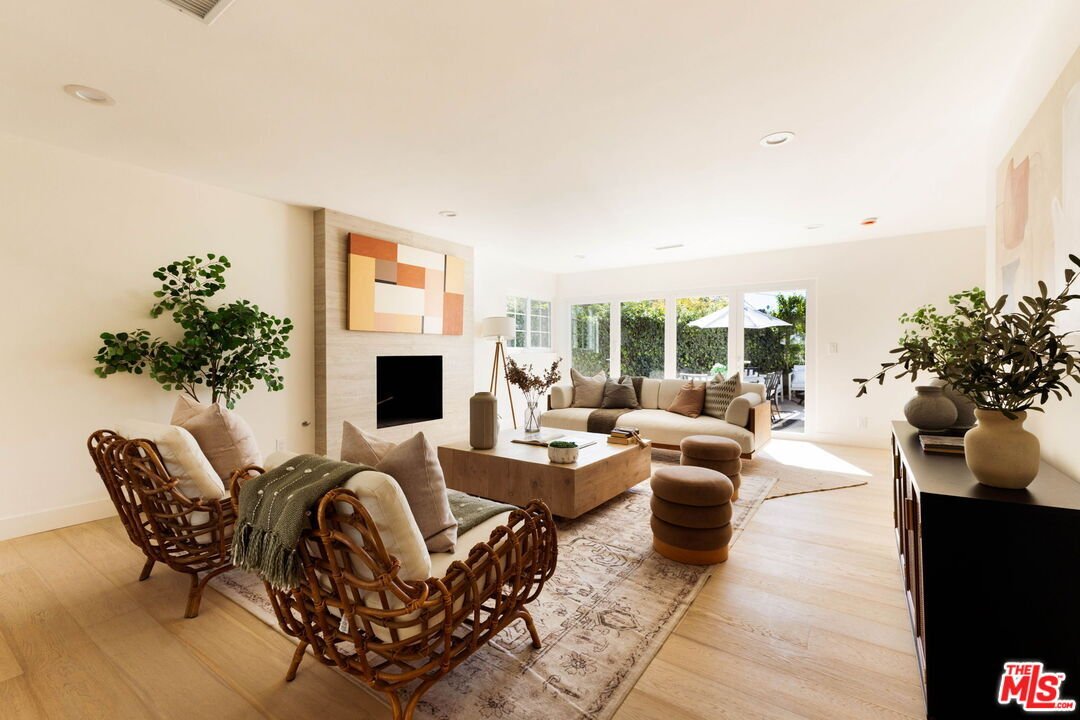
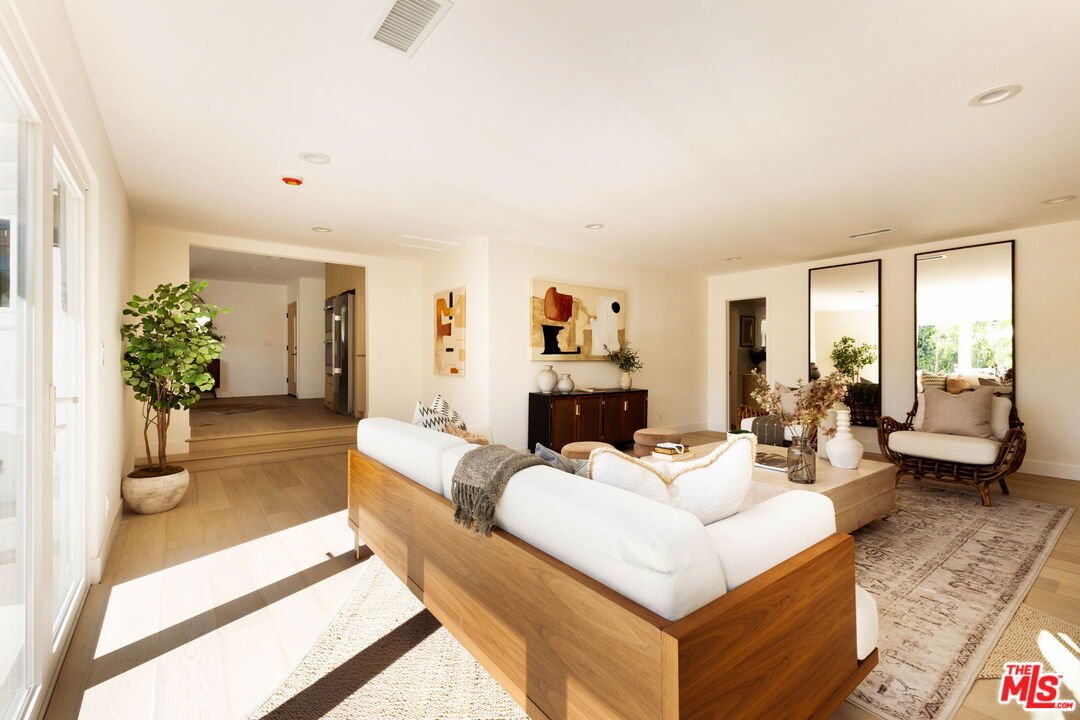
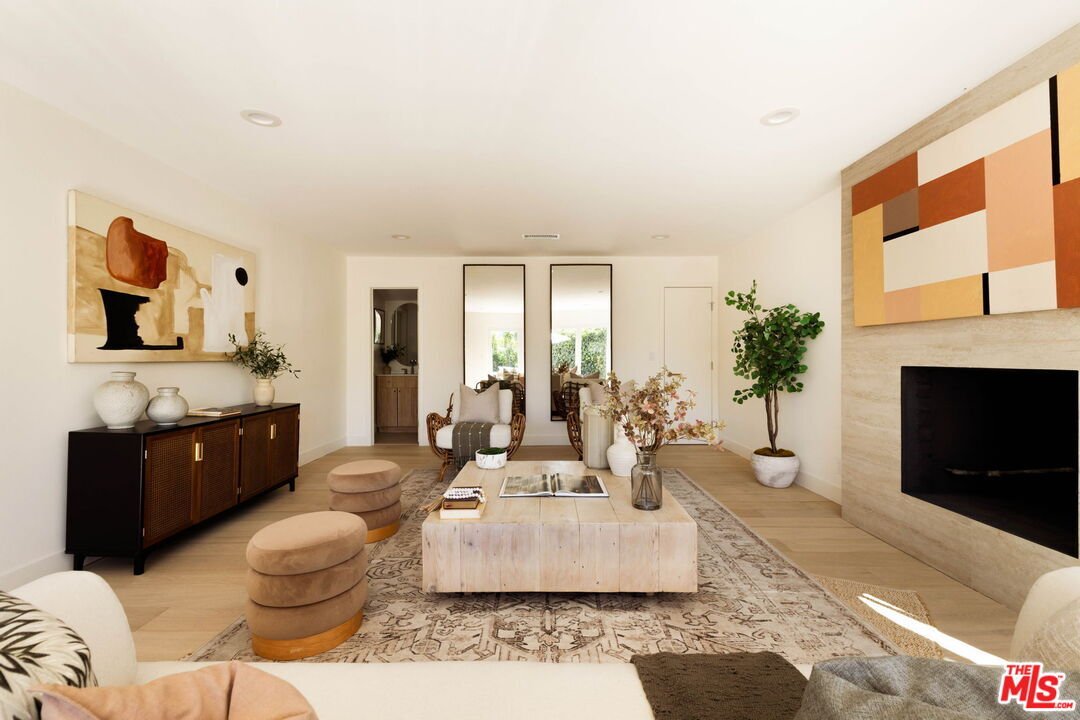
Welcome to this meticulously renovated single-story home in the highly desirable Carlton Terrace neighborhood of Woodland Hills. Offering 3 bedrooms, 3 bathrooms and approximately 2,350 sq ft, the home has been updated from top to bottom with new plumbing, electrical, HVAC, insulation, lighting and engineered wood flooring throughout. The open-concept layout centers on a chef’s kitchen with new custom cabinetry, a dramatic waterfall island with gas cooktop and seating for four, a full-height slab backsplash, double wall ovens and stainless steel appliances. The adjoining dining area and family room, anchored by a linear fireplace and illuminated floating shelves, open through new folding glass doors to a covered patio for seamless indoor-outdoor living. A separate living room with a stone-clad fireplace offers a second space to gather. The primary suite features French doors to the backyard, a walk-in closet and dual vanity. Outside, completely redone landscaping frames a private yard with a lush lawn, mature trees, a new outdoor seating area and a built-in BBQ. The garage features new cabinetry, a TV-ready wall and access to a bathroom, offering flexibility for parking, storage, a home gym or hobby space. Additional upgrades include new interior and exterior paint, tile, entry door, garage door, fence and smoke detectors. A turnkey home in a prime location.
-
Property type
House
-
Year built
1957
-
Price/sqft
$635
Features
Explore the Area
20264 Aetna St, Woodland Hills, CA 91367, Los Angeles, California, United States
View on Google Maps
Price per sqft
Low
High
Joined 6 years ago
You have inquired about this property
The agent will contact you soon by
Listed by
11
Listings
2021
Joined
Book home tour with the agent
Choose a date and whether you'd like a virtual or in-person tour with the agent.
Preferred date
Tour type

Coldwell Banker Realty - Santa Monica
1608 Montana Ave, 90403, Santa Monica, California, United States
View agency profile
Nestled between Montana Avenue’s vibrant cafes and charming boutiques, Coldwell
Banker Santa Monica represents
Banker Santa Monica represents
Nestled between Montana Avenue’s vibrant cafes and charming boutiques, Coldwell
Banker Santa Monica represents buyers and sellers in the purchase and sale of
the most prestigious luxury homes on the Westside. For those interested in an
active outdoor lifestyle, white sandy beaches, great shopping, entertainment and
restaurants, contact one of our experienced professionals today.
Banker Santa Monica represents buyers and sellers in the purchase and sale of
the most prestigious luxury homes on the Westside. For those interested in an
active outdoor lifestyle, white sandy beaches, great shopping, entertainment and
restaurants, contact one of our experienced professionals today.
Last updated
November 12
First listed
November 12
Listing reference
x675xy
Similar Properties Nearby
New Listings in Los Angeles


Explore More Homes for Sale
Los Angeles, CA, United States property types
- Houses for sale in Los Angeles, CA, United States
- Condos for sale in Los Angeles, CA, United States
- Land for sale in Los Angeles, CA, United States
- Apartments for sale in Los Angeles, CA, United States
- Estates for sale in Los Angeles, CA, United States
- Villas for sale in Los Angeles, CA, United States
- Penthouses for sale in Los Angeles, CA, United States
- Co-Ops for sale in Los Angeles, CA, United States
Los Angeles, CA, United States popular searches
- Properties with Garden in Los Angeles, CA, United States
- Properties with Garage in Los Angeles, CA, United States
- Properties with Balcony in Los Angeles, CA, United States
- Properties with Pool in Los Angeles, CA, United States
- Properties with Terrace in Los Angeles, CA, United States
- Mountain View properties in Los Angeles, CA, United States
- Modern properties in Los Angeles, CA, United States
- City View properties in Los Angeles, CA, United States
- Investment Property properties in Los Angeles, CA, United States
- Renovated properties in Los Angeles, CA, United States
- Properties with Fitness Center / Gym in Los Angeles, CA, United States
- Panoramic / Scenic View properties in Los Angeles, CA, United States
- Gated Community properties in Los Angeles, CA, United States
- New Builds properties in Los Angeles, CA, United States
- Properties with Elevator in Los Angeles, CA, United States
- Properties with Sauna in Los Angeles, CA, United States
- Properties with Cinema in Los Angeles, CA, United States
- Duplex properties in Los Angeles, CA, United States
- Ocean View properties in Los Angeles, CA, United States
- Properties with Wine Cellar in Los Angeles, CA, United States
- Properties with Tennis Court in Los Angeles, CA, United States
- Properties with Library in Los Angeles, CA, United States
- Coastal properties in Los Angeles, CA, United States
- Equestrian properties in Los Angeles, CA, United States
- Hilltop properties in Los Angeles, CA, United States
- Waterfront properties in Los Angeles, CA, United States
- Properties with Vineyard / Winery in Los Angeles, CA, United States
- Sea View properties in Los Angeles, CA, United States
- Golf View properties in Los Angeles, CA, United States
- Lake View properties in Los Angeles, CA, United States
- Mansion properties in Los Angeles, CA, United States
- Properties with Indoor Pool in Los Angeles, CA, United States
- Beachfront properties in Los Angeles, CA, United States
- Oceanfront properties in Los Angeles, CA, United States
- River View properties in Los Angeles, CA, United States
- Seafront properties in Los Angeles, CA, United States
- Lakefront properties in Los Angeles, CA, United States
- High Altitude properties in Los Angeles, CA, United States
Los Angeles, CA, United States neighborhoods
Related Guides & Stories
Trusted by the World's Leading Brokers
The agents behind the world's most exceptional properties list with JamesEdition.
- Listings from Sotheby's, Christie's, BARNES, and Engel & Völkers
- Every listing reviewed before it goes live
- Connect directly with verified listing agents
By continuing you agree to our Terms and Privacy Policy.
Brokerages we
partnered with
partnered with