$775,000
Timeless Craftsman Living In Stonemill Farms
- 5 Beds
- 4 Baths
- 4,116 Sqft
- 11,326 Sqft lot
-
3
Views for last 30 days
- MLS#7108712
About the Property
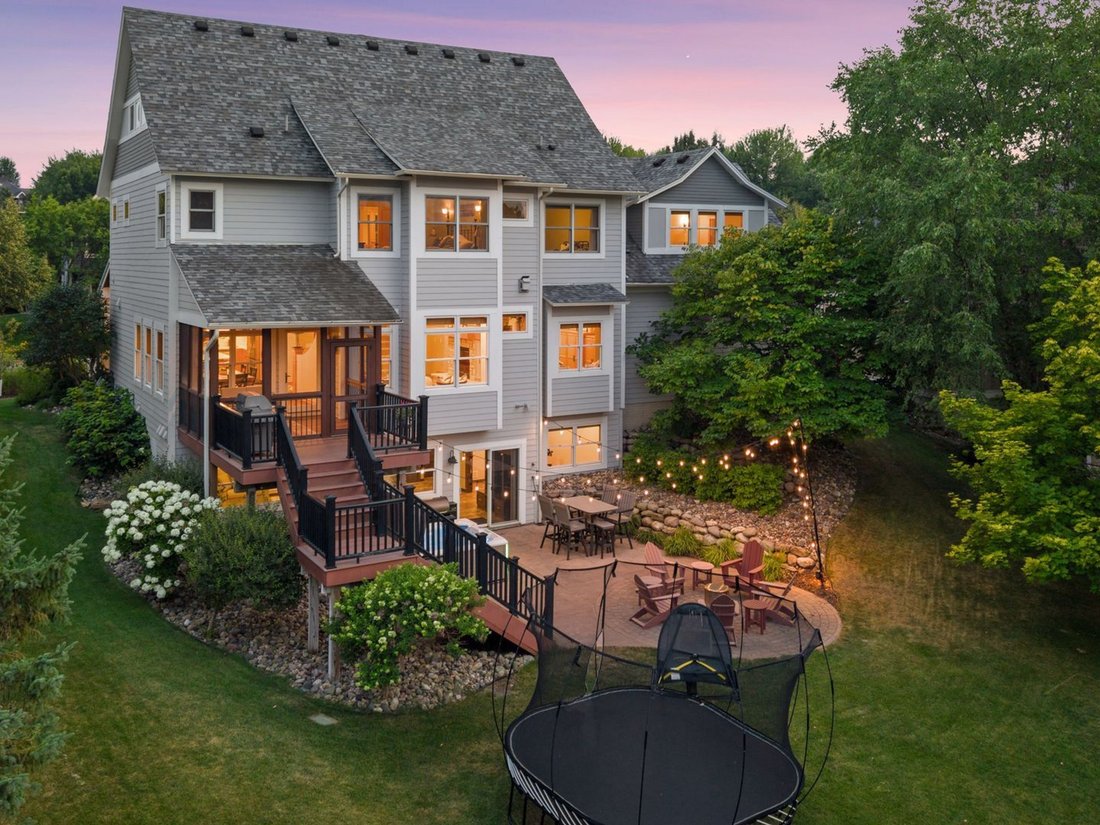
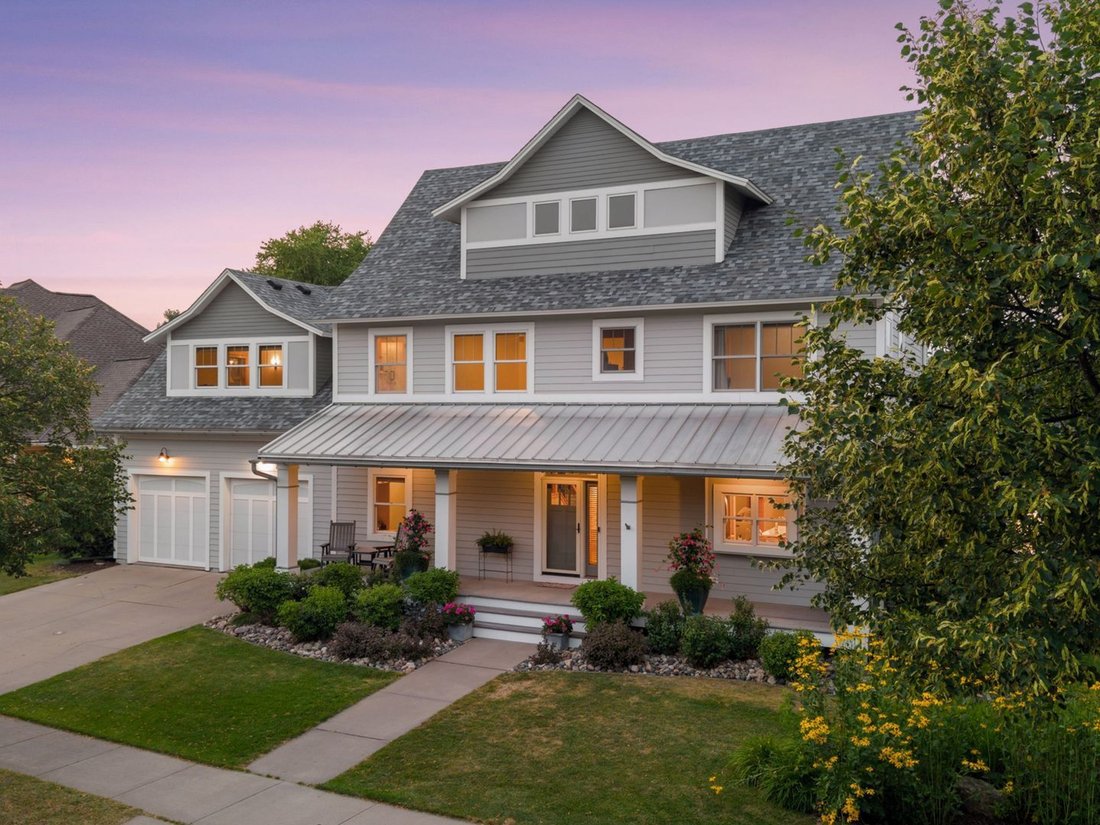
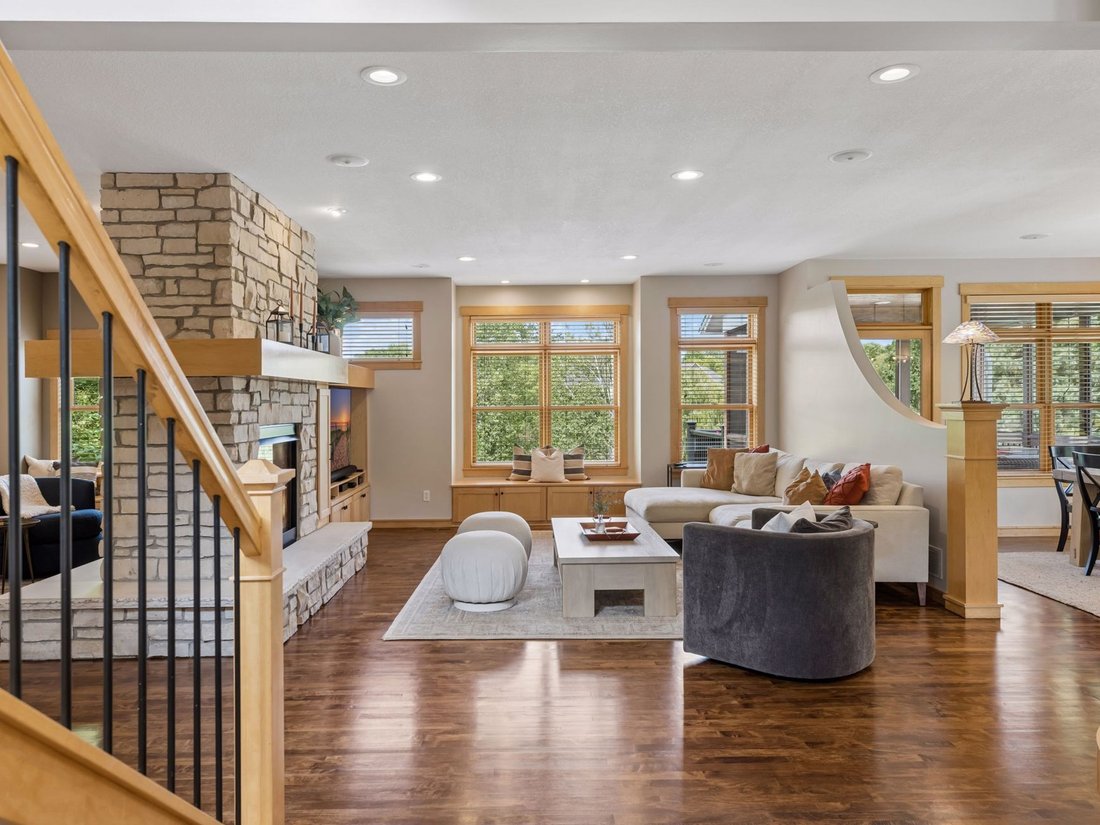
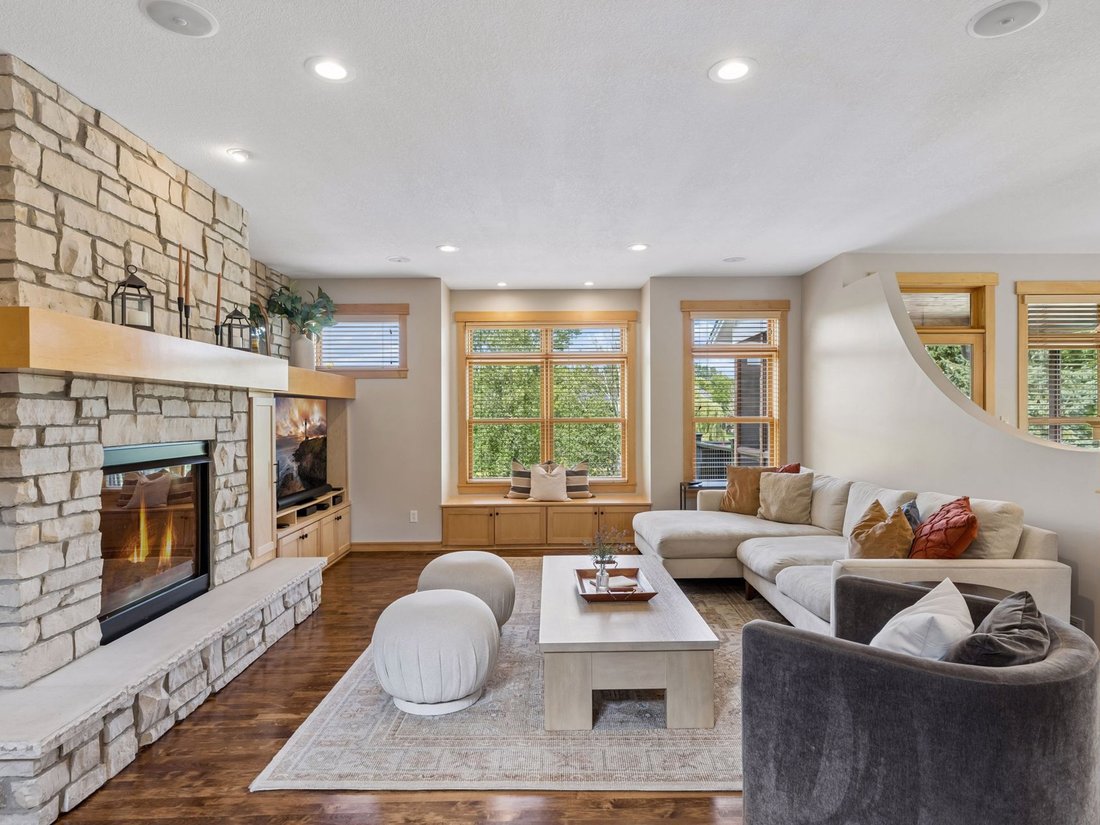
Thoughtfully designed by Alexander & Associates and wonderfully updated throughout, this exceptional Craftsman-inspired residence offers an effortless blend of timeless design, quality craftsmanship, and an unparalleled lifestyle in the heart of Stonemill Farms. Nestled on a picturesque homesite overlooking a tranquil pond with illuminated fountains, the home is surrounded by mature trees and
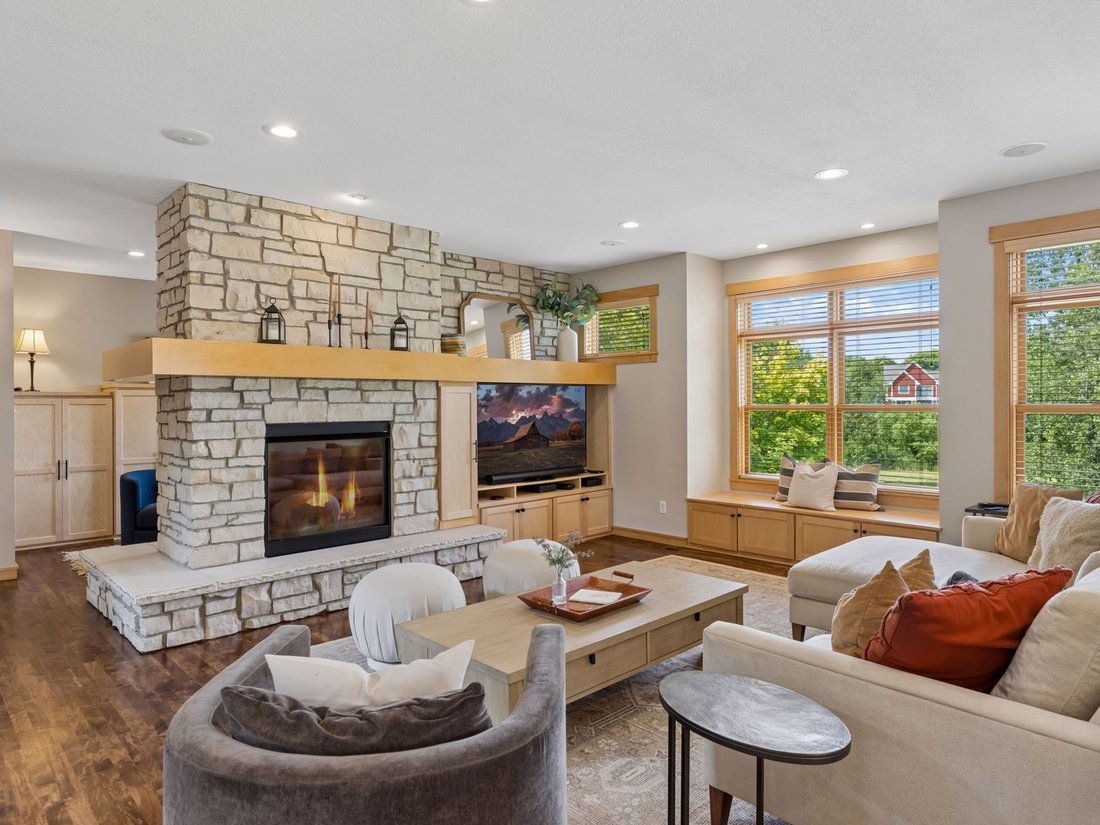
Thoughtfully designed by Alexander & Associates and wonderfully updated throughout, this exceptional Craftsman-inspired residence offers an effortless blend of timeless design, quality craftsmanship, and an unparalleled lifestyle in the heart of Stonemill Farms. Nestled on a picturesque homesite overlooking a tranquil pond with illuminated fountains, the home is surrounded by mature trees and lush landscaping, creating a setting that feels both peaceful and connected. Designed for everyday living and memorable entertaining, the open-concept main level is filled with natural light streaming through expansive windows that frame serene water views. Refinished hardwood floors, custom maple cabinetry, and designer updates showcase meticulous attention to detail throughout. At the heart of the home, the stylishly renovated kitchen invites household members and guests to gather around the center island before lingering in the adjoining dining area or stepping onto the cozy screened-in porch and elevated deck. A dramatic, floor-to-ceiling, stone surround fireplace anchors both the great room and adjoining office, creating intimate spaces for entertaining or quiet evenings at home. Extensive built-ins, surround sound, and an outfitted mudroom reflect the home’s noteworthy craftsmanship and everyday livability. The upper level offers a private retreat highlighted by a luxurious, vaulted Owner’s suite with a spectacular en suite featuring dual vanities, a freestanding tub, and oversized tiled shower. Three additional bedrooms with the option of an expansive bonus room share another beautifully updated bath, while a well-appointed laundry room adds everyday convenience. The walkout lower level expands the home’s comfortable living spaces with an expansive family/media room that’s the perfect space for movie nights and sleepovers with its handy dry bar, plus a versatile fifth bedroom could be utilized as a home gym, and a sizable ¾ tiled bath is sure to impress. Outside, life unfolds around the water. Summer evenings are spent entertaining on the stamped concrete patio, gathering around the firepit, or watching the fountains shimmer at sunset beyond the flat backyard. In winter, the pond transforms into a neighborhood skating rink where hockey games and laughter become part of everyday life. Residents enjoy a true sense of community where neighbors wave and know one another, and Stonemill Farms’ phenomenal amenities are just moments away. Conveniently located minutes from Woodbury’s premier shopping, dining, and recreation with easy access to I-94, this is more than a remarkable home—it is a special way of life.
-
Property type
House
-
Year built
2003
-
Price/sqft
$188
Features
- Garage
- Fireplace
- Walk In Closet
- Garden
- Cinema
- Water View
- Fire Pit
- Terrace
- Jacuzzi
Features
Lot
- Panoramic / Scenic View
- Water View
Indoor
- Fireplace
- Air Conditioning
- Kitchen island
- Jacuzzi
- Washer Dryer
- Bar
- Laundry Room
- Cinema
- Open Kitchen
- Basement
- Walk In Closet
Outdoor
Explore the Area
11265 Stonemill Farms Curve , Woodbury, MN 55129, Minnesota, United States
View on Google Maps
Price per sqft
Low
High
Joined 3 years ago
You have inquired about this property
The agent will contact you soon by
Listed by
10
Listings
2026
Joined
Book home tour with Wade Hanson
Choose a date and whether you'd like a virtual or in-person tour with the agent.
Preferred date
Tour type

Lakes Sotheby's International Realty
124 N Main St, 55082, Stillwater, Minnesota, United States
View agency profile
An unrelenting pursuit of the best, all for you. Despite having a name that
dates back to 1744, we have no inte
dates back to 1744, we have no inte
An unrelenting pursuit of the best, all for you. Despite having a name that
dates back to 1744, we have no interest in resting on our laurels. Rather, we’re
focused on one thing: You. We could allow our past accomplishments to define us.
After all, Sotheby’s and the art of living have been synonymous for nearly three
centuries. But instead of dwelling on the past, our vision is fixed firmly on
the future. And that future is one centered on you, our client.
Our heritage and beliefs have led to a company culture that’s obsessed with the
best for our clients. Thus, what most consider to be an elusive, premium
experience has become our standard.
How we’re able to consistently perform at such a high level is quite simple:
We’ve searched high and low for agents and staff that are second to none. We
then support and nurture them in every possible way, ensuring they have all that
they need to consistently provide you with a home buying experience without
equal. Agents who are at the ready to answer any question. Who truly understand
what you’re looking for. Who think outside the box, discovering solutions before
a problem even arises. And who get everything right, down to the smallest
detail.
As individuals and as a team, we focus all of our knowledge, experience,
connections, and innovations around what you are striving to achieve in the most
important place in the world: home. Experience a life well lived. Let Sotheby’s
International Realty make it happen.
dates back to 1744, we have no interest in resting on our laurels. Rather, we’re
focused on one thing: You. We could allow our past accomplishments to define us.
After all, Sotheby’s and the art of living have been synonymous for nearly three
centuries. But instead of dwelling on the past, our vision is fixed firmly on
the future. And that future is one centered on you, our client.
Our heritage and beliefs have led to a company culture that’s obsessed with the
best for our clients. Thus, what most consider to be an elusive, premium
experience has become our standard.
How we’re able to consistently perform at such a high level is quite simple:
We’ve searched high and low for agents and staff that are second to none. We
then support and nurture them in every possible way, ensuring they have all that
they need to consistently provide you with a home buying experience without
equal. Agents who are at the ready to answer any question. Who truly understand
what you’re looking for. Who think outside the box, discovering solutions before
a problem even arises. And who get everything right, down to the smallest
detail.
As individuals and as a team, we focus all of our knowledge, experience,
connections, and innovations around what you are striving to achieve in the most
important place in the world: home. Experience a life well lived. Let Sotheby’s
International Realty make it happen.
Last updated
August 7
First listed
Aug 7
Listing link
Listing reference
C39RNQ
Contract status
Contract Pending
Similar Properties Nearby
New Listings in Woodbury





Explore More Homes for Sale
Woodbury, MN, United States property types
Woodbury, MN, United States popular searches
- Properties with Open Kitchen in Woodbury, MN, United States
- Modern properties in Woodbury, MN, United States
- Properties with Terrace in Woodbury, MN, United States
- Water View properties in Woodbury, MN, United States
- Properties with Balcony in Woodbury, MN, United States
- Properties with Steam Room in Woodbury, MN, United States
- Properties with Cinema in Woodbury, MN, United States
- Renovated properties in Woodbury, MN, United States
- Investment Property properties in Woodbury, MN, United States
- Panoramic / Scenic View properties in Woodbury, MN, United States
- Properties with Outdoor Kitchen in Woodbury, MN, United States
Related Guides & Stories
Trusted by the World's Leading Brokers
The agents behind the world's most exceptional properties list with JamesEdition.
- Listings from Sotheby's, Christie's, BARNES, and Engel & Völkers
- Every listing reviewed before it goes live
- Connect directly with verified listing agents
By continuing you agree to our Terms and Privacy Policy.
brokerages we
partnered with
partnered with