

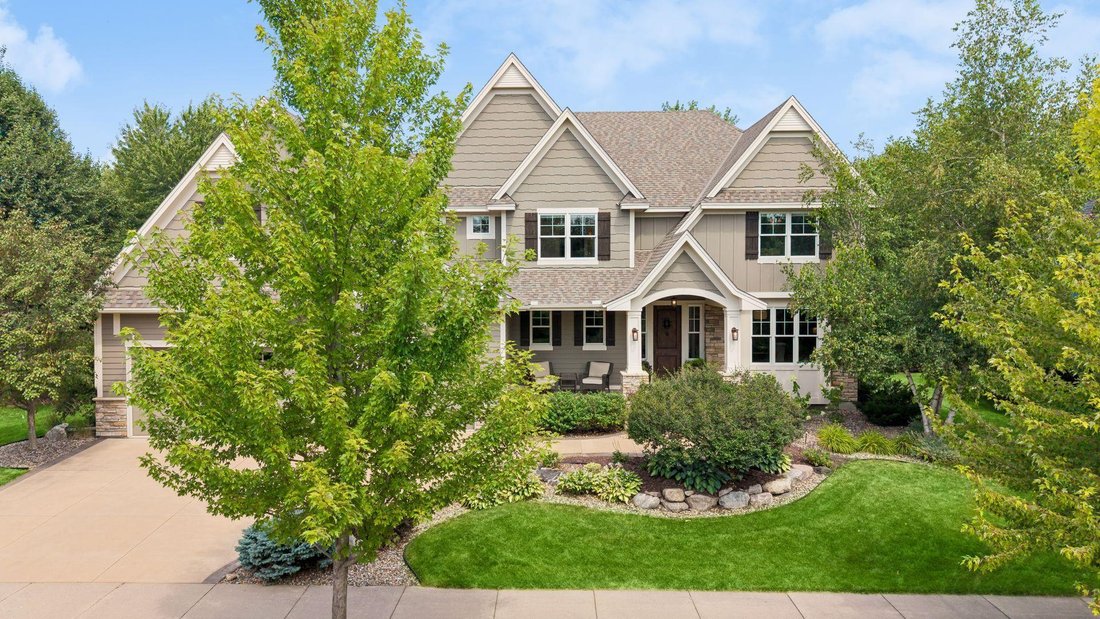


$1,100,000
Single Family Detached Woodbury
- 5 Beds
- 5 Baths
- 5,069 Sqft
- 14,550 Sqft lot
- Updated: September 9
- MLS#7113499
About the Property
Welcome to this stunning custom-built two-story home in Woodbury’s sought-after Dancing Waters community, a true entertainer’s dream. Gorgeous hickory floors, knotty alder cabinetry, and rich trim and crown molding set an elevated tone throughout the main level. A dedicated office with custom built-ins and French doors offers a refined work-from-home retreat, while the formal living room’s 3-sided
Welcome to this stunning custom-built two-story home in Woodbury’s sought-after Dancing Waters community, a true entertainer’s dream. Gorgeous hickory floors, knotty alder cabinetry, and rich trim and crown molding set an elevated tone throughout the main level. A dedicated office with custom built-ins and French doors offers a refined work-from-home retreat, while the formal living room’s 3-sided stone fireplace and a sun-filled dining room with coffered ceiling create effortless spaces for gathering. The gourmet kitchen impresses with a granite island, knotty alder cabinetry, a walk-in pantry, and a separate built-in bar with beverage refrigerator, perfect for hosting in style. Upstairs, the primary suite is a private escape with a coffered ceiling, gas fireplace, and spa-like bath featuring dual vanities, a soaking tub, and a spacious tiled shower with a built-in bench, and a spacious walk-in closet. Three more bedrooms, a Jack & Jill bathroom, a ¾ bathroom, a laundry room, and a fabulous bonus room with its own built-in bar and entertainment center complete this level. The finished lower level in 2024 adds a temperature-controlled wine cellar holding up to 400 bottles, a stylish bar with Cambria counters, and a spacious family room with a stone fireplace. The fifth bedroom, a bonus room, and a stunning ¾ bath with a steam shower complete the lower level. Outside, enjoy a screened porch, an oversized heated 3-car garage, and a backyard built for entertaining. Key updates: Brand new carpet throughout, beautifully finished lower level - 2024, Payne furnace - 2024, 50-gallon water heater - 2024, water softener - 2024, roof - 2022. With resort-style HOA amenities including a pool, splash pad, and scenic trails, this home delivers luxury living at every turn. Schedule your private showing today.
-
Property type
House
-
Year built
2010
-
Price/sqft
$217
Features
- Walk In Closet
- Garage
- Fireplace
- Garden
- Steam Room
- Wine Cellar
- Basketball Court
- Fire Pit
- Water View
Features
Lot
Indoor
- Office
- Fireplace
- Kitchen island
- Gas Stovetop
- Bar
- Wine Cellar
- Basement
- Stone Countertops
- Steam Room
- Walk In Closet
Outdoor
- Fire Pit
- Pool
- Garage
- Playground
- Outdoor Living Space
- Garden
- Basketball Court
Explore the Area
10906 Bentwater Lane, Woodbury, MN 55129, Minnesota, United States
View on Google Maps
Price per sqft
Low
High
Joined 3 years ago
You have inquired about this property
The agent will contact you soon by
Listed by
4
Listings
2023
Joined
Book home tour with Anne Marie Velte
Choose a date and whether you'd like a virtual or in-person tour with the agent.
Preferred date
Tour type

Woodbury - East Suburban
635 Bielenberg Drive, Ste. 100, 55125, Woodbury, United States
View agency profile
Last updated
September 9
First listed
August 7
Listing reference
2144219426511184
Listing status
Similar Properties Nearby
New Listings in Woodbury





Explore More Homes for Sale
Woodbury, MN, United States property types
Woodbury, MN, United States popular searches
- Properties with Open Kitchen in Woodbury, MN, United States
- Modern properties in Woodbury, MN, United States
- Properties with Terrace in Woodbury, MN, United States
- Water View properties in Woodbury, MN, United States
- Properties with Balcony in Woodbury, MN, United States
- Properties with Steam Room in Woodbury, MN, United States
- Investment Property properties in Woodbury, MN, United States
- Panoramic / Scenic View properties in Woodbury, MN, United States
- Properties with Outdoor Kitchen in Woodbury, MN, United States
- Gated Community properties in Woodbury, MN, United States
Related Guides & Stories
Trusted by the World's Leading Brokers
The agents behind the world's most exceptional properties list with JamesEdition.
- Listings from Sotheby's, Christie's, BARNES, and Engel & Völkers
- Every listing reviewed before it goes live
- Connect directly with verified listing agents
By continuing you agree to our Terms and Privacy Policy.
brokerages we
partnered with
partnered with