


$1,350,000
Residential Woodbury
- 5 Beds
- 3 Baths
- 5,695 Sqft
- 32,670 Sqft lot
- Updated: June 22
-
3
Views for last 30 days
- MLS#7068574
About the Property
Perfectly positioned on a breathtaking 0.75-acre cul-de-sac estate lot overlooking the 9th tee of prestigious Prestwick Golf Club within the sought-after Wedgewood community of Woodbury, this luxury walkout offers over 5,600 square feet of refined finishes and exceptional indoor-outdoor living with views of three fairways, two ponds, and mature pines. The property offers privacy rarely found in Wo
Perfectly positioned on a breathtaking 0.75-acre cul-de-sac estate lot overlooking the 9th tee of prestigious Prestwick Golf Club within the sought-after Wedgewood community of Woodbury, this luxury walkout offers over 5,600 square feet of refined finishes and exceptional indoor-outdoor living with views of three fairways, two ponds, and mature pines. The property offers privacy rarely found in Woodbury — with virtually no neighboring homes visible from the primary living spaces — while residents enjoy landscaped streets, walking and biking trails, and the acclaimed Prestwick Golf Club.
Extensively redesigned inside and out, the residence showcases a dramatic exterior transformation defined by premium natural materials and exceptional craftsmanship. The renovation included the installation of natural Chilton stone across the front elevation. Real wood garage doors, cedar accents, and dramatic rooflines create a timeless exterior presence.
The grand bluestone front porch creates an unforgettable arrival experience, anchored by massive custom timber columns and extensive stonework.
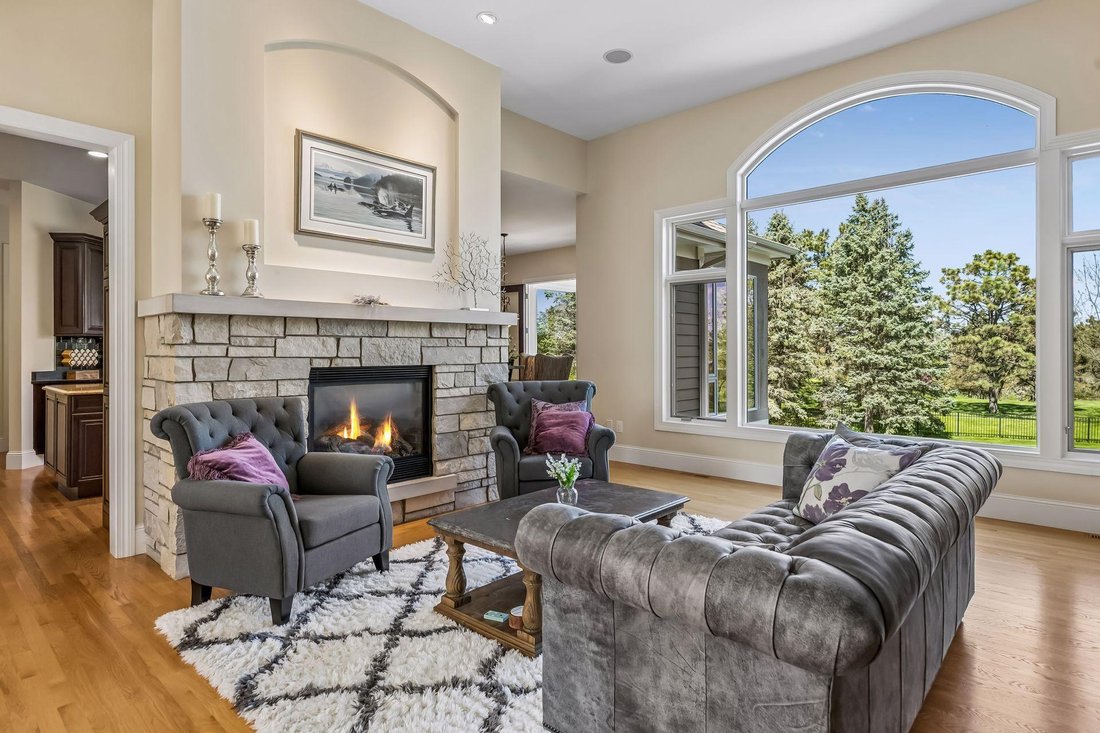
Inside, the home opens into an expansive light-filled main living area maximizing both architectural scale and the breathtaking golf course setting. Soaring 12-foot ceilings, oversized 7-foot doorways, rich oak flooring with custom cherry trim inlays, walls of windows, and panoramic golf course views define the space. A stone gas fireplace anchors the living room.
The redesigned gourmet kitchen serves as the heart of the home, seamlessly connecting the dining area, gathering spaces, and sunroom overlooking the course. The main level also features a luxurious owner’s suite with a spa-inspired bath featuring stonework, custom cabinetry, island shower, soaking tub, and dual vanities, along with two additional bedrooms and beautifully designed living spaces.
A dramatic custom staircase with stained hardwood treads, curved banisters, and custom millwork widens into the walkout level, creating an open architectural flow enhanced by expansive sightlines and natural light.
The walkout level offers an expansive open-concept layout featuring a custom entertainment bar with furniture-grade cabinetry, granite and Silestone quartz surfaces, dual-zone wine refrigerator, elevated serving areas, and generous seating for large-scale gatherings. The lower level also features dedicated game and lounge areas, a 3-sided peninsula stone fireplace, theater room, exercise room, and two additional bedrooms.
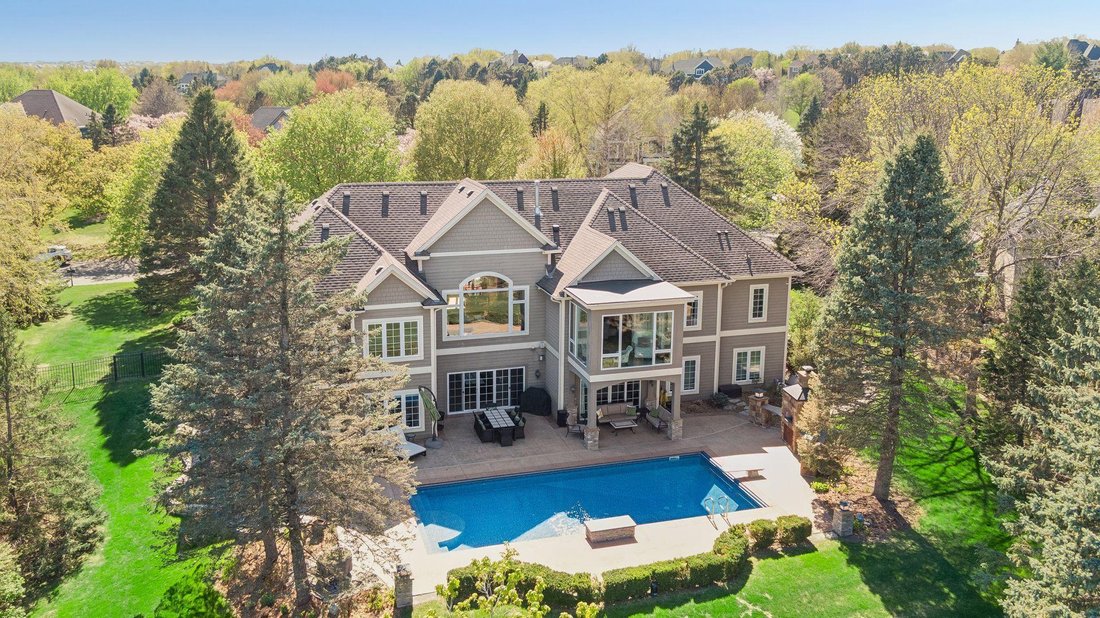
The backyard is a true resort-style oasis. Expansive patios surround the stunning in-ground pool, creating multiple gathering spaces while maintaining unobstructed golf course views. The pool features a diving board, retractable cover, in-ground jets, and dramatic waterfall. At the center of the outdoor living area is a custom wood-fired pizza oven finished with authentic imported Italian stone. Expansive bluestone serving wings create an unforgettable setting for outdoor dining, while the grounds are further enhanced by a koi pond and cascading waterfall system connected by a charming wooden bridge.
Additional features include dual HVAC systems, whole-home humidification, reverse osmosis water system, wine refrigeration, premium built-ins, heated epoxy garage, EV charger, and oversized finished 3-car garage.
Blending exceptional craftsmanship, timeless architecture and integrated indoor-outdoor living within one of the Twin Cities’ most desirable golf course communities, this estate offers a rare opportunity.
Extensively redesigned inside and out, the residence showcases a dramatic exterior transformation defined by premium natural materials and exceptional craftsmanship. The renovation included the installation of natural Chilton stone across the front elevation. Real wood garage doors, cedar accents, and dramatic rooflines create a timeless exterior presence.
The grand bluestone front porch creates an unforgettable arrival experience, anchored by massive custom timber columns and extensive stonework.
Inside, the home opens into an expansive light-filled main living area maximizing both architectural scale and the breathtaking golf course setting. Soaring 12-foot ceilings, oversized 7-foot doorways, rich oak flooring with custom cherry trim inlays, walls of windows, and panoramic golf course views define the space. A stone gas fireplace anchors the living room.
The redesigned gourmet kitchen serves as the heart of the home, seamlessly connecting the dining area, gathering spaces, and sunroom overlooking the course. The main level also features a luxurious owner’s suite with a spa-inspired bath featuring stonework, custom cabinetry, island shower, soaking tub, and dual vanities, along with two additional bedrooms and beautifully designed living spaces.
A dramatic custom staircase with stained hardwood treads, curved banisters, and custom millwork widens into the walkout level, creating an open architectural flow enhanced by expansive sightlines and natural light.
The walkout level offers an expansive open-concept layout featuring a custom entertainment bar with furniture-grade cabinetry, granite and Silestone quartz surfaces, dual-zone wine refrigerator, elevated serving areas, and generous seating for large-scale gatherings. The lower level also features dedicated game and lounge areas, a 3-sided peninsula stone fireplace, theater room, exercise room, and two additional bedrooms.
The backyard is a true resort-style oasis. Expansive patios surround the stunning in-ground pool, creating multiple gathering spaces while maintaining unobstructed golf course views. The pool features a diving board, retractable cover, in-ground jets, and dramatic waterfall. At the center of the outdoor living area is a custom wood-fired pizza oven finished with authentic imported Italian stone. Expansive bluestone serving wings create an unforgettable setting for outdoor dining, while the grounds are further enhanced by a koi pond and cascading waterfall system connected by a charming wooden bridge.
Additional features include dual HVAC systems, whole-home humidification, reverse osmosis water system, wine refrigeration, premium built-ins, heated epoxy garage, EV charger, and oversized finished 3-car garage.
Blending exceptional craftsmanship, timeless architecture and integrated indoor-outdoor living within one of the Twin Cities’ most desirable golf course communities, this estate offers a rare opportunity.
-
Property type
House
-
Year built
1996
-
Price/sqft
$237
Features
Explore the Area
9251 Wedgewood Point, Woodbury, MN 55125, Minnesota, United States
View on Google Maps
Price per sqft
Low
High
Joined 4 years ago
You have inquired about this property
The agent will contact you soon by
Listed by
21
Listings
2022
Joined
Book home tour with Kim Ziton
Choose a date and whether you'd like a virtual or in-person tour with the agent.
Preferred date
Tour type

Woodbury - East Suburban
635 Bielenberg Drive, Ste. 100, 55125, Woodbury, United States
View agency profile
Last updated
June 22
First listed
May 9
Listing reference
2113361802192664
Listing status
Similar Properties Nearby
New Listings in Woodbury




Explore More Homes for Sale
Woodbury, MN, United States popular searches
- Properties with Open Kitchen in Woodbury, MN, United States
- Modern properties in Woodbury, MN, United States
- Properties with Terrace in Woodbury, MN, United States
- Renovated properties in Woodbury, MN, United States
- Golf View properties in Woodbury, MN, United States
- Water View properties in Woodbury, MN, United States
- Properties with Library in Woodbury, MN, United States
- Properties with Cinema in Woodbury, MN, United States
- Investment Property properties in Woodbury, MN, United States
- Properties with Balcony in Woodbury, MN, United States
Related Guides & Stories
Trusted by the World's Leading Brokers
The agents behind the world's most exceptional properties list with JamesEdition.
- Listings from Sotheby's, Christie's, BARNES, and Engel & Völkers
- Every listing reviewed before it goes live
- Connect directly with verified listing agents
By continuing you agree to our Terms and Privacy Policy.
brokerages we
partnered with
partnered with