$812,000
Residential Woodbury
- 5 Beds
- 5 Baths
- 4,572 Sqft
- 10,281 Sqft lot
- Updated: June 16
-
2
Views for last 30 days
- MLS#7051757
About the Property
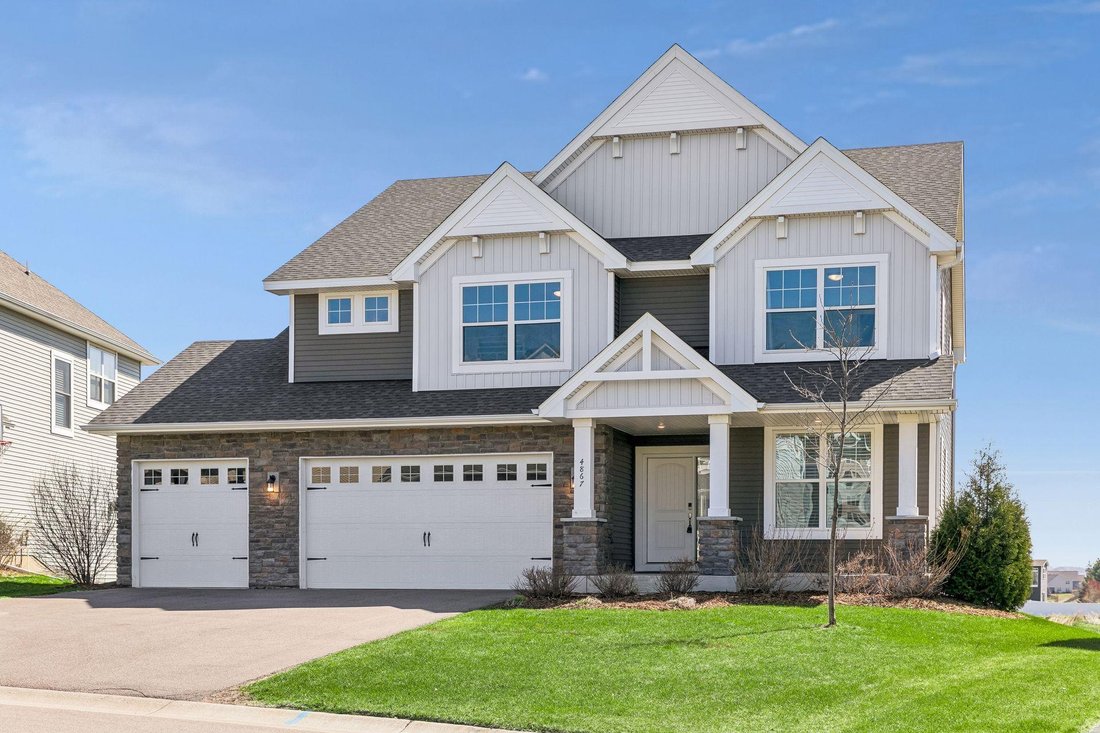
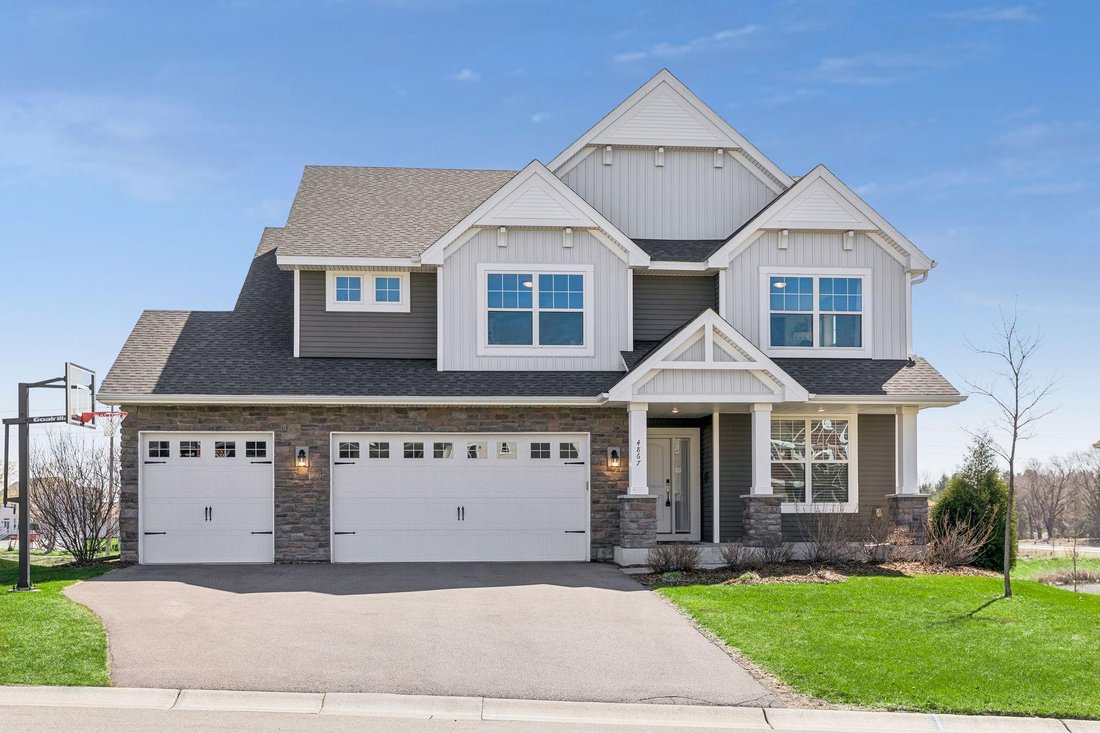
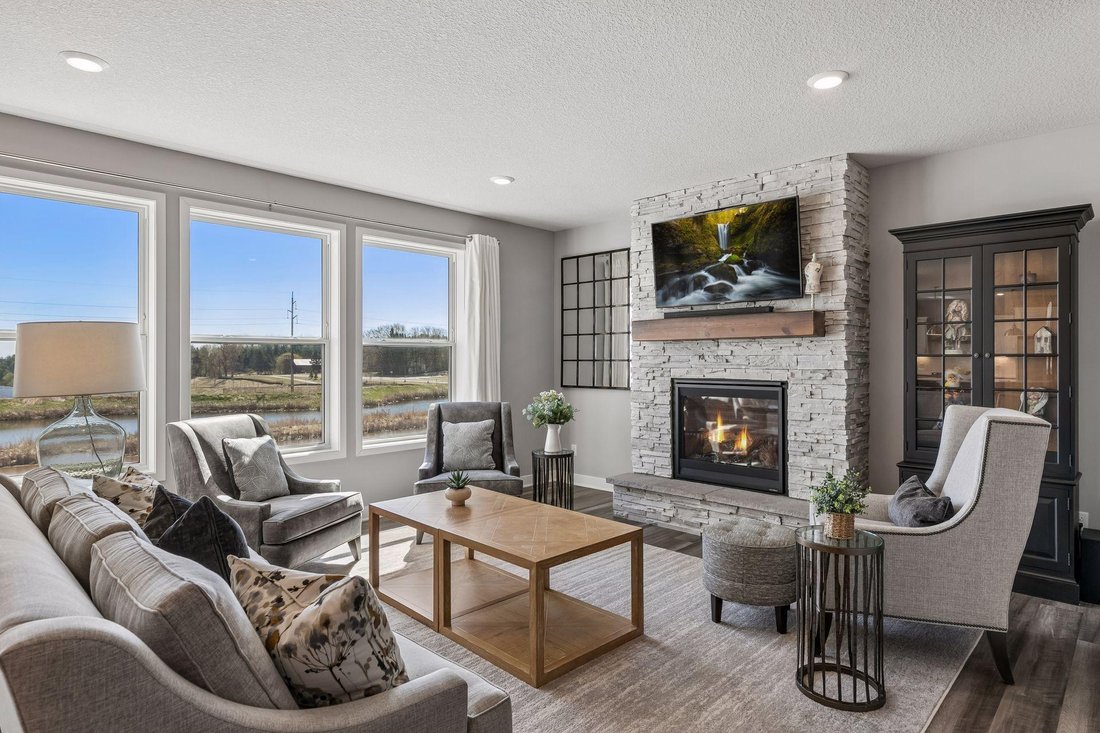
Set on a premier walkout homesite overlooking wetlands, this extraordinary residence offers a rare blend of privacy, refined design, and serene natural beauty. Thoughtfully crafted with elevated finishes throughout, the home welcomes you with rich architectural details, enamel millwork, built-in bench seating, and expansive picture windows that flood the space with natural light. A striking stone-
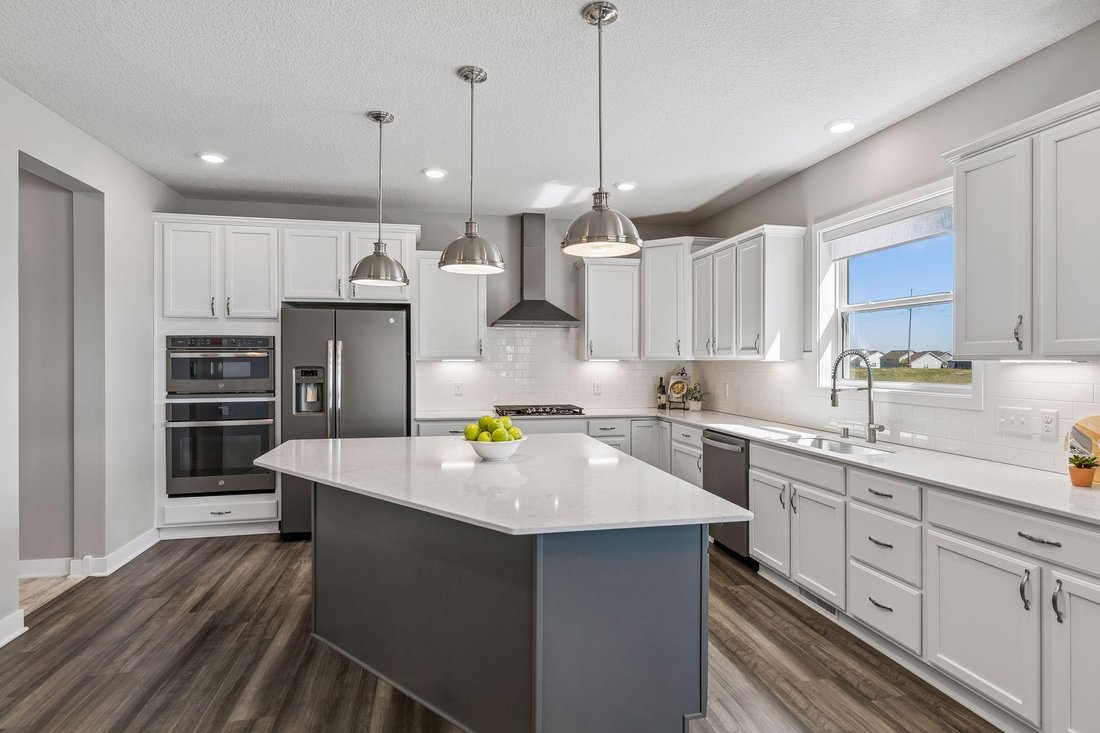
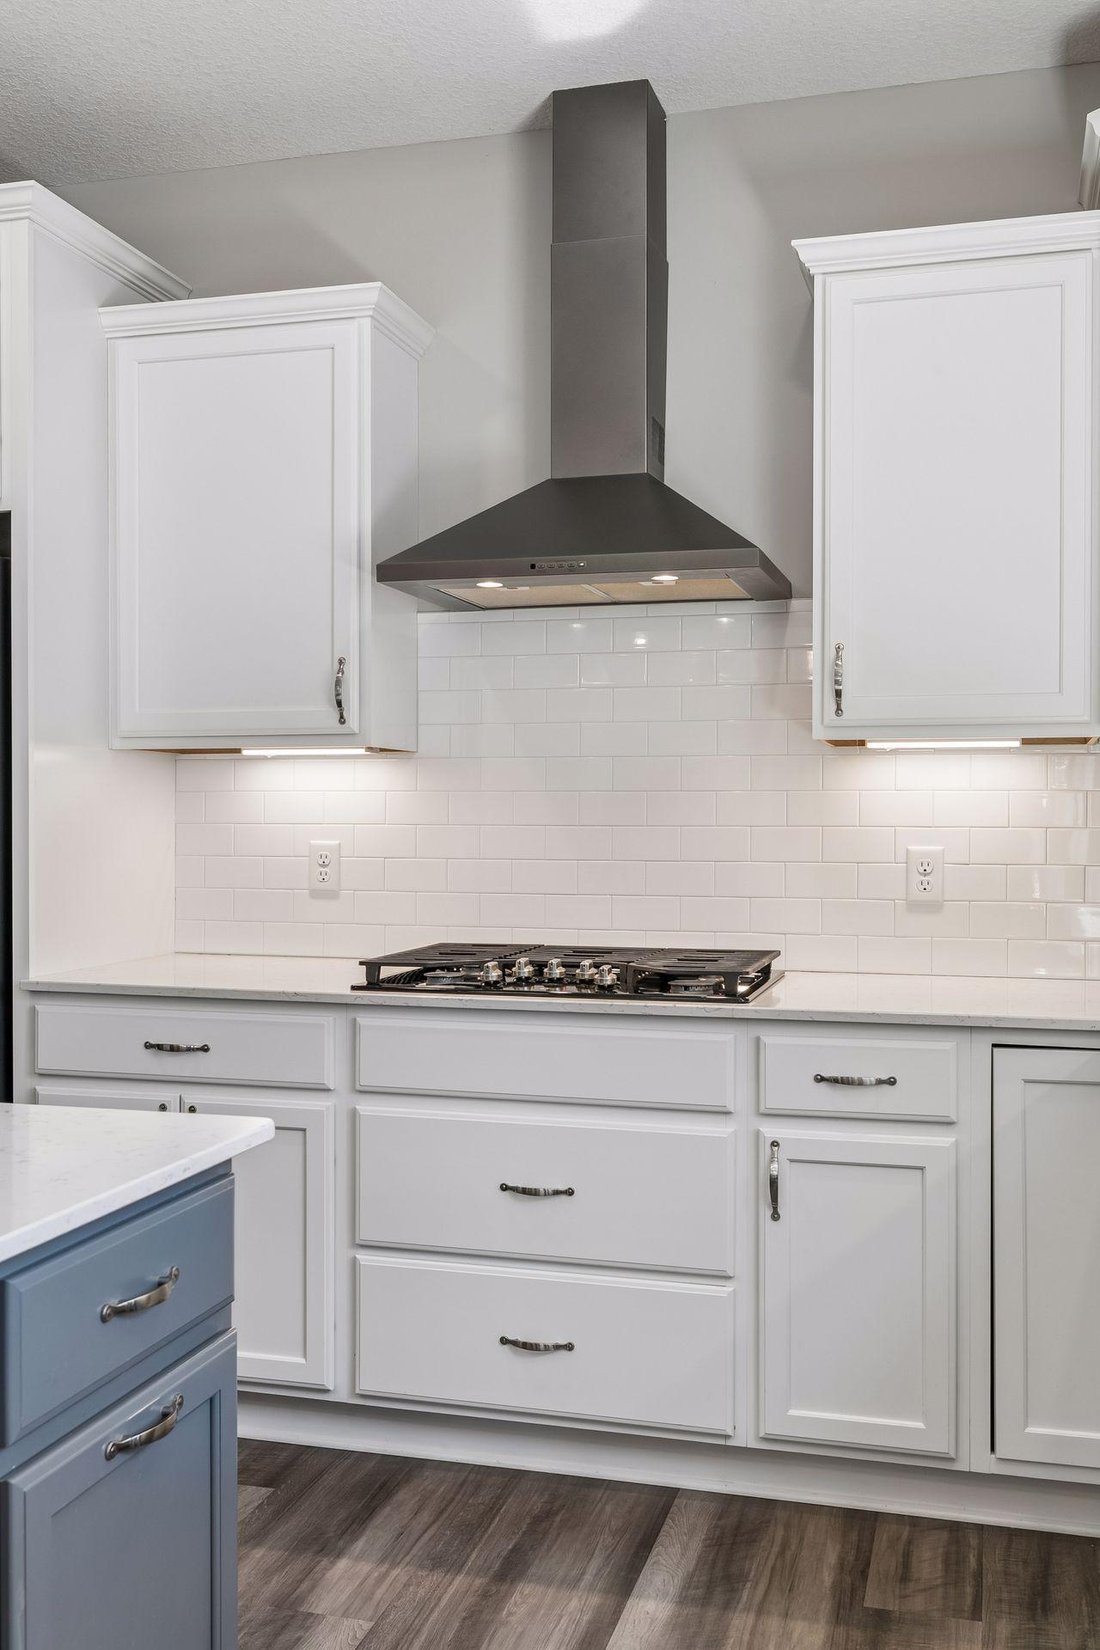
Set on a premier walkout homesite overlooking wetlands, this extraordinary residence offers a rare blend of privacy, refined design, and serene natural beauty. Thoughtfully crafted with elevated finishes throughout, the home welcomes you with rich architectural details, enamel millwork, built-in bench seating, and expansive picture windows that flood the space with natural light. A striking stone-faced fireplace anchors the main living area, while a versatile main-level office—adjacent to a 3/4 bath—offers the option for a guest suite or additional bedroom. The gourmet kitchen is both functional and elegant, featuring enamel cabinetry, quartz countertops, a designer tile backsplash, and an expansive walk-in pantry. A vaulted sunroom captures breathtaking views of the surrounding landscape, while the spacious mudroom with a walk-in closet, maintenance-free deck, heated garage, and EV charger provide everyday luxury and convenience.
Upstairs, a generous loft creates the perfect retreat for media or relaxation, complemented by four spacious bedrooms, each with walk-in closets. The well-designed layout includes a Jack-and-Jill bath, a private guest suite bath, a beautifully appointed upper-level laundry room with abundant cabinetry, and a large linen closet. The primary suite is a true sanctuary, showcasing a box-up ceiling, spa-inspired bath with dual vanities, an expansive tiled walk-in shower, and an impressive walk-in closet.
The walkout lower level is designed for both entertaining and everyday living, offering a large media area, billiards and game spaces, a fifth bedroom, a 3/4 bath, and extensive storage. Perfectly positioned near shopping, dining, and everyday conveniences, this home is surrounded by tranquil nature—delivering a lifestyle of sophistication, comfort, and quiet luxury. A MUST SEE!!
Upstairs, a generous loft creates the perfect retreat for media or relaxation, complemented by four spacious bedrooms, each with walk-in closets. The well-designed layout includes a Jack-and-Jill bath, a private guest suite bath, a beautifully appointed upper-level laundry room with abundant cabinetry, and a large linen closet. The primary suite is a true sanctuary, showcasing a box-up ceiling, spa-inspired bath with dual vanities, an expansive tiled walk-in shower, and an impressive walk-in closet.
The walkout lower level is designed for both entertaining and everyday living, offering a large media area, billiards and game spaces, a fifth bedroom, a 3/4 bath, and extensive storage. Perfectly positioned near shopping, dining, and everyday conveniences, this home is surrounded by tranquil nature—delivering a lifestyle of sophistication, comfort, and quiet luxury. A MUST SEE!!
-
Property type
House
-
Year built
2019
-
Price/sqft
$177
Features
- Fireplace
- Garage
- Walk In Closet
- Game Room
- Stone Countertops
- Privacy
- Laundry Room
- Office
Explore the Area
4867 Chestnut Drive, Woodbury, MN 55129, Minnesota, United States
View on Google Maps
Price per sqft
Low
High
Joined 4 years ago
You have inquired about this property
The agent will contact you soon by
Listed by
21
Listings
2022
Joined
Book home tour with Kim Ziton
Choose a date and whether you'd like a virtual or in-person tour with the agent.
Preferred date
Tour type

Woodbury - East Suburban
635 Bielenberg Drive, Ste. 100, 55125, Woodbury, United States
View agency profile
Last updated
June 16
First listed
Apr 22
Listing reference
2107650320889444
Listing status
Similar Properties Nearby
New Listings in Woodbury




Explore More Homes for Sale
Woodbury, MN, United States popular searches
- Properties with Open Kitchen in Woodbury, MN, United States
- Modern properties in Woodbury, MN, United States
- Properties with Terrace in Woodbury, MN, United States
- Renovated properties in Woodbury, MN, United States
- Golf View properties in Woodbury, MN, United States
- Water View properties in Woodbury, MN, United States
- Properties with Library in Woodbury, MN, United States
- Properties with Cinema in Woodbury, MN, United States
- Investment Property properties in Woodbury, MN, United States
- Properties with Balcony in Woodbury, MN, United States
Related Guides & Stories
Trusted by the World's Leading Brokers
The agents behind the world's most exceptional properties list with JamesEdition.
- Listings from Sotheby's, Christie's, BARNES, and Engel & Völkers
- Every listing reviewed before it goes live
- Connect directly with verified listing agents
By continuing you agree to our Terms and Privacy Policy.
brokerages we
partnered with
partnered with