$925,000
Residential Woodbridge
- 6 Beds
- 5 Baths
- 5,354 Sqft
- 10,455 Sqft lot
- Updated: July 8
- MLS#VAPW2120608
About the Property
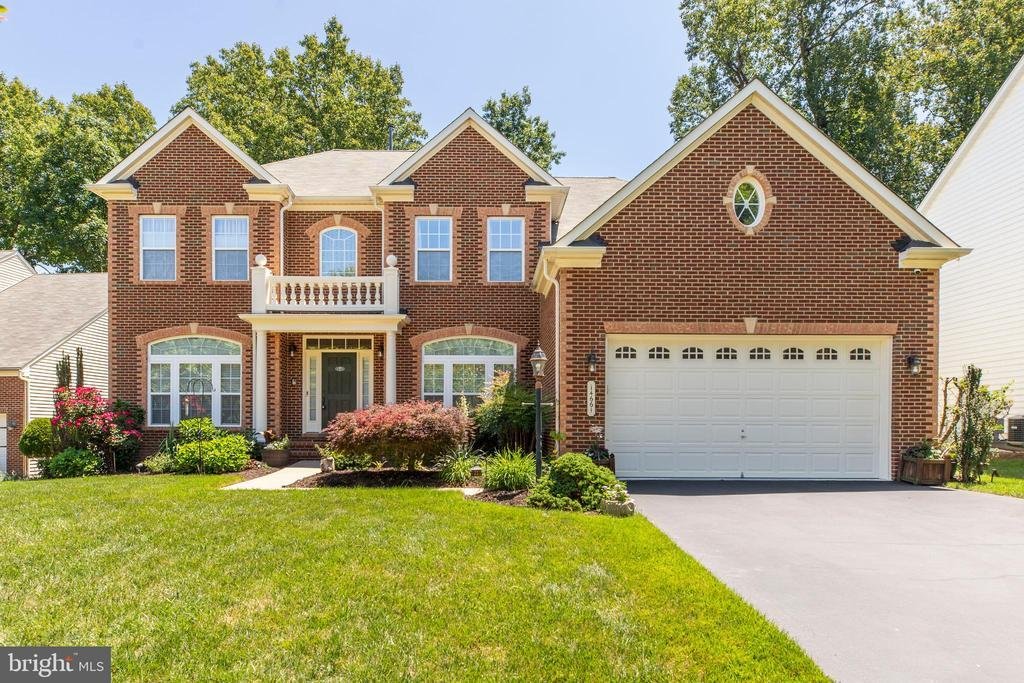
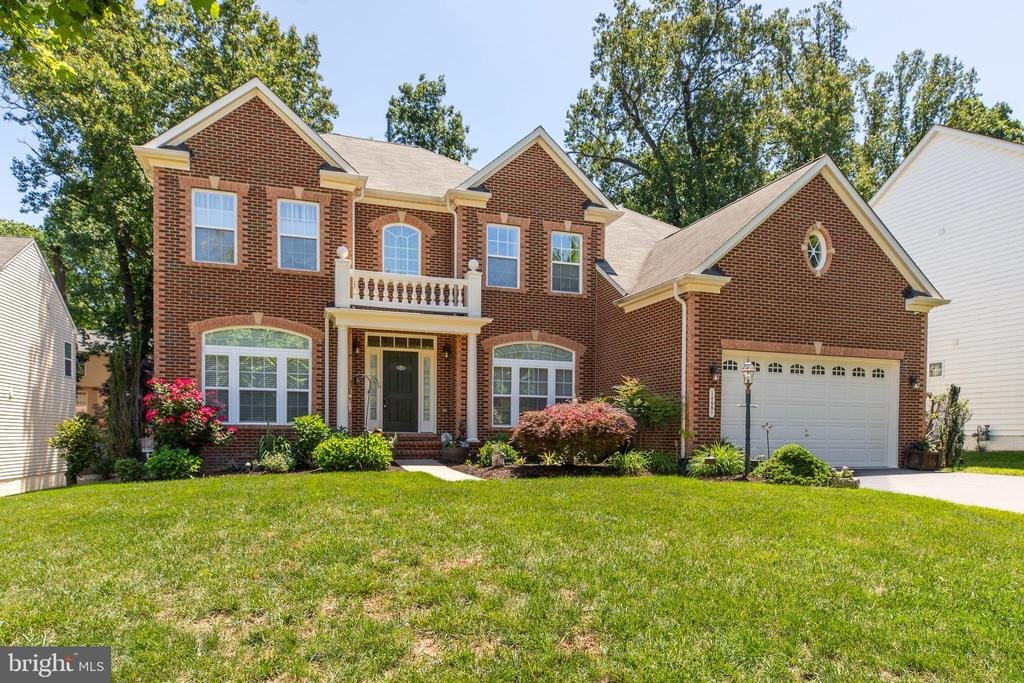
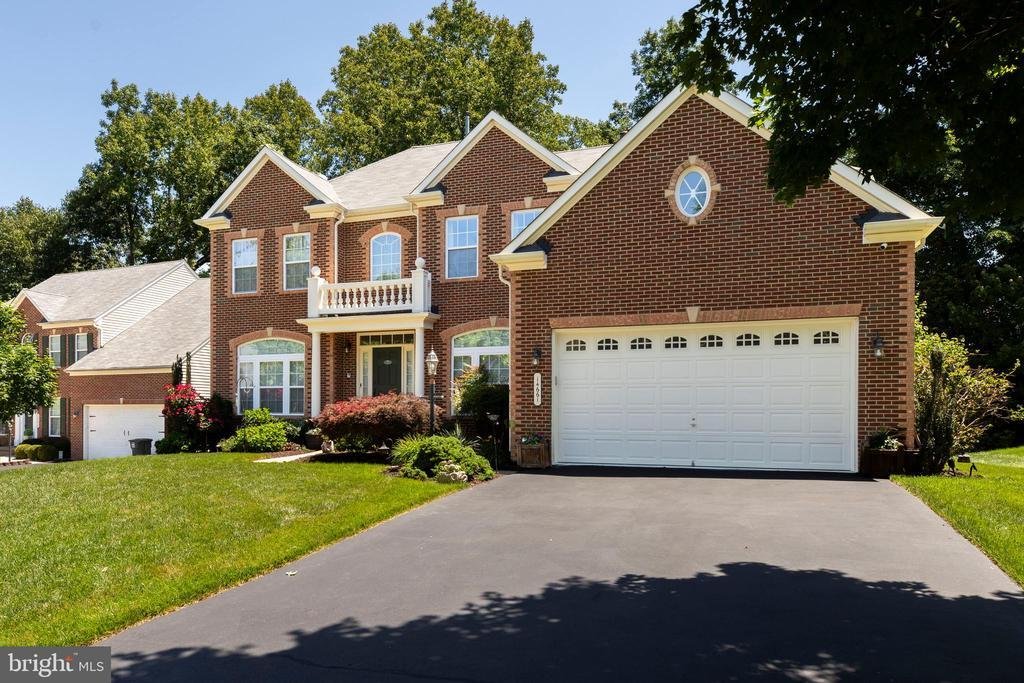
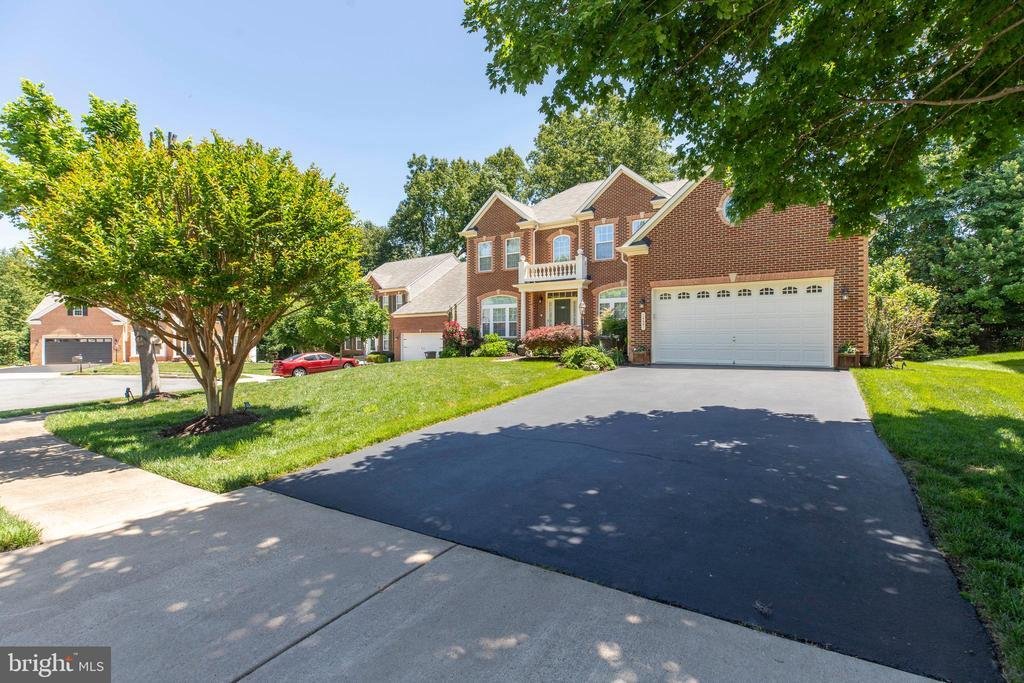
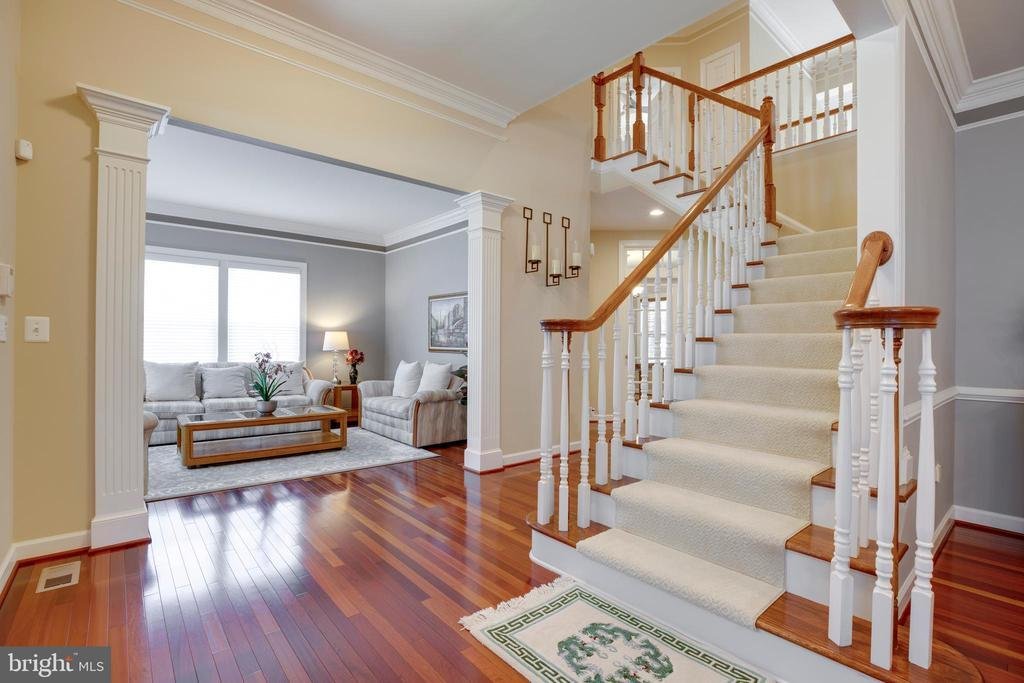
Welcome to 14661 Harry Allen Place — a stunning brick-front estate by NV Homes, a premier luxury home builder, offering over 5,300 finished square feet of thoughtfully designed living space on a quiet crescent in Woodbridge. Backing to a beautifully landscaped, private backyard lined with mature evergreens, this 6-bedroom, 5 full bath home combines luxury, comfort, and exceptional functionality.
Welcome to 14661 Harry Allen Place — a stunning brick-front estate by NV Homes, a premier luxury home builder, offering over 5,300 finished square feet of thoughtfully designed living space on a quiet crescent in Woodbridge. Backing to a beautifully landscaped, private backyard lined with mature evergreens, this 6-bedroom, 5 full bath home combines luxury, comfort, and exceptional functionality.
The impressive two-story family room features a dramatic stone-faced gas fireplace, built-in surround sound, soaring ceilings filled with natural light, and elegant Brazilian cherry hardwood flooring throughout the main level. Ceiling fans throughout the home add comfort and efficiency year-round.
The gourmet kitchen is equipped with granite countertops, upscale cherry cabinetry, high-end KitchenAid appliances, built-in wall oven and microwave, powerful multi-speed exhaust fan, and a spacious walk-in pantry.
Upstairs, the elegant primary suite offers a tray ceiling and spa-inspired bath with dual vanities, Jacuzzi tub with jets, and central vacuum with outside exhaust for added convenience. All bathrooms feature granite countertops and quality cherry cabinetry throughout.
The fully finished walk-out basement provides incredible flexibility with a large bedroom, full bath, finished storage areas, expansive media room with built-in surround sound, and an impressive bar area complete with granite counters, sink, dishwasher, upscale cabinetry, and extra power connections — ideal for entertaining or creating a future separate living space.
Additional highlights include brand-new Carrier high-efficiency furnace and AC system (April 2026), dual-zone HVAC systems, maintenance-free deck with decorative lighting, resort-style backyard, 8-zone irrigation system, central vacuum system with 15+ inlets, wired security system, Cat5/Cat6 networking throughout, custom double-motion blinds, extended high-ceiling garage, and extra-long driveway.
This exceptional home offers the perfect combination of space, privacy, technology, and luxury in a highly desirable location close to shopping, dining, commuter routes, and everyday conveniences.
The Quartz District, located near Minnieville Road and Prince William Parkway in Woodbridge, is an active mixed-use development area with residential, retail, dining, and entertainment components planned and under development
The impressive two-story family room features a dramatic stone-faced gas fireplace, built-in surround sound, soaring ceilings filled with natural light, and elegant Brazilian cherry hardwood flooring throughout the main level. Ceiling fans throughout the home add comfort and efficiency year-round.
The gourmet kitchen is equipped with granite countertops, upscale cherry cabinetry, high-end KitchenAid appliances, built-in wall oven and microwave, powerful multi-speed exhaust fan, and a spacious walk-in pantry.
Upstairs, the elegant primary suite offers a tray ceiling and spa-inspired bath with dual vanities, Jacuzzi tub with jets, and central vacuum with outside exhaust for added convenience. All bathrooms feature granite countertops and quality cherry cabinetry throughout.
The fully finished walk-out basement provides incredible flexibility with a large bedroom, full bath, finished storage areas, expansive media room with built-in surround sound, and an impressive bar area complete with granite counters, sink, dishwasher, upscale cabinetry, and extra power connections — ideal for entertaining or creating a future separate living space.
Additional highlights include brand-new Carrier high-efficiency furnace and AC system (April 2026), dual-zone HVAC systems, maintenance-free deck with decorative lighting, resort-style backyard, 8-zone irrigation system, central vacuum system with 15+ inlets, wired security system, Cat5/Cat6 networking throughout, custom double-motion blinds, extended high-ceiling garage, and extra-long driveway.
This exceptional home offers the perfect combination of space, privacy, technology, and luxury in a highly desirable location close to shopping, dining, commuter routes, and everyday conveniences.
The Quartz District, located near Minnieville Road and Prince William Parkway in Woodbridge, is an active mixed-use development area with residential, retail, dining, and entertainment components planned and under development
-
Property type
House
-
Year built
2008
-
Price/sqft
$172
Features
- Fireplace
- Garage
- Jacuzzi
- Privacy
- Bar
- Basement
Explore the Area
14661 HARRY ALLEN PLACE, WOODBRIDGE, VA 22193, Virginia, United States
View on Google Maps
Price per sqft
Low
High
Joined 4 years ago
You have inquired about this property
The agent will contact you soon by
Listed by
3
Listings
2022
Joined
Book home tour with John Murdock
Choose a date and whether you'd like a virtual or in-person tour with the agent.
Preferred date
Tour type

Last updated
July 8
First listed
Jun 4
Listing reference
2122879333258974
Listing status
Active under contract-bright
Similar Properties Nearby
New Listings in Woodbridge









Explore More Homes for Sale
Woodbridge, VA, United States property types
Woodbridge, VA, United States popular searches
- Properties with Pool in Woodbridge, VA, United States
- Properties with Open Kitchen in Woodbridge, VA, United States
- Properties with Balcony in Woodbridge, VA, United States
- Waterfront properties in Woodbridge, VA, United States
- Investment Property properties in Woodbridge, VA, United States
- Modern properties in Woodbridge, VA, United States
- Properties with Elevator in Woodbridge, VA, United States
- Properties with Jacuzzi in Woodbridge, VA, United States
- Water View properties in Woodbridge, VA, United States
- Properties with Game Room in Woodbridge, VA, United States
- New Builds properties in Woodbridge, VA, United States
Related Guides & Stories
Trusted by the World's Leading Brokers
The agents behind the world's most exceptional properties list with JamesEdition.
- Listings from Sotheby's, Christie's, BARNES, and Engel & Völkers
- Every listing reviewed before it goes live
- Connect directly with verified listing agents
By continuing you agree to our Terms and Privacy Policy.
brokerages we
partnered with
partnered with