$759,900
4 Bedrooms Single Family Detached
- 4 Beds
- 3 Baths
- 2,580 Sqft
- 6,099 Sqft lot
- Updated: September 16
- MLS#VAPW2129912
About the Property
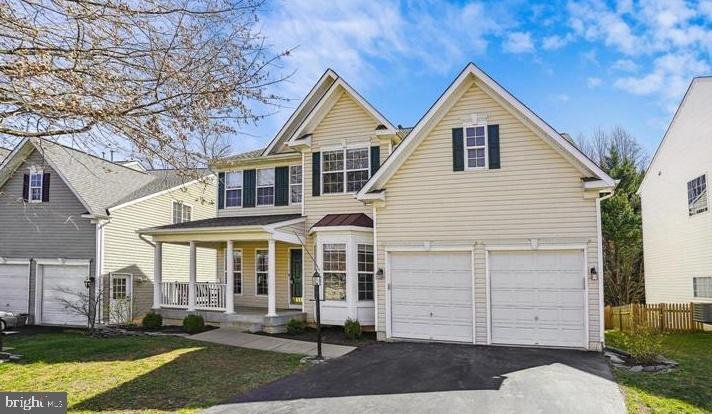
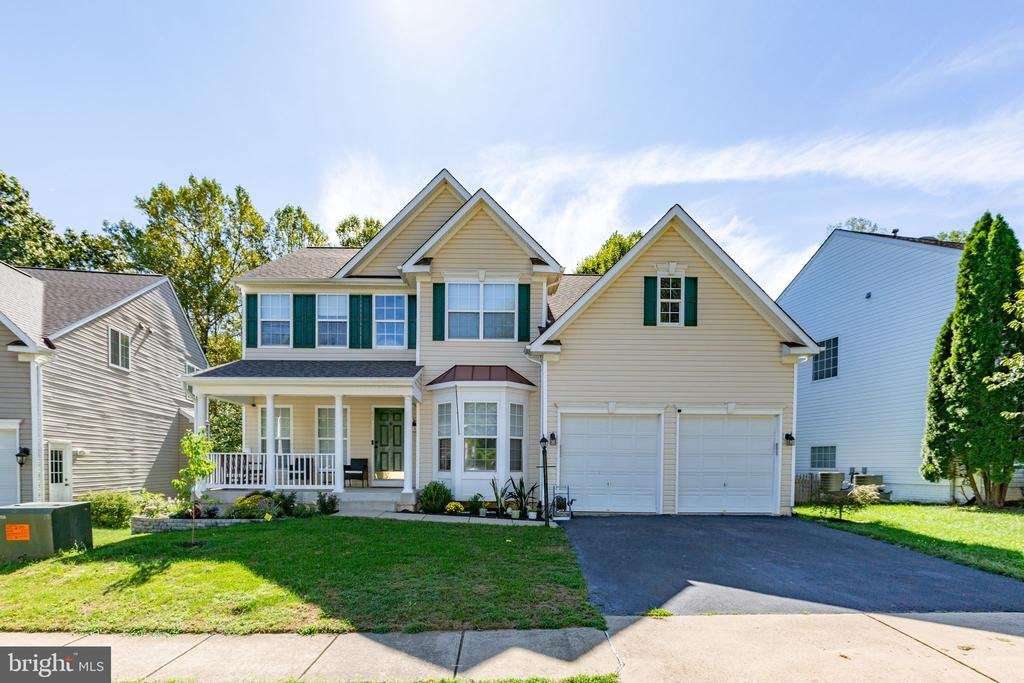
This four-bedroom, two-and-a-half-bath Colonial in Ashland offers an easy, connected layout with LVP flooring throughout the main level and stairs. Just off the two-story foyer, double doors open to a private office, while the kitchen, family room and sunroom flow together across the back of the home. The kitchen features granite countertops, a tile backsplash, center island, walk-in pantry and a
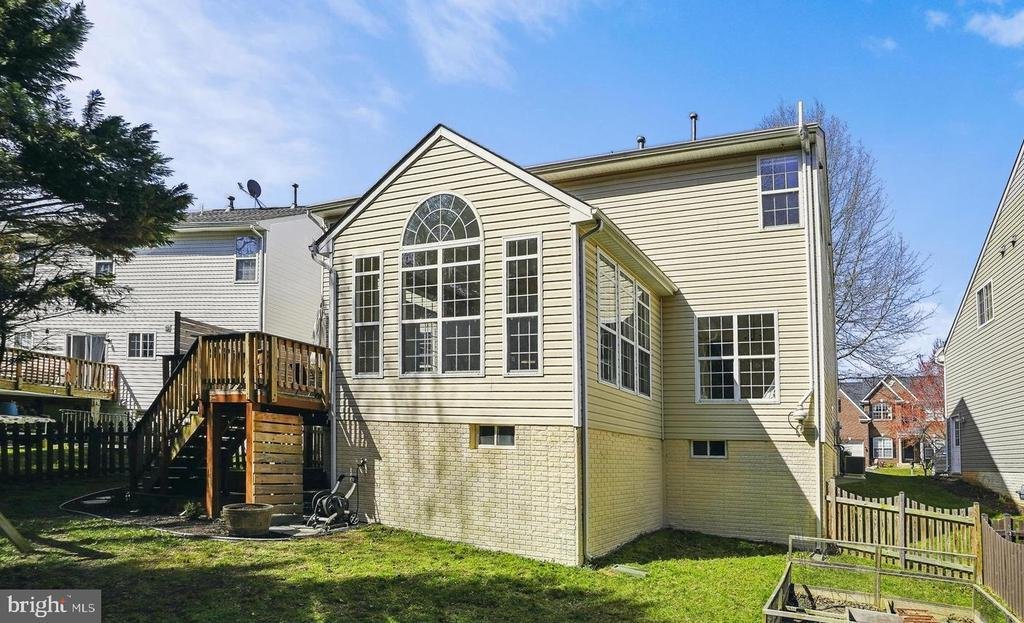
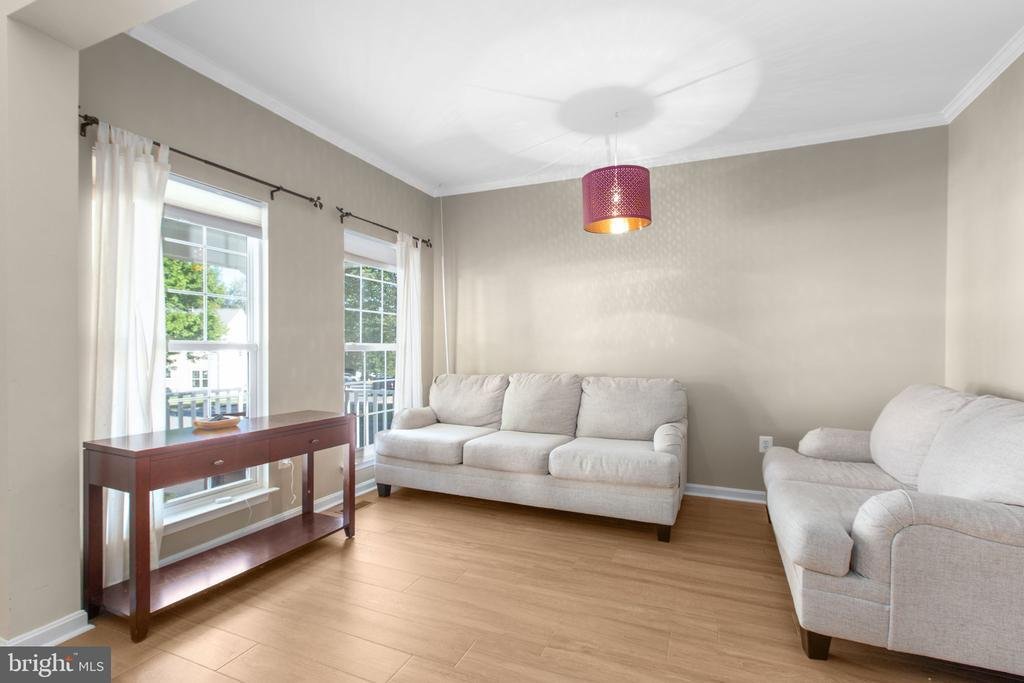
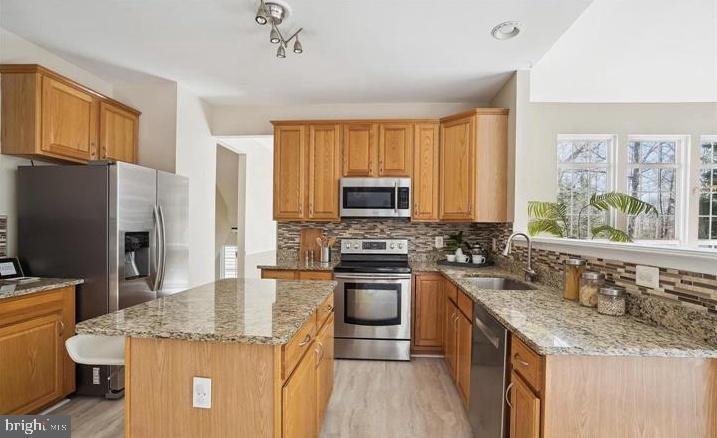
This four-bedroom, two-and-a-half-bath Colonial in Ashland offers an easy, connected layout with LVP flooring throughout the main level and stairs. Just off the two-story foyer, double doors open to a private office, while the kitchen, family room and sunroom flow together across the back of the home. The kitchen features granite countertops, a tile backsplash, center island, walk-in pantry and a full suite of appliances. A gas fireplace anchors the family room, and French doors in the sunroom lead to the deck and fenced backyard backing to trees. The main level also includes a formal dining room with chair rail and crown molding, a half bath, laundry room with a new washer and dryer, and access to the two-car garage. Upstairs are four carpeted bedrooms and two full baths, including a primary suite with a walk-in closet, separate water closet, corner soaking tub and separate shower. The unfinished basement provides flexible space for storage or future plans and includes an installed radon-remediation system. Additional updates include new toilets throughout. Ashland residents enjoy access to a clubhouse, pool, fitness center, tennis and basketball courts, playgrounds and community trash service.
-
Property type
House
-
Year built
2003
-
Price/sqft
$294
Features
- Fireplace
- Walk In Closet
- Garage
- Pool
- Basketball Court
- Playground
- Tennis Court
- Fitness Center / Gym
- Gas Stovetop
Features
Indoor
- Office
- Fireplace
- Air Conditioning
- Kitchen island
- Gas Stovetop
- Washer Dryer
- Laundry Room
- Basement
- Walk In Closet
- Fitness Center / Gym
Outdoor
- Pool
- Garage
- Playground
- Tennis Court
- Basketball Court
Explore the Area
5317 Gunston Hall Drive, Woodbridge, VA 22193, Virginia, United States
View on Google Maps
Price per sqft
Low
High
Joined 10 years ago
You have inquired about this property
The agent will contact you soon by
Listed by
4
Listings
2016
Joined
Book home tour with Tracey Farmer
Choose a date and whether you'd like a virtual or in-person tour with the agent.
Preferred date
Tour type

CENTURY 21 Redwood Realty
10601 Courthouse Road, 22407, Fredericksburg, Virginia, United States
View agency profile
Our Fredericksburg, VA has been part of the Century 21 system since 1996 and our team of skilled agents consistentl
Our Fredericksburg, VA has been part of the Century 21 system since 1996 and our team of skilled agents consistently sell more real estate than just about any other office in the area. Our client-focused approach to real estate shines through in our agent’s commitment to the highest level of customer service. The agents in this office, lead by Mark Geslock, are the source for real estate throughout the greater Fredericksburg region.
Last updated
September 16
First listed
Sep 16
Listing reference
20A1035C-D496-4568-8A08-90D30C93A439
Similar Properties Nearby
New Listings in Woodbridge











Explore More Homes for Sale
Woodbridge, VA, United States property types
Woodbridge, VA, United States popular searches
- Properties with Pool in Woodbridge, VA, United States
- Properties with Balcony in Woodbridge, VA, United States
- Properties with Jacuzzi in Woodbridge, VA, United States
- Waterfront properties in Woodbridge, VA, United States
- Properties with Open Kitchen in Woodbridge, VA, United States
- Modern properties in Woodbridge, VA, United States
- Investment Property properties in Woodbridge, VA, United States
- Properties with Elevator in Woodbridge, VA, United States
- Properties with Outdoor Kitchen in Woodbridge, VA, United States
- New Builds properties in Woodbridge, VA, United States
- Properties with Game Room in Woodbridge, VA, United States
- Properties with Indoor Pool in Woodbridge, VA, United States
Related Guides & Stories
Trusted by the World's Leading Brokers
The agents behind the world's most exceptional properties list with JamesEdition.
- Listings from Sotheby's, Christie's, BARNES, and Engel & Völkers
- Every listing reviewed before it goes live
- Connect directly with verified listing agents
By continuing you agree to our Terms and Privacy Policy.
brokerages we
partnered with
partnered with