

$695,000
3 Bedrooms Townhouse
- 3 Beds
- 4 Baths
- 3,614 Sqft
- 2,614 Sqft lot
- Updated: September 25
- MLS#VAPW2129974
About the Property
This end-unit townhouse offers an exceptional blend of architectural customization and great location convenience. The exterior features custom front and side landscaping, carefully framed by an elegant stone border. The home has extra side windows and 9 foot ceilings on all three levels providing abundant natural sunlight throughout the day and a comfortable open space feeling. The house was buil
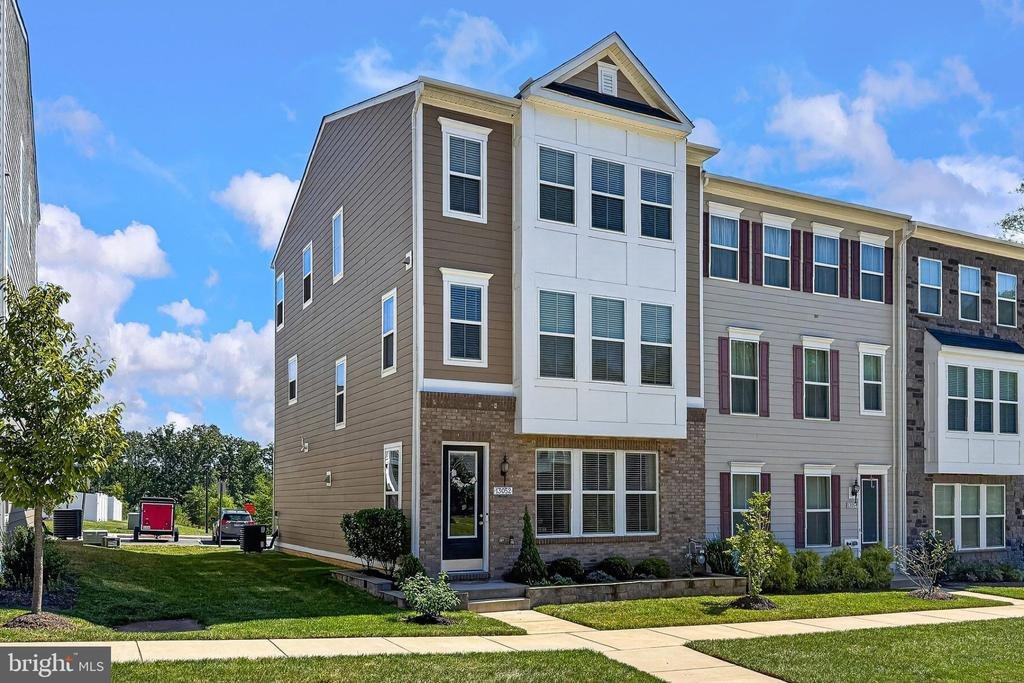
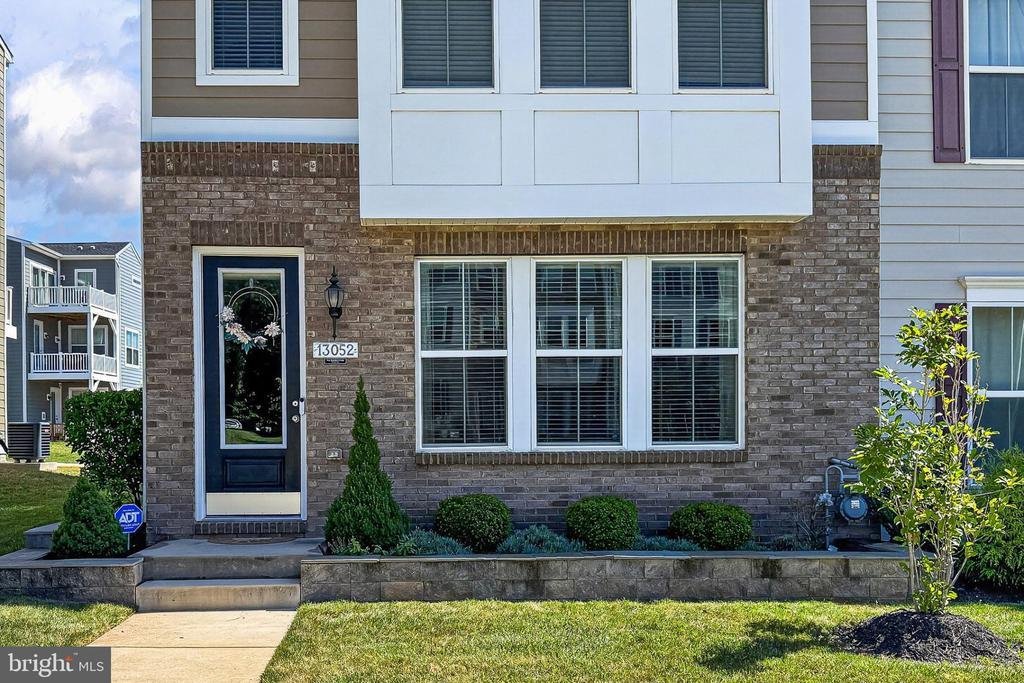
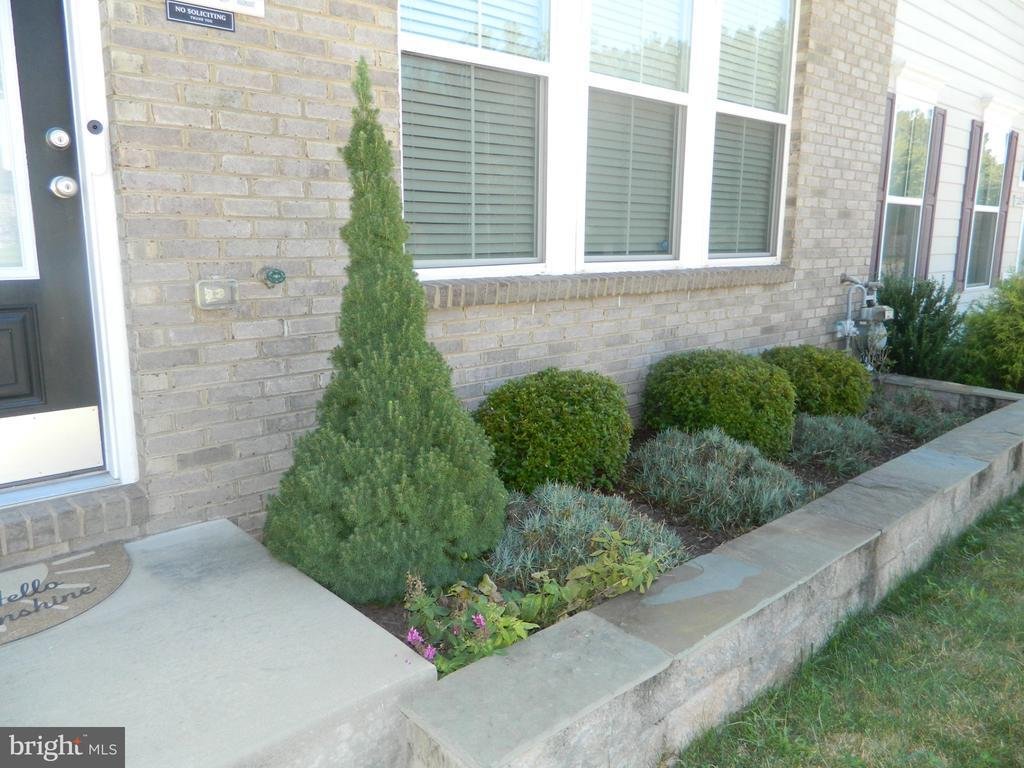
This end-unit townhouse offers an exceptional blend of architectural customization and great location convenience. The exterior features custom front and side landscaping, carefully framed by an elegant stone border. The home has extra side windows and 9 foot ceilings on all three levels providing abundant natural sunlight throughout the day and a comfortable open space feeling. The house was built with front extension and 5-foot rear extension which expanded the interior footprint to accommodate unique design elements, elevated living areas and enhanced versatility across the floor plan. Commuting is easy from this location and daily errands are a breeze with a short walk to the Shops at County Center for your grocery needs, dining options, banking, and UPS services. Commuters will appreciate quick access to major transit routes and thoroughfares for a smooth daily travel routine. Designed for upscale living and an abundance of natural light accentuating custom push-pull blinds throughout, continuous engineered wood flooring across the lower and main levels and all stairs, refined custom crown molding on lower and main levels and a complete lighting upgrade with extensive recessed lights and stylish custom light and kitchen pendant fixtures. At the center of the main level sits a true chef’s gourmet kitchen outfitted with double ovens, double pantries, generous cabinetry, expansive counter space, and a massive 5 x 10 foot central island that flows naturally toward double patio doors for effortless cooking and indoor-outdoor hosting. Kitchen has all stainless steel appliances and granite countertops. Everyday storage and functionality are expertly prioritized, completed with an updated garage door system, an extra main-level closet dedicated to cleaning supplies and seasonal storage, custom laundry room built-in cabinetry, and tailored custom closets built into all three bedrooms. Serving as a luxurious private retreat, the primary bedroom boasts two individual custom-built closets alongside an ensuite primary bathroom equipped with a double vanity and a spacious shower featuring double shower heads and shower seat. To top it all off, the house backs to open views and a pond. The fireplace is electric and does not convey. OPEN HOUSE: 09/26 1PM to 3PM.
-
Property type
Townhouse
-
Year built
2020
-
Price/sqft
$192
Features
- Fireplace
- Walk In Closet
- Garage
- Washer Dryer
- Laundry Room
- Air Conditioning
- Basement
Explore the Area
13052 Jessica Grove Place, Woodbridge, VA 22192, Virginia, United States
View on Google Maps
Price per sqft
Low
High
Joined 2 years ago
You have inquired about this property
The agent will contact you soon by
Listed by
1
Listings
2024
Joined
Book home tour with Mihaela Drasovean
Choose a date and whether you'd like a virtual or in-person tour with the agent.
Preferred date
Tour type

CENTURY 21 Redwood Realty
5199 Waterway Drive, 22025, Montclair, Virginia, United States
View agency profile
Last updated
September 25
First listed
September 10
Listing reference
707C5A48-1DFA-4FF8-93AB-C14AF766ABD8
Similar Properties Nearby
New Listings in Woodbridge







Explore More Homes for Sale
Woodbridge, VA, United States property types
Woodbridge, VA, United States popular searches
- Properties with Pool in Woodbridge, VA, United States
- Properties with Open Kitchen in Woodbridge, VA, United States
- Properties with Jacuzzi in Woodbridge, VA, United States
- Properties with Balcony in Woodbridge, VA, United States
- New Builds properties in Woodbridge, VA, United States
- Investment Property properties in Woodbridge, VA, United States
- Gated Community properties in Woodbridge, VA, United States
- Properties with Outdoor Kitchen in Woodbridge, VA, United States
- Modern properties in Woodbridge, VA, United States
- Golf View properties in Woodbridge, VA, United States
- Properties with Wine Cellar in Woodbridge, VA, United States
- Properties with Game Room in Woodbridge, VA, United States
- Properties with Indoor Pool in Woodbridge, VA, United States
- Water View properties in Woodbridge, VA, United States
- Properties with Sauna in Woodbridge, VA, United States
Related Guides & Stories
Trusted by the World's Leading Brokers
The agents behind the world's most exceptional properties list with JamesEdition.
- Listings from Sotheby's, Christie's, BARNES, and Engel & Völkers
- Every listing reviewed before it goes live
- Connect directly with verified listing agents
By continuing you agree to our Terms and Privacy Policy.
brokerages we
partnered with
partnered with