


$1,259,000
5 Bedrooms Single Family Detached
- 5 Beds
- 5 Baths
- 5,021 Sqft
- 1.78 Ac lot
- Updated: August 11
-
5
Views for last 30 days
- MLS#24191182
About the Property
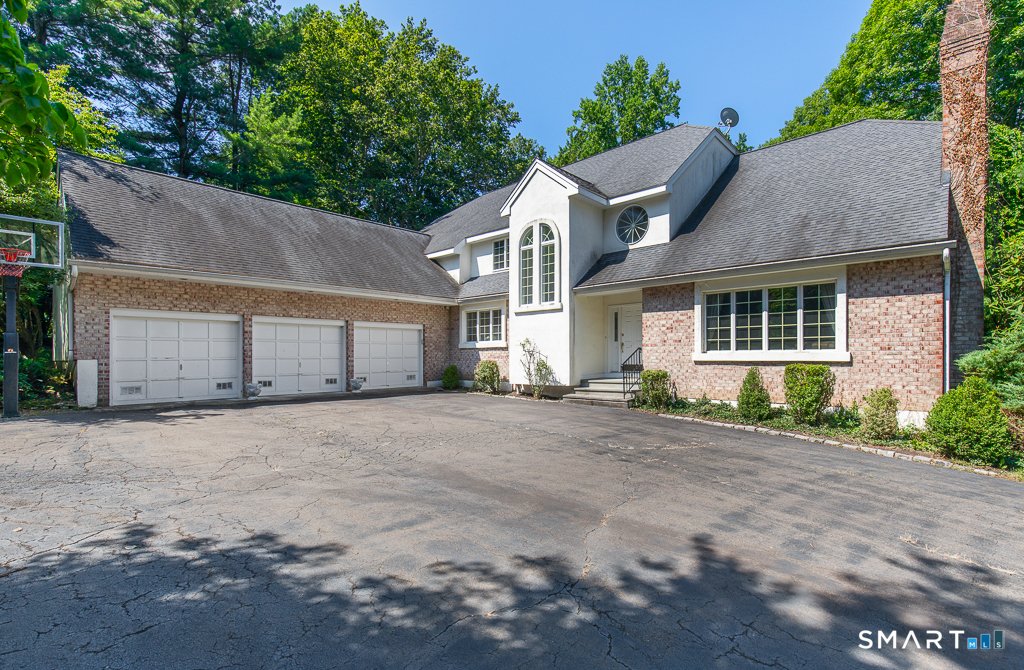
From its lamppost-lined circular drive to its commanding proportions, this luxury residence announces a lifestyle of both serenity & distinction. A soaring 2-story foyer introduces 9’ ceilings & marble & parquet floors throughout rooms made for polished occasions & pleasure. Mornings glow in the south-facing breakfast room, while evenings unfold in the west-facing dining room; each
From its lamppost-lined circular drive to its commanding proportions, this luxury residence announces a lifestyle of both serenity & distinction. A soaring 2-story foyer introduces 9’ ceilings & marble & parquet floors throughout rooms made for polished occasions & pleasure. Mornings glow in the south-facing breakfast room, while evenings unfold in the west-facing dining room; each thoughtfully oriented to capture its ideal light & both flowing from a kitchen where an island, premium appliances, beverage station, & pantry keep cooking, conversation, & company connected. Fireside rooms frame the main level: a stylish sunken living room & broad family room opening to a 2-tier Azek deck w/ Sunsetter awning & 1.78 private acres. The main-level primary is a serene suite w/ double-sized dressing closet, dual vanities, soaking tub, & marvelous marble steam shower. A dedicated office, laundry room, & secondary staircase complete the free-flowing function of the main level. Upstairs, 4 spacious bedrooms, each w/ a walk-in closet, share 2 full baths plus a balcony sitting area & huge finish-able bonus room over the garage. The refurbished 2,193sf walk-out lower level adds a kitchenette & full bath w/ steam shower; perfect for play or in-law suite potential. Many refined rewards such as a 3-car garage, 4-zone hydro-air, 400-amp underground service, sprinklers, & thoughtful updates bring substance to the scale & offer the freedom to gather generously, retreat peacefully, & live lavishly.
-
Property type
House
-
Year built
1989
-
Price/sqft
$250
Features
Explore the Area
30 Grouse Lane, Woodbridge, CT 06525, Connecticut, United States
View on Google Maps
Price per sqft
Low
High
Joined 6 years ago
You have inquired about this property
The agent will contact you soon by
Listed by
1
Listings
2021
Joined
Book home tour with Judith Cooper
Choose a date and whether you'd like a virtual or in-person tour with the agent.
Preferred date
Tour type

Coldwell Banker Realty - Woodbridge
270 Amity Rd, 06525, Woodbridge, Connecticut, United States
View agency profile
Last updated
August 11
First listed
Jul 16
Listing reference
kb2zmv
Similar Properties Nearby
New Listings in Woodbridge



Explore More Homes for Sale
Woodbridge, CT, United States property types
Woodbridge, CT, United States popular searches
- Properties with Garage in Woodbridge, CT, United States
- Properties with Pool in Woodbridge, CT, United States
- Properties with Balcony in Woodbridge, CT, United States
- Properties with Open Kitchen in Woodbridge, CT, United States
- Golf View properties in Woodbridge, CT, United States
- Properties with Terrace in Woodbridge, CT, United States
- Properties with Sauna in Woodbridge, CT, United States
- Water View properties in Woodbridge, CT, United States
- Properties with Steam Room in Woodbridge, CT, United States
- Renovated properties in Woodbridge, CT, United States
- Lakefront properties in Woodbridge, CT, United States
- Waterfront properties in Woodbridge, CT, United States
- Lake View properties in Woodbridge, CT, United States
Related Guides & Stories
Trusted by the World's Leading Brokers
The agents behind the world's most exceptional properties list with JamesEdition.
- Listings from Sotheby's, Christie's, BARNES, and Engel & Völkers
- Every listing reviewed before it goes live
- Connect directly with verified listing agents
By continuing you agree to our Terms and Privacy Policy.
brokerages we
partnered with
partnered with