


$862,876
Schwimmbiotop, Sonnenuntergänge, Urlaubsfeeling Und Das In Unmittelbarer Nähe Zu Wien Und Wolkersdo
- 4 Beds
- 2 Baths
- 1,723 Sqft
- 14,456 Sqft lot
- Updated: August 18
-
1
Views for last 30 days
About the Property
A low-energy house (EEb sk 27.1/kWh m²/a, built 2011/2012) with a very well thought-out floor plan. Single-story,
can be used as a two-family house or single-family house. The two living units are connected by an internal staircase but each has its own external entrance.
The house is in very good structural condition - Energy class HWB-ref= 29.9 kWh/m³.
Central heating o
can be used as a two-family house or single-family house. The two living units are connected by an internal staircase but each has its own external entrance.
The house is in very good structural condition - Energy class HWB-ref= 29.9 kWh/m³.
Central heating o
A low-energy house (EEb sk 27.1/kWh m²/a, built 2011/2012) with a very well thought-out floor plan. Single-story,
can be used as a two-family house or single-family house. The two living units are connected by an internal staircase but each has its own external entrance.
The house is in very good structural condition - Energy class HWB-ref= 29.9 kWh/m³.
Central heating operated via a heat pump system and water-carrying solar collectors - alternatively, there is a water-carrying fireplace located in the living room of the ground floor apartment. Underfloor heating in all rooms, as well as a very well-designed automatic residential ventilation system with heat exchanger.
The roof of the house is a flat roof structure with a 3-degree slope, topped with an extensive green roof planted with various succulents and mosses.
The technical room is accessible from outside - the entire system was completely overhauled in 2026.
Energy costs currently amount to about €200 per month for the entire house - there is a contract with the Styrian energy works. The total consumption for the year was about 7,600 kWh.
Ceiling height on the ground floor is about 3 m, on the upper floor between 2.80 and 2.40 m.
Lower living unit approx. 93 m² - ground floor, wheelchair accessible:
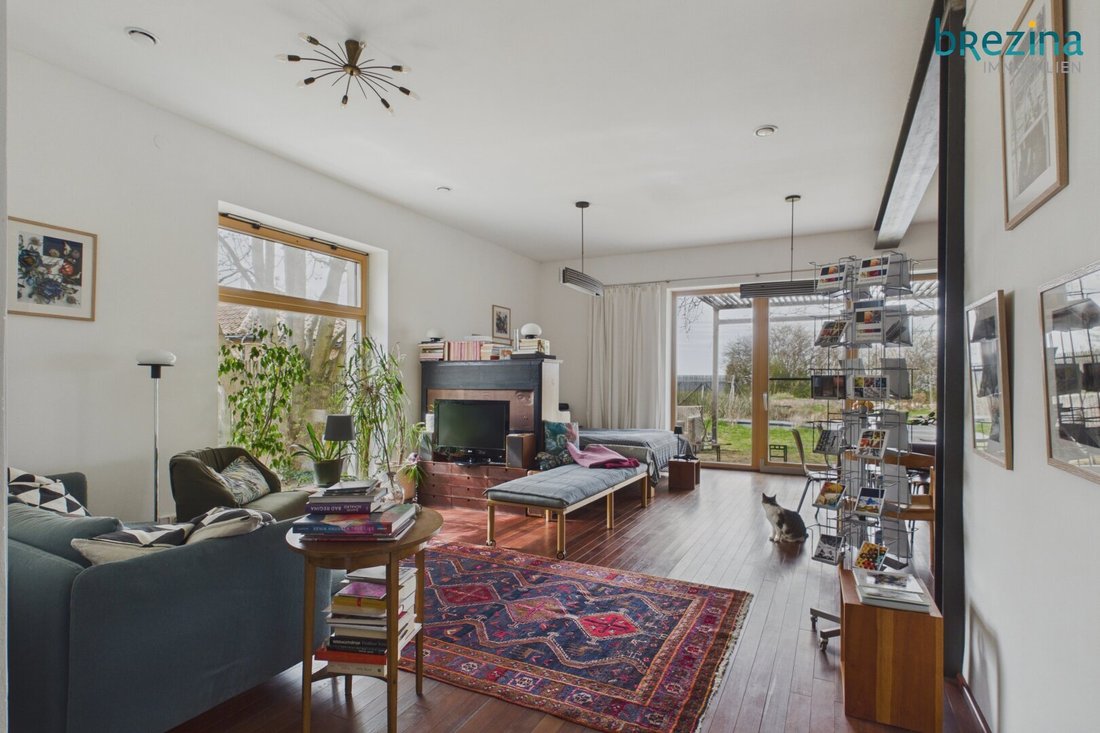
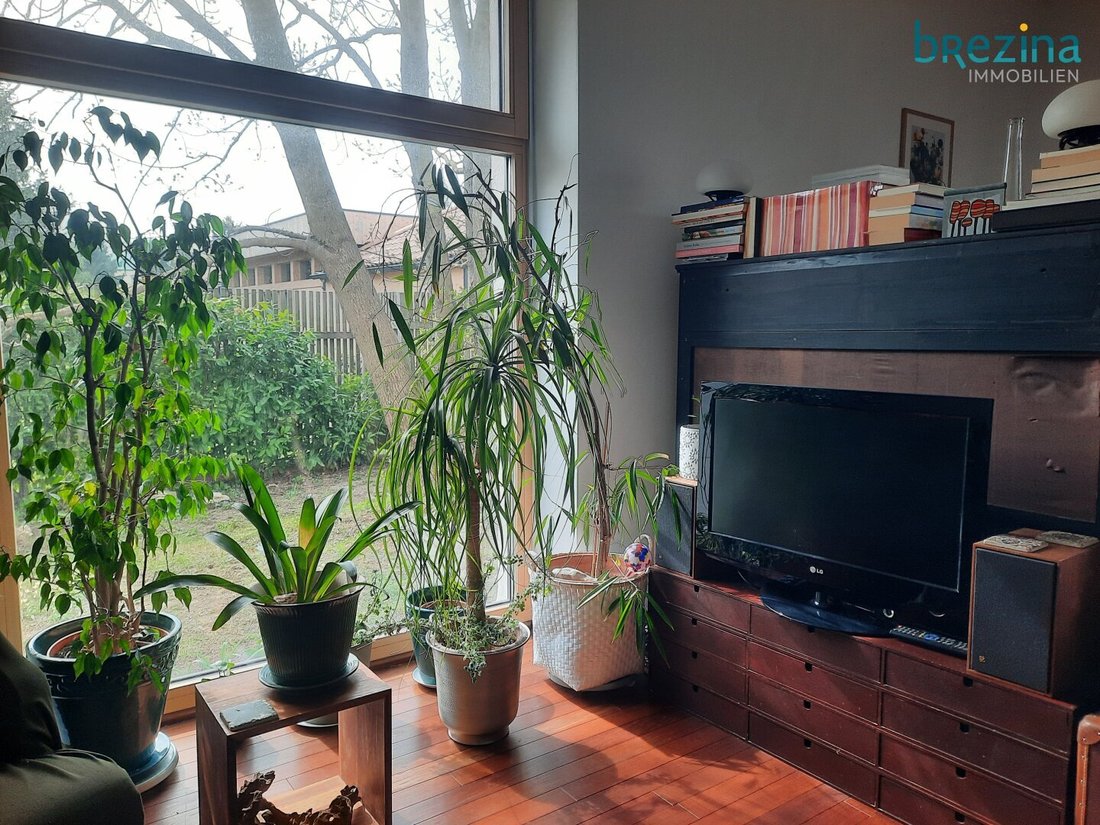
- Approximately 48 m² large open living area with integrated kitchenette including appliances (remain in the house) and direct access to the garden. Through a glass sliding wall, you can go directly from the living room to the adjacent terrace covered with vines. The swimming pond directly in front of the terrace, about 3 m deep and 13 m long, invites you to jump into the refreshing water first thing in the morning. This biotope offers a holiday feeling as soon as the warmer season arrives.
- Approximately 22 m² room - this space could be divided into two rooms; an additional door opening from the hallway is structurally possible without much effort.
- Spacious shower bathroom with sink and connection for a washing machine.
- Separate toilet with sink.
You can reach the upper independent living unit via an internal staircase, which is also accessible by an external staircase.
Upper living unit approx. 68.17 m²:
- Approximately 27 m² large living room with open kitchen and direct access to the approximately 26.54 m² covered terrace with distant views.
- The kitchen can be separated from the living room and can thus be converted into an additional bedroom if the entire house is used as a family home.
- On this level, there is another room of about 16 m² with a door to the narrow approximately 9 m² northeast-facing balcony.
- Spacious bathroom of about 7 m² with bathtub and window.
- Separate toilet with sink.
- 1 storage room.
Additional buildings could be constructed on the property, such as a garage building of about 50 m², which was previously approved but likely needs to be reapplied for.
According to information from the municipality of Ladendorf from May 2026:
- There is no development plan for the entire market town of Ladendorf, so the regulations of § 54 of the Lower Austrian Building Code 2014 apply.
- Building classes I and II, no building density is specified.
- In principle, it is possible to build additional buildings on plot 53/3.
The agent acts as a dual agent.
A house on the edge of the village 2125 Neubau/Ladendorf, quietly located with views into the distance and a spacious swimming biotope. A biologically managed garden with raised beds and many different fruit trees and shrubs.
1 km from the Neubau-Kreuzstetten S-Bahn station, surrounded by old village structures.
can be used as a two-family house or single-family house. The two living units are connected by an internal staircase but each has its own external entrance.
The house is in very good structural condition - Energy class HWB-ref= 29.9 kWh/m³.
Central heating operated via a heat pump system and water-carrying solar collectors - alternatively, there is a water-carrying fireplace located in the living room of the ground floor apartment. Underfloor heating in all rooms, as well as a very well-designed automatic residential ventilation system with heat exchanger.
The roof of the house is a flat roof structure with a 3-degree slope, topped with an extensive green roof planted with various succulents and mosses.
The technical room is accessible from outside - the entire system was completely overhauled in 2026.
Energy costs currently amount to about €200 per month for the entire house - there is a contract with the Styrian energy works. The total consumption for the year was about 7,600 kWh.
Ceiling height on the ground floor is about 3 m, on the upper floor between 2.80 and 2.40 m.
Lower living unit approx. 93 m² - ground floor, wheelchair accessible:
- Approximately 48 m² large open living area with integrated kitchenette including appliances (remain in the house) and direct access to the garden. Through a glass sliding wall, you can go directly from the living room to the adjacent terrace covered with vines. The swimming pond directly in front of the terrace, about 3 m deep and 13 m long, invites you to jump into the refreshing water first thing in the morning. This biotope offers a holiday feeling as soon as the warmer season arrives.
- Approximately 22 m² room - this space could be divided into two rooms; an additional door opening from the hallway is structurally possible without much effort.
- Spacious shower bathroom with sink and connection for a washing machine.
- Separate toilet with sink.
You can reach the upper independent living unit via an internal staircase, which is also accessible by an external staircase.
Upper living unit approx. 68.17 m²:
- Approximately 27 m² large living room with open kitchen and direct access to the approximately 26.54 m² covered terrace with distant views.
- The kitchen can be separated from the living room and can thus be converted into an additional bedroom if the entire house is used as a family home.
- On this level, there is another room of about 16 m² with a door to the narrow approximately 9 m² northeast-facing balcony.
- Spacious bathroom of about 7 m² with bathtub and window.
- Separate toilet with sink.
- 1 storage room.
Additional buildings could be constructed on the property, such as a garage building of about 50 m², which was previously approved but likely needs to be reapplied for.
According to information from the municipality of Ladendorf from May 2026:
- There is no development plan for the entire market town of Ladendorf, so the regulations of § 54 of the Lower Austrian Building Code 2014 apply.
- Building classes I and II, no building density is specified.
- In principle, it is possible to build additional buildings on plot 53/3.
The agent acts as a dual agent.
A house on the edge of the village 2125 Neubau/Ladendorf, quietly located with views into the distance and a spacious swimming biotope. A biologically managed garden with raised beds and many different fruit trees and shrubs.
1 km from the Neubau-Kreuzstetten S-Bahn station, surrounded by old village structures.
-
Property type
House
-
Floors
1
-
Year built
2011
-
Price/sqft
$501
Features
Explore the Area
Wolkersdorf, Lower Austria, Austria
View on Google Maps
Price per sqft
Low
High
Joined 10 months ago
You have inquired about this property
The agent will contact you soon by
Listed by
4
Listings
2025
Joined
Book home tour with the agent
Choose a date and whether you'd like a virtual or in-person tour with the agent.
Preferred date
Tour type
Last updated
August 18
First listed
Apr 8
Listing reference
10629
Trusted by the World's Leading Brokers
The agents behind the world's most exceptional properties list with JamesEdition.
- Listings from Sotheby's, Christie's, BARNES, and Engel & Völkers
- Every listing reviewed before it goes live
- Connect directly with verified listing agents
By continuing you agree to our Terms and Privacy Policy.