

$823,709
Ein Haus, Zwei Wohneinheiten Mit Blick In Die Ferne Und Einem Schwimmbiotop, In Unmittelbarer Nähe
- 4 Beds
- 2 Baths
- 1,723 Sqft
- 14,456 Sqft lot
- Updated: October 11
About the Property
A low-energy house (EEb sk 27.1/kWh m²/a, built 2011/2012) with a very well thought-out floor plan. Single-story,
can be used as a two-family house or single-family house. The two living units are connected by an internal staircase but each has its own external entrance.
The house is in very good structural condition - Energy class HWB-ref= 29.9 kWh/m³.
Central heating o
can be used as a two-family house or single-family house. The two living units are connected by an internal staircase but each has its own external entrance.
The house is in very good structural condition - Energy class HWB-ref= 29.9 kWh/m³.
Central heating o
A low-energy house (EEb sk 27.1/kWh m²/a, built 2011/2012) with a very well thought-out floor plan. Single-story,
can be used as a two-family house or single-family house. The two living units are connected by an internal staircase but each has its own external entrance.
The house is in very good structural condition - Energy class HWB-ref= 29.9 kWh/m³.
Central heating operated via a heat pump system and water-carrying solar collectors - alternatively, there is a water-carrying fireplace located in the living room of the ground floor apartment. Underfloor heating in all rooms, as well as a very well-designed automatic residential ventilation system with heat exchanger.
The roof of the house is a flat roof structure with a 3-degree slope, topped with an extensive green roof planted with various succulents and mosses.
The technical room is accessible from outside - the entire system was completely overhauled in 2026.
Energy costs currently amount to about €200 per month for the entire house - there is a contract with the Styrian energy works. The total consumption for the year was about 7,600 kWh.
Ceiling height on the ground floor is about 3 m, on the upper floor between 2.80 and 2.40 m.
Lower living unit approx. 93 m² - ground floor, wheelchair accessible:
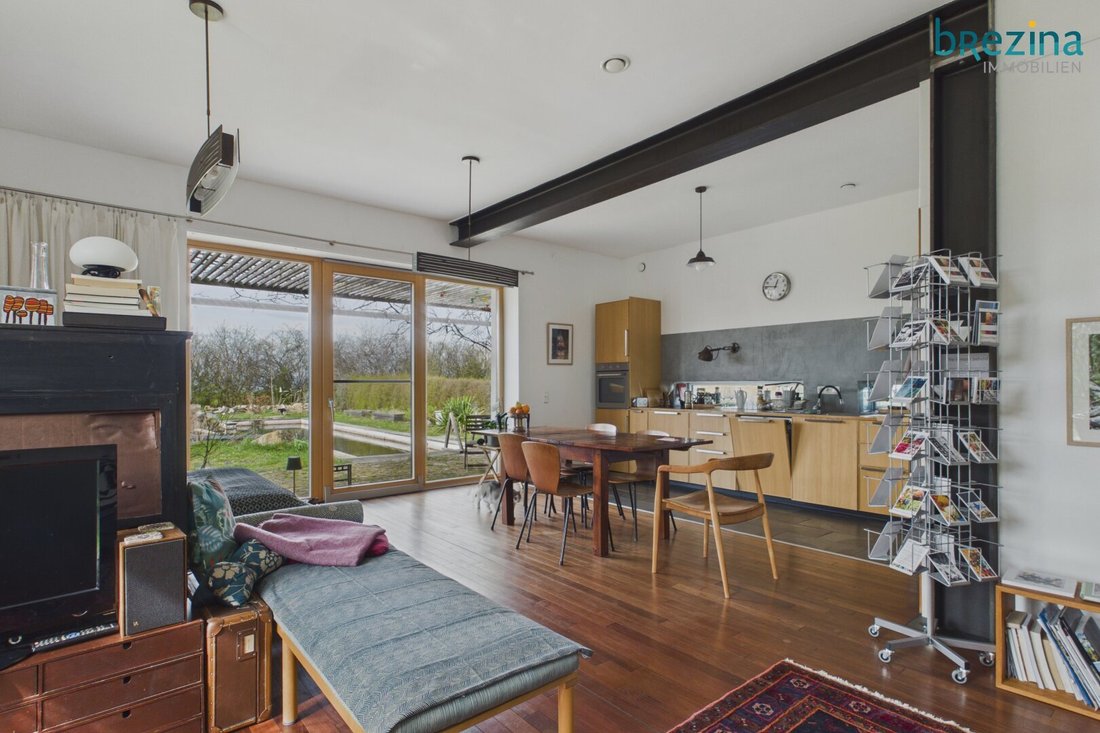
- Approximately 48 m² large open living area with integrated kitchenette including appliances (remain in the house) and direct access to the garden. Through a glass sliding wall, you can go directly from the living room to the adjacent terrace covered with vines. The swimming pond directly in front of the terrace, about 3 m deep and 13 m long, invites you to jump into the refreshing water first thing in the morning. This biotope offers a holiday feeling as soon as the warmer season arrives.
- Approximately 22 m² room - this space could be divided into two rooms; an additional door opening from the hallway is structurally possible without much effort.
- Spacious shower bathroom with sink and connection for a washing machine.
- Separate toilet with sink.
You can reach the upper independent living unit via an internal staircase, which is also accessible by an external staircase.
Upper living unit approx. 68.17 m²:
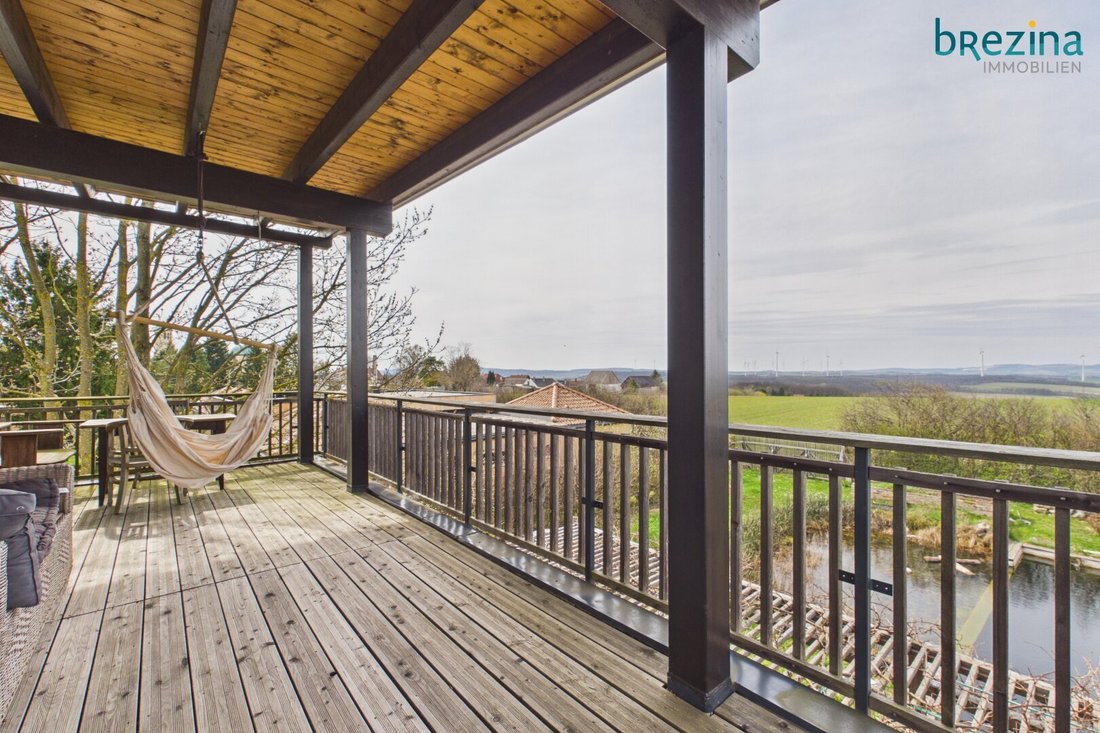
- Approximately 27 m² large living room with open kitchen and direct access to the approximately 26.54 m² covered terrace with distant views.
- The kitchen can be separated from the living room and can thus be converted into an additional bedroom if the entire house is used as a family home.
- On this level, there is another room of about 16 m² with a door to the narrow approximately 9 m² northeast-facing balcony.
- Spacious bathroom of about 7 m² with bathtub and window.
- Separate toilet with sink.
- 1 storage room.
Additional buildings could be constructed on the property, such as a garage building of about 50 m², which was previously approved but likely needs to be reapplied for.
According to information from the municipality of Ladendorf from May 2026:
- There is no development plan for the entire market town of Ladendorf, so the regulations of § 54 of the Lower Austrian Building Code 2014 apply.
- Building classes I and II, no building density is specified.
- In principle, it is possible to build additional buildings on plot 53/3.
The agent acts as a dual agent.
A house on the edge of the village 2125 Neubau/Ladendorf, quietly located with views into the distance and a spacious swimming biotope. A biologically managed garden with raised beds and many different fruit trees and shrubs.
1 km from the Neubau-Kreuzstetten S-Bahn station, surrounded by old village structures.
-
Property type
House
-
Floors
1
-
Year built
2011
-
Price/sqft
$478
Features
Explore the Area
Wolkersdorf, Lower Austria, Austria
View on Google Maps
Price per sqft
Low
High
Joined 1 year ago
You have inquired about this property
The agent will contact you soon by
Listed by
4
Listings
2025
Joined
Book home tour with the agent
Choose a date and whether you'd like a virtual or in-person tour with the agent.
Preferred date
Tour type
Last updated
October 11
First listed
April 8
Listing reference
10629
Trusted by the World's Leading Brokers
The agents behind the world's most exceptional properties list with JamesEdition.
- Listings from Sotheby's, Christie's, BARNES, and Engel & Völkers
- Every listing reviewed before it goes live
- Connect directly with verified listing agents
By continuing you agree to our Terms and Privacy Policy.