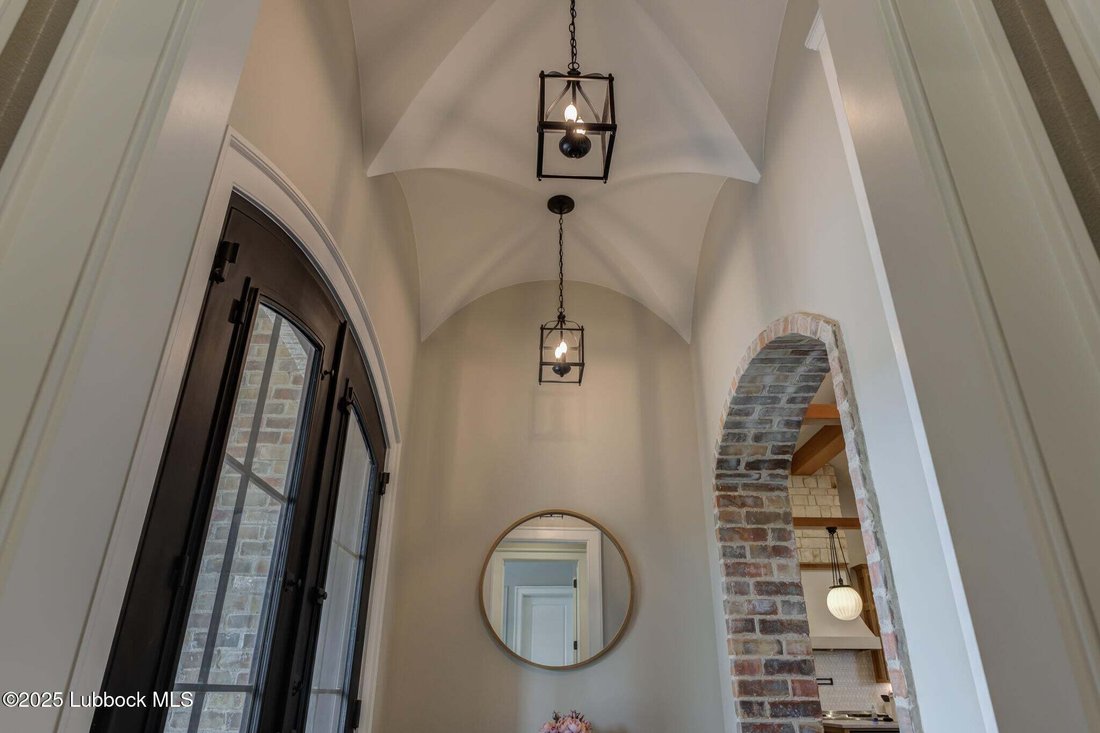
$725,000
5 Bedrooms Single Family Detached
- 5 Beds
- 4 Baths
- 3,610 Sqft
- 9,148 Sqft lot
- Updated: September 19
- MLS#202612650
About the Property
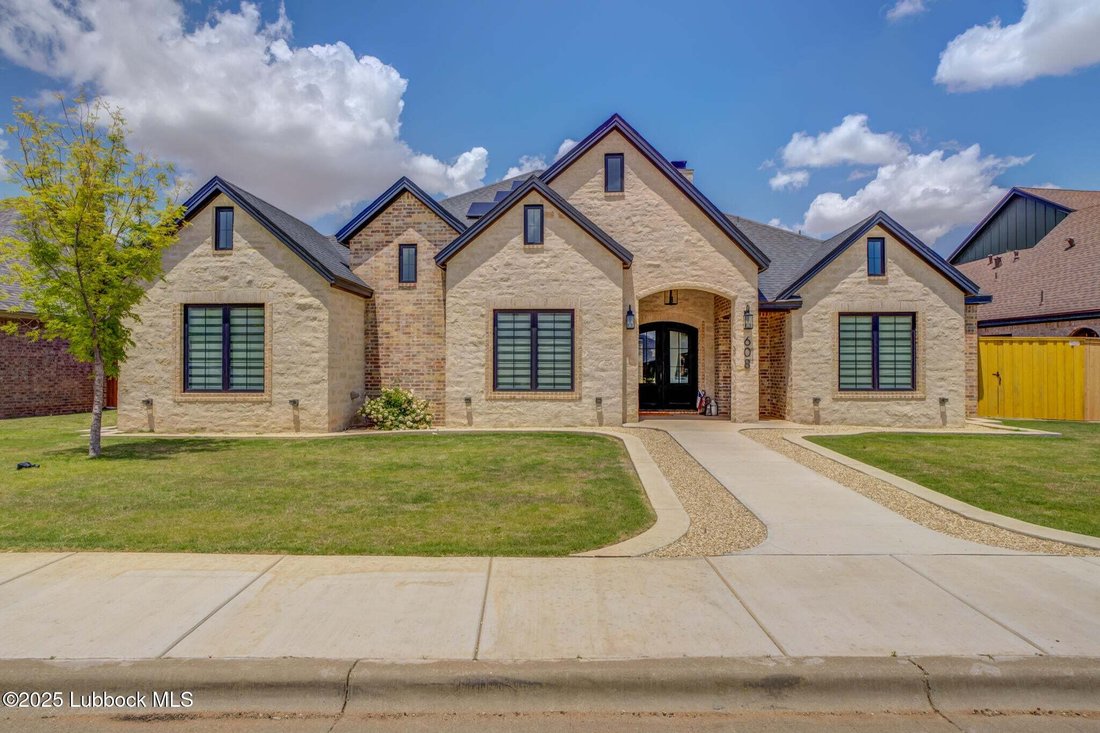
Thoughtfully designed and beautifully finished, this custom-built home offers luxury, flexibility, and space for every part of life. The open-concept living area flows into a chef-inspired kitchen with granite and leathered stone countertops, custom white oak cabinetry, and a walk-in pantry featuring walnut finishes, a mixer station, and a built-in water line ideal for a coffee bar. The isolated p
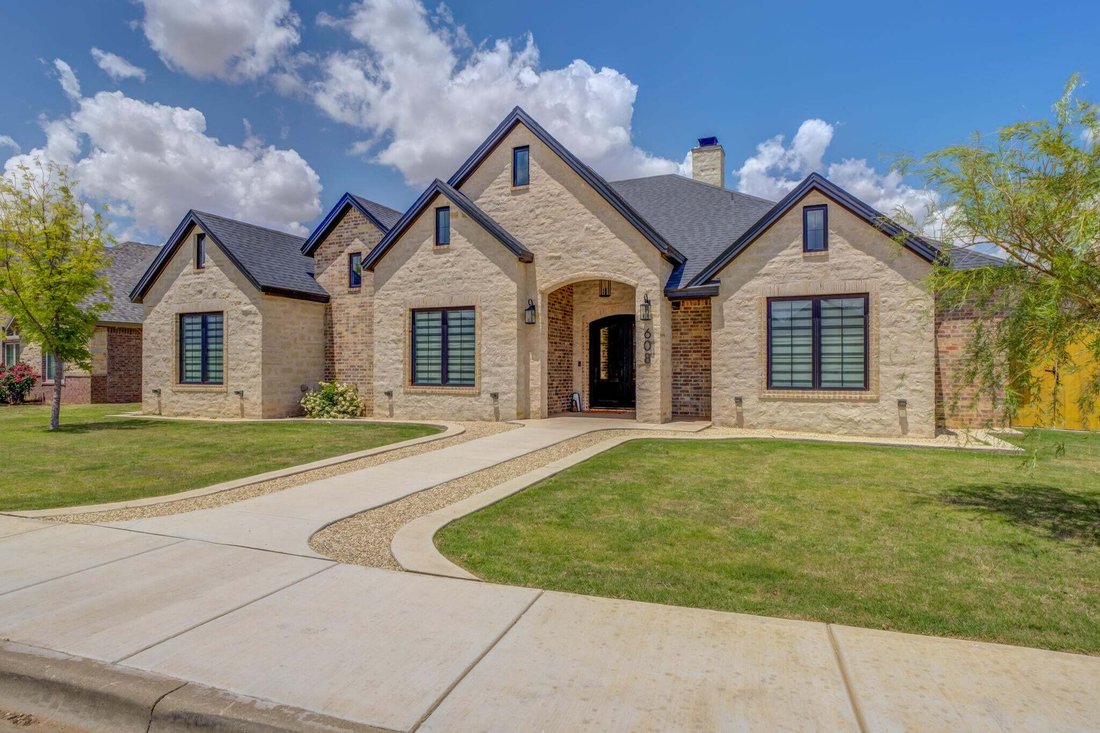
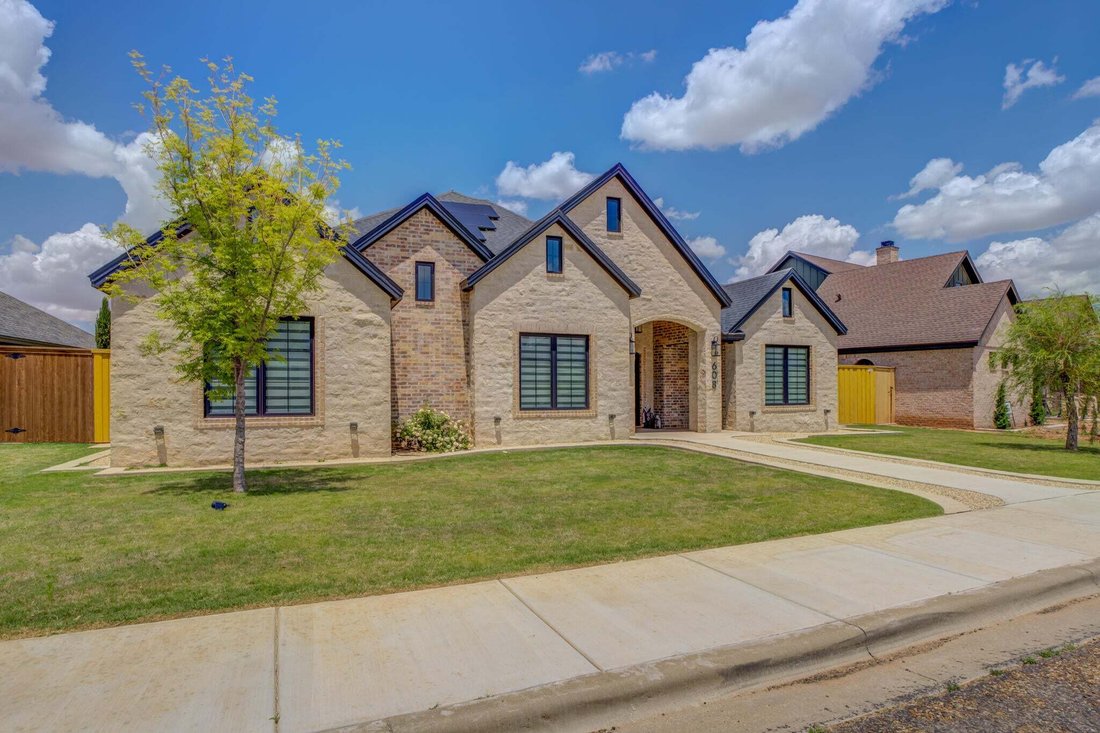
Thoughtfully designed and beautifully finished, this custom-built home offers luxury, flexibility, and space for every part of life. The open-concept living area flows into a chef-inspired kitchen with granite and leathered stone countertops, custom white oak cabinetry, and a walk-in pantry featuring walnut finishes, a mixer station, and a built-in water line ideal for a coffee bar. The isolated primary suite is a true retreat with Douglas fir beams, floating vanities with underlighting, and a spa-style shower with dual showerheads and a rainfall feature. Two additional bedrooms have their own private wing with a classroom or media room, while a separate guest suite offers added privacy. Above the garage, a versatile loft includes a full bathroom, living area, and two additional rooms; perfect for guests, home offices, hobbies, or additional living space. A spacious laundry room with a sink and ample counter space adds even more everyday functionality. The backyard was made for entertaining with soft artificial turf, in-ground sprinklers, a gas fire pit, and a fully equipped outdoor kitchen featuring a Traeger Timberline XL smoker, sink, refrigerator, and gas line. A detached, climate-controlled garage creates even more possibilities as a gym, workshop, studio, or flex space. The home also includes a fully paid-off solar system that will convey to the new owner. Every inch of this remarkable property was crafted with intention!
-
Property type
House
-
Year built
2022
-
Price/sqft
$200
Features
- Fireplace
- Pool
- Garage
- Open Kitchen
- Fire Pit
- Fitness Center / Gym
- Outdoor Kitchen
- Laundry Room
- Stone Countertops
Features
Lot
- Privacy
Indoor
- Fireplace
- Laundry Room
- Open Kitchen
- Stone Countertops
- Fitness Center / Gym
Outdoor
- Fire Pit
- Pool
- Garage
- Outdoor Kitchen
Explore the Area
608 N 11th Street, Wolfforth, TX 79382, Texas, United States
View on Google Maps
Price per sqft
Low
High
Joined 6 years ago
You have inquired about this property
The agent will contact you soon by
Listed by
12
Listings
2020
Joined
Book home tour with the agent
Choose a date and whether you'd like a virtual or in-person tour with the agent.
Preferred date
Tour type
Last updated
September 19
First listed
Sep 19
Listing reference
77m596
Similar Properties Nearby
New Listings in Wolfforth



Explore More Homes for Sale
Wolfforth, TX, United States popular searches
- Properties with Pool in Wolfforth, TX, United States
- Properties with Office in Wolfforth, TX, United States
- Properties with Garage in Wolfforth, TX, United States
- Properties with Open Kitchen in Wolfforth, TX, United States
- Properties with Outdoor Kitchen in Wolfforth, TX, United States
- Properties with Fitness Center / Gym in Wolfforth, TX, United States
- Modern properties in Wolfforth, TX, United States
- Properties with Bar in Wolfforth, TX, United States
- Properties with Jacuzzi in Wolfforth, TX, United States
Related Guides & Stories
Trusted by the World's Leading Brokers
The agents behind the world's most exceptional properties list with JamesEdition.
- Listings from Sotheby's, Christie's, BARNES, and Engel & Völkers
- Every listing reviewed before it goes live
- Connect directly with verified listing agents
By continuing you agree to our Terms and Privacy Policy.
brokerages we
partnered with
partnered with