


$794,000
4 Bedrooms Single Family Detached
- 4 Beds
- 4 Baths
- 3,889 Sqft
- 43,560 Sqft lot
- Updated: November 4
- MLS#100592044
About the Property
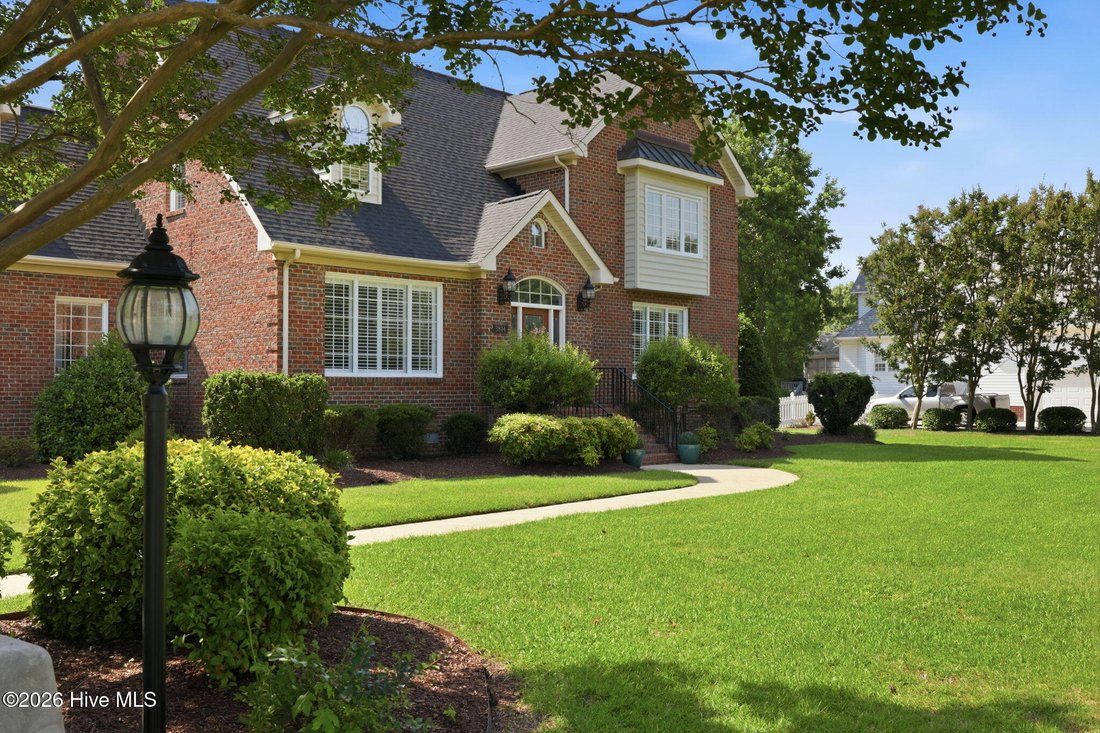
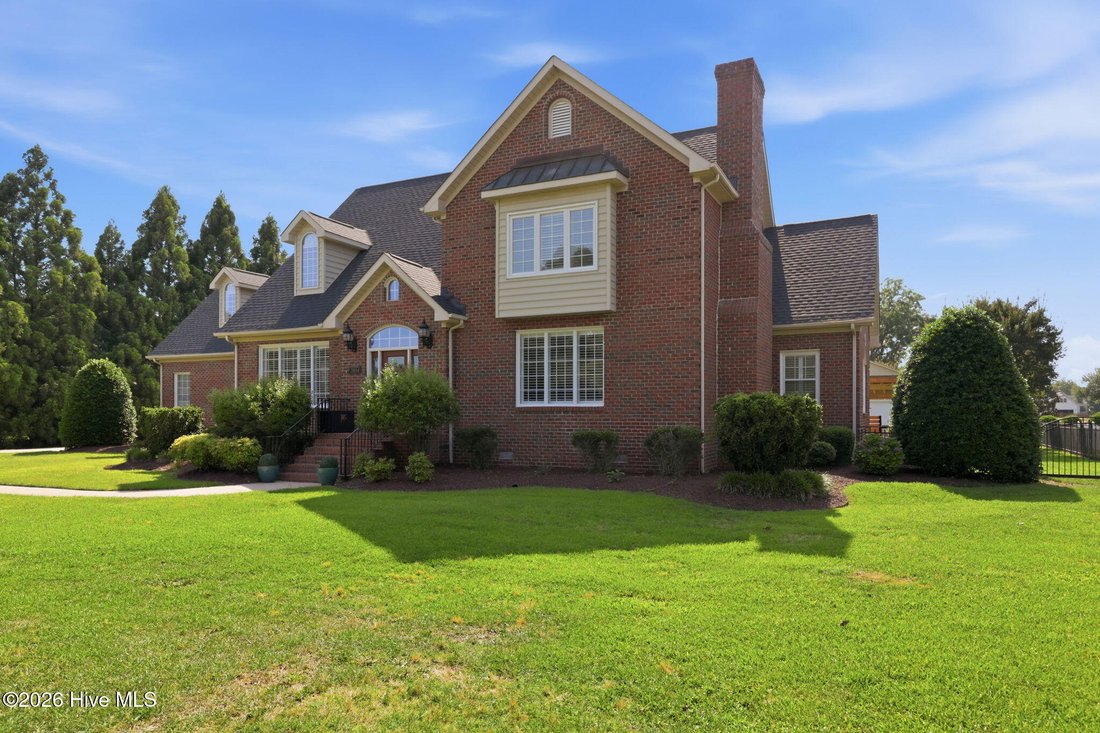
Rare Winterville Estate with Detached Workshop, Outdoor Kitchen & 1 Acre Discover a property that offers far more than a beautiful home. Situated on a private 1-acre lot in the desirable Sterling Trace community, this custom brick estate combines timeless craftsmanship, exceptional outdoor living, and the kind of garage and workshop space that’s nearly impossible to find. With no city taxes an
Rare Winterville Estate with Detached Workshop, Outdoor Kitchen & 1 Acre Discover a property that offers far more than a beautiful home. Situated on a private 1-acre lot in the desirable Sterling Trace community, this custom brick estate combines timeless craftsmanship, exceptional outdoor living, and the kind of garage and workshop space that’s nearly impossible to find. With no city taxes and no HOA, you’ll enjoy the freedom to live, work, and entertain on your terms. Inside, nearly 3,900 square feet of thoughtfully designed living space welcomes you with hardwood floors, extensive crown molding, plantation shutters, custom built-ins, and a warm natural gas fireplace. The beautifully updated kitchen serves as the heart of the home, featuring quartz countertops, a large center island, abundant cabinetry, and generous workspace designed for both everyday living and entertaining. The main-level primary suite provides a private retreat, complete with a spacious walk-in closet and a beautifully renovated spa-inspired bath highlighted by a stunning rainforest tile shower. Upstairs, you’ll find an additional primary suite, updated lighting, new allergen-friendly carpeting, and an oversized bonus room with custom cabinetry and wet bar, making it ideal for guests, multi-generational living, recreation, or movie nights. Step outside and experience what truly sets this property apart. The custom outdoor kitchen is built for gathering and celebration, featuring granite countertops, built-in grill and griddle, refrigerated drawers, and ample prep space beneath a beautiful pergola. The fully fenced backyard offers room to relax, entertain, and enjoy the outdoors year-round. For hobbyists, collectors, entrepreneurs, boat owners, or car enthusiasts, the detached 34’ x 40’ workshop garage is a standout feature. With capacity for up to four vehicles, a full-size garage door, and an additional screened garage door that opens the space to the outdoors, it’s the perfect environment for projects, storage, entertaining, or creating your dream workspace. Combined with the heated and cooled attached garage, this property offers an impressive six enclosed garage spaces. A 12’ x 24’ storage barn adds even more versatility, providing room for equipment, tools, hobbies, or recreational gear. Homes with this level of flexibility, outdoor living, and garage space are exceptionally rare. Whether you’re seeking room for your vehicles, your hobbies, your business, or simply a lifestyle with fewer restrictions and more possibilities, this Sterling Trace estate delivers. Rare. Functional. Unforgettable. Welcome home.: Seller offering up to $18,000 toward buyers closing costs OR temporary interest rate buydown.
-
Property type
House
-
Year built
1993
-
Price/sqft
$204
Features
- Walk In Closet
- Garage
- Fireplace
- Garden
- Elevator
- Outdoor Kitchen
- Terrace
- Pergola
- Outdoor Living Space
Features
Indoor
- High Ceiling
- Fireplace
- Kitchen island
- Gas Stovetop
- Bar
- Elevator
- Stone Countertops
- Walk In Closet
Outdoor
- Terrace
- Garage
- Outdoor Kitchen
- Outdoor Living Space
- Pergola
- Garden
Explore the Area
3804 Sterling Trace Drive, Winterville, NC 28590, North Carolina, United States
View on Google Maps
Price per sqft
Low
High
Joined 5 years ago
You have inquired about this property
The agent will contact you soon by
Listed by
2
Listings
2022
Joined
Book home tour with the agent
Choose a date and whether you'd like a virtual or in-person tour with the agent.
Preferred date
Tour type

CENTURY 21 The Realty Group
211 E. Arlington Blvd., 27858, Greenville, North Carolina, United States
View agency profile
Last updated
November 4
First listed
July 28
Listing reference
545B4292-CC45-498B-A07C-723F3D8D147A
Similar Properties Nearby
New Listings in Winterville
Explore More Homes for Sale
Winterville, NC, United States popular searches
- Properties with Garage in Winterville, NC, United States
- Properties with Fireplace in Winterville, NC, United States
- Properties with Pool in Winterville, NC, United States
- Properties with Bar in Winterville, NC, United States
- Privacy properties in Winterville, NC, United States
- Properties with Garden in Winterville, NC, United States
- Properties with Office in Winterville, NC, United States
- Properties with Fitness Center / Gym in Winterville, NC, United States
- Properties with Outdoor Kitchen in Winterville, NC, United States
- Properties with Open Kitchen in Winterville, NC, United States
- Properties with Terrace in Winterville, NC, United States
- Properties with Balcony in Winterville, NC, United States
- Properties with Wine Cellar in Winterville, NC, United States
- Renovated properties in Winterville, NC, United States
- Properties with Library in Winterville, NC, United States
- Modern properties in Winterville, NC, United States
- Properties with Elevator in Winterville, NC, United States
- Properties with Jacuzzi in Winterville, NC, United States
- New Builds properties in Winterville, NC, United States
- Properties with Air Conditioning in Winterville, NC, United States
Related Guides & Stories
Trusted by the World's Leading Brokers
The agents behind the world's most exceptional properties list with JamesEdition.
- Listings from Sotheby's, Christie's, BARNES, and Engel & Völkers
- Every listing reviewed before it goes live
- Connect directly with verified listing agents
By continuing you agree to our Terms and Privacy Policy.
Brokerages we
partnered with
partnered with