Stilvolle 4.5 Zimmer Wohnung Mit 145 M² Wohnfläche Und Hochwertiger Totalsanierung
- 4 Beds
- 2 Baths
- Updated: Yesterday
About the Property
Floor plan, more pictures, a video, and additional information can be found at [hidden information]
This spacious 4.5-room apartment is located in a family-friendly area within a well-maintained multi-family house with 7 units. It features 145 m² of living space, a thoughtful layout, and a stylish, customized interior design. Originally designed as a 5.5-room apartment, it now offers part
Floor plan, more pictures, a video, and additional information can be found at [hidden information]
This spacious 4.5-room apartment is located in a family-friendly area within a well-maintained multi-family house with 7 units. It features 145 m² of living space, a thoughtful layout, and a stylish, customized interior design. Originally designed as a 5.5-room apartment, it now offers particularly generous living and recreational areas.
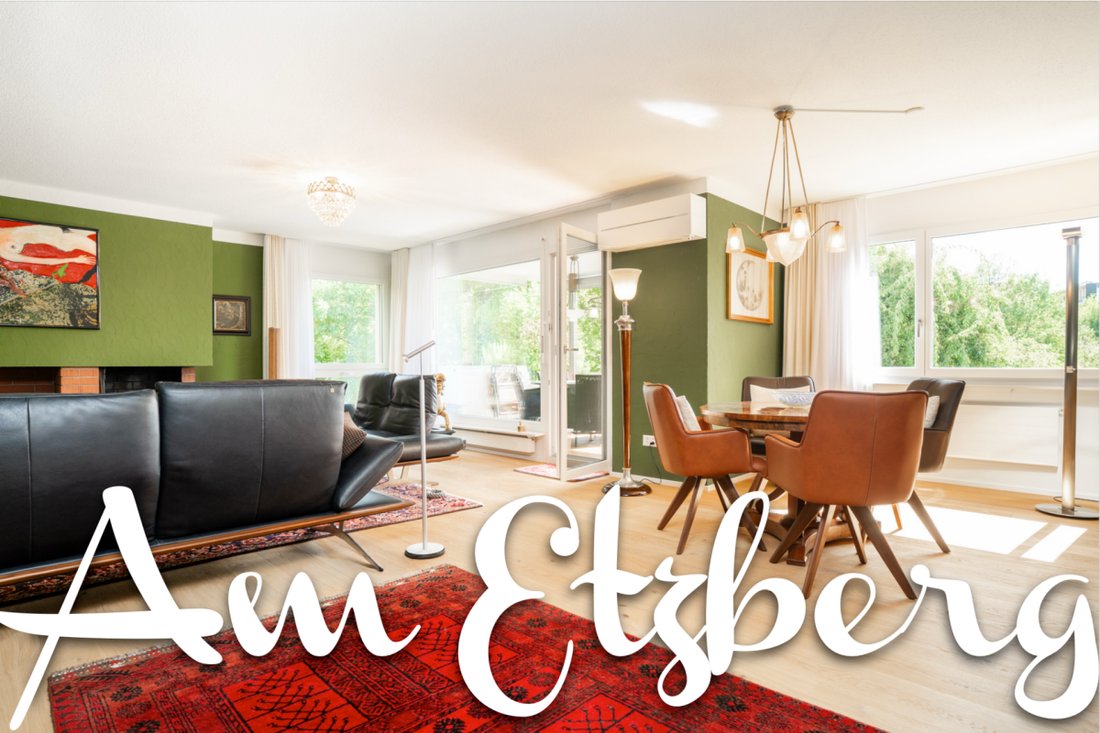
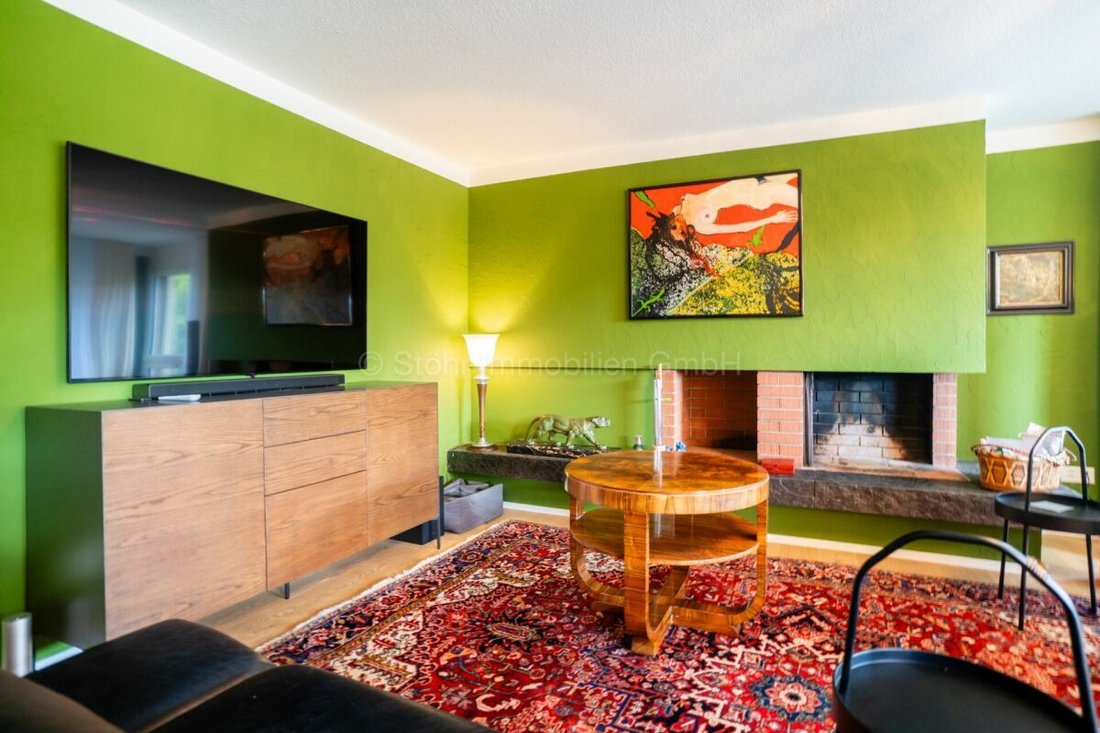
The apartment was completely renovated in 2025 and is presented in a very well-kept and modern condition. The living and dining area with a fireplace forms the heart of the apartment, and the large windows provide plenty of natural light and a lovely view of the greenery.
The space is complemented by two bathrooms, one with a shower and one with a bathtub. The apartment also includes a private laundry room directly within the unit. A private slatted frame cellar completes the offering.
Energy-wise, investments have been made in recent years: in 2026, a geothermal system for heating and hot water was installed. Additionally, a facade renovation with new plaster and paint is planned for 2027. Details about the renovations are available upon request.
The approximately 12 m² covered south-facing balcony offers a sheltered outdoor area and invites you to enjoy relaxing moments outside.
An underground parking space can be purchased separately for CHF 35,000.
Highlights:
- Year built: 1983
- 4.5 rooms, originally 5.5 rooms
- Net living area: 145 m²
- Complete renovation: 2025
- Solid construction
- Ceiling height: 2.40 m
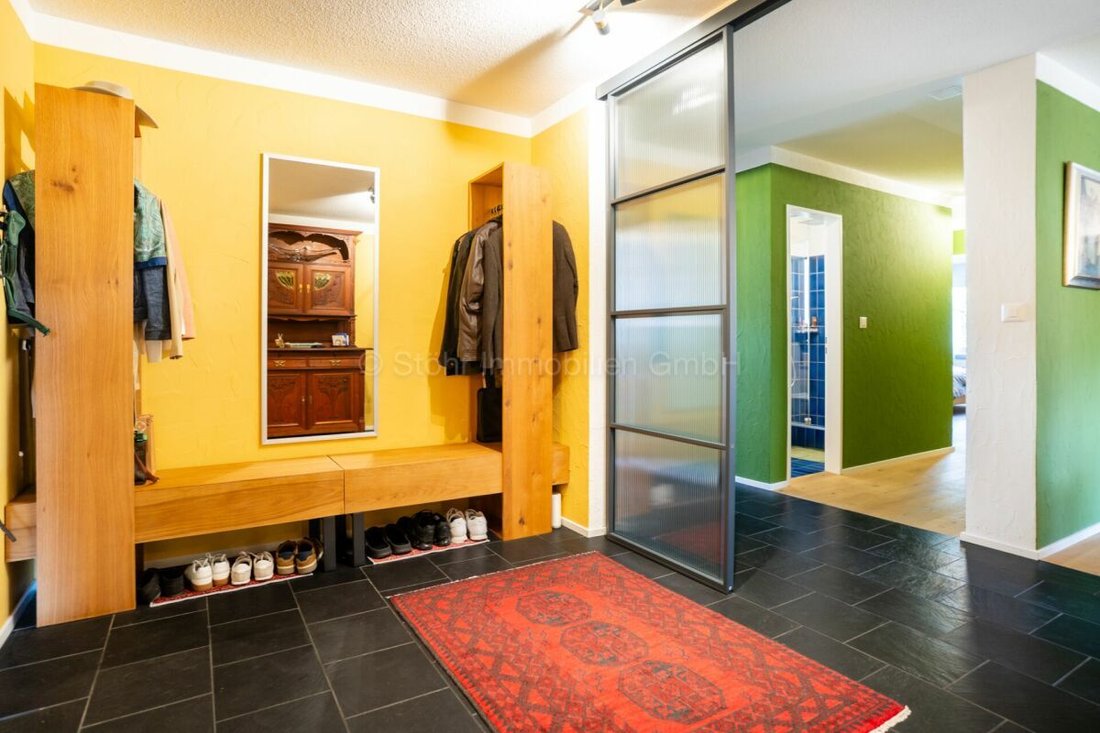
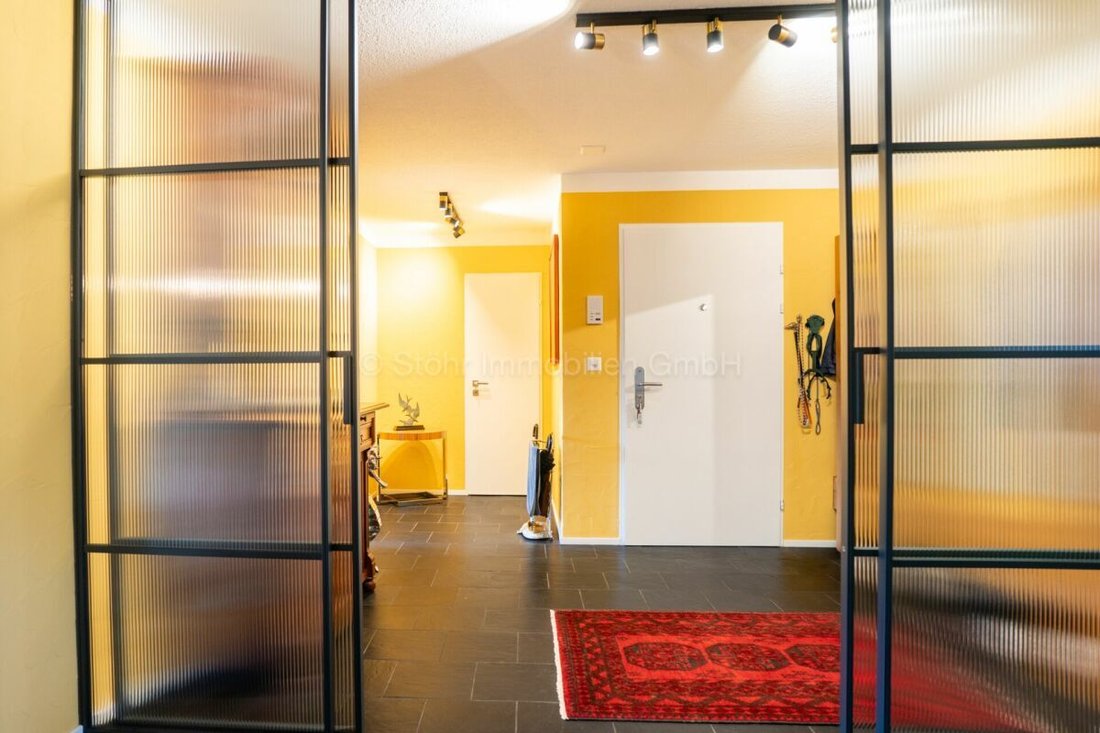
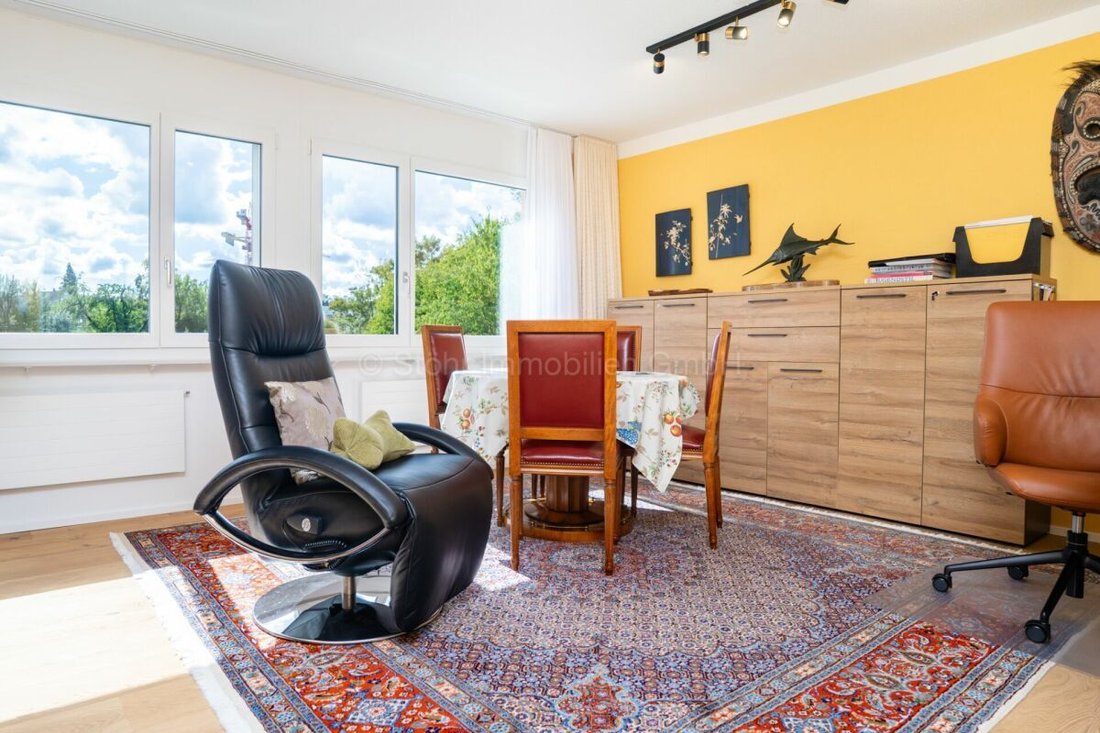
- Practical, separate entrance area with office
- Spacious living and dining area with fireplace
- Modern kitchen
- Two bathrooms: shower and bathtub
- South-facing, covered balcony (approx. 12 m²)
- Heating system: geothermal (2026) via radiators
- One slatted frame cellar
- Value quota: 141/1000
- Underground parking space: CHF 35,000
- Elevator with convenient access to all levels
Location:
The location impresses with its tranquility and excellent connectivity. Shopping facilities, schools, and public transport are reachable within minutes. The family-friendly environment ensures a high quality of life and is ideal for a permanent home. Detailed distances to schools and shopping facilities can be found in the documentation on our website.
If you have any questions or wish to schedule a viewing, we are happy to assist you. All information subject to errors and omissions.
Stöhr Immobilien GmbH
[hidden information]
-
Property type
Apartment
-
Year built
1983
Features
Explore the Area
The agent will contact you soon by
Listed by
Book home tour with the agent
Choose a date and whether you'd like a virtual or in-person tour with the agent.
Similar Properties Nearby
New Listings in Winterthur

Explore More Homes for Sale
Winterthur property types
Winterthur popular searches
- Panoramic / Scenic View properties in Winterthur
- Properties with Terrace in Winterthur
- Properties with Bar in Winterthur
- River View properties in Winterthur
- Duplex properties in Winterthur
- Privacy properties in Winterthur
- Modern properties in Winterthur
- New Builds properties in Winterthur
- Properties with Steam Room in Winterthur
- Properties with Open Kitchen in Winterthur
- Renovated properties in Winterthur
Winterthur neighborhoods
Related Guides & Stories
Trusted by the World's Leading Brokers
The agents behind the world's most exceptional properties list with JamesEdition.
- Listings from Sotheby's, Christie's, BARNES, and Engel & Völkers
- Every listing reviewed before it goes live
- Connect directly with verified listing agents
By continuing you agree to our Terms and Privacy Policy.