$4,750,000

Exquisite Waterfront Estate With Resort Style Outdoor Living

  • 5 Beds
  • 5 Baths
  • 4,542 Sqft
  • Updated: August 7
  • 9
    Views for last 30 days
  • 1
  • MLS#O6427787

About the Property

Under contract - accepting backup offers. Privately nestled on 1.32 acres (1.1+ acres HIGH & DRY) along the tranquil shores of Lake Temple, this remarkable residence is a true compound where architecture, craftsmanship, and nature exist in perfect balance. Completed in 2019 by Gallimore Homes and enhanced with more than $300K in upgrades, this home was designed to feel secluded and private whi
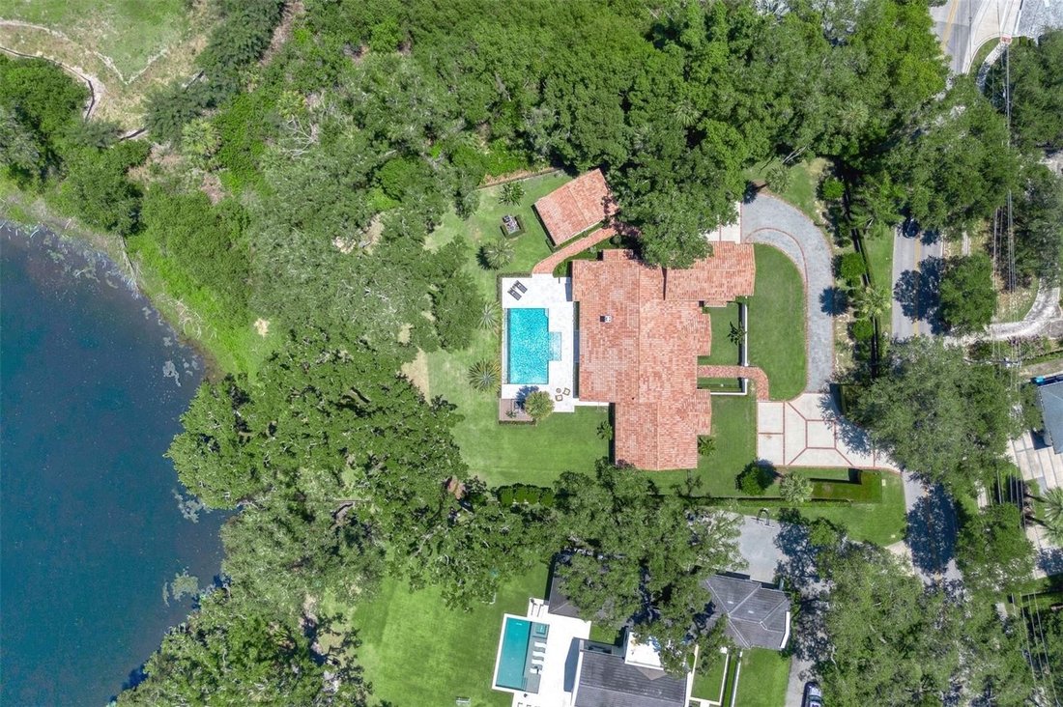
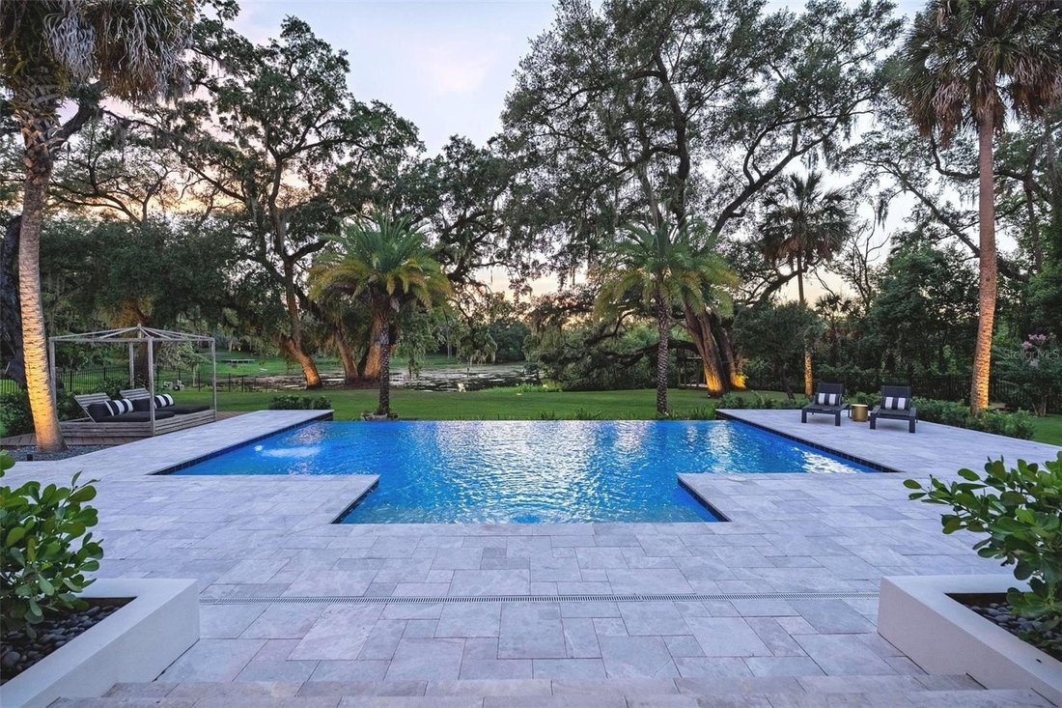
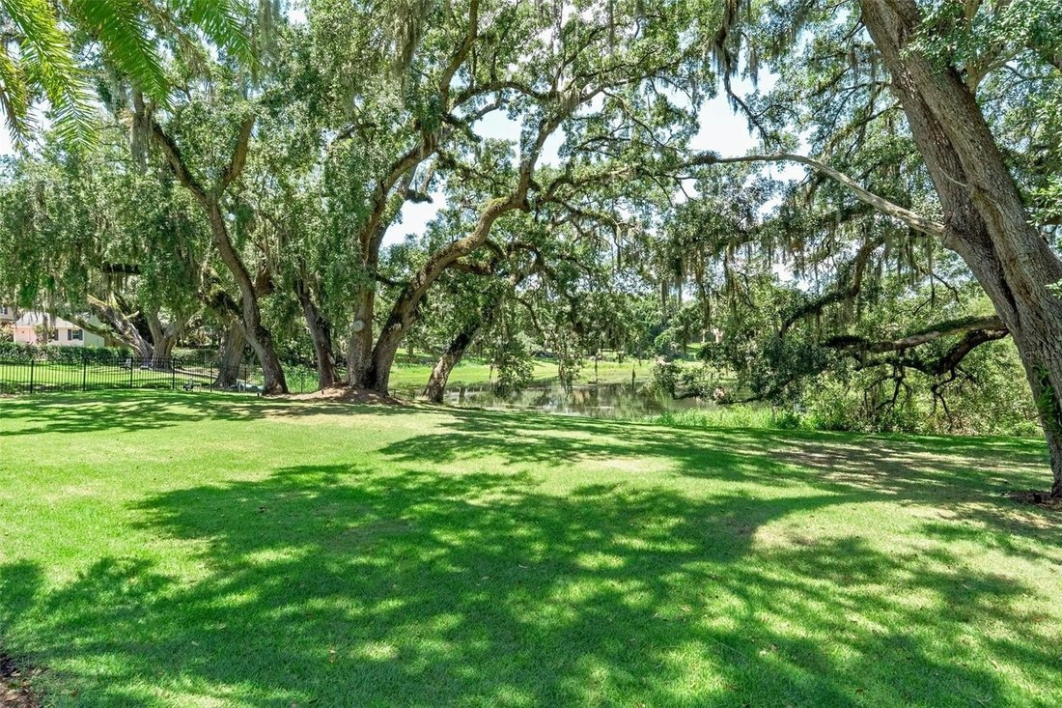
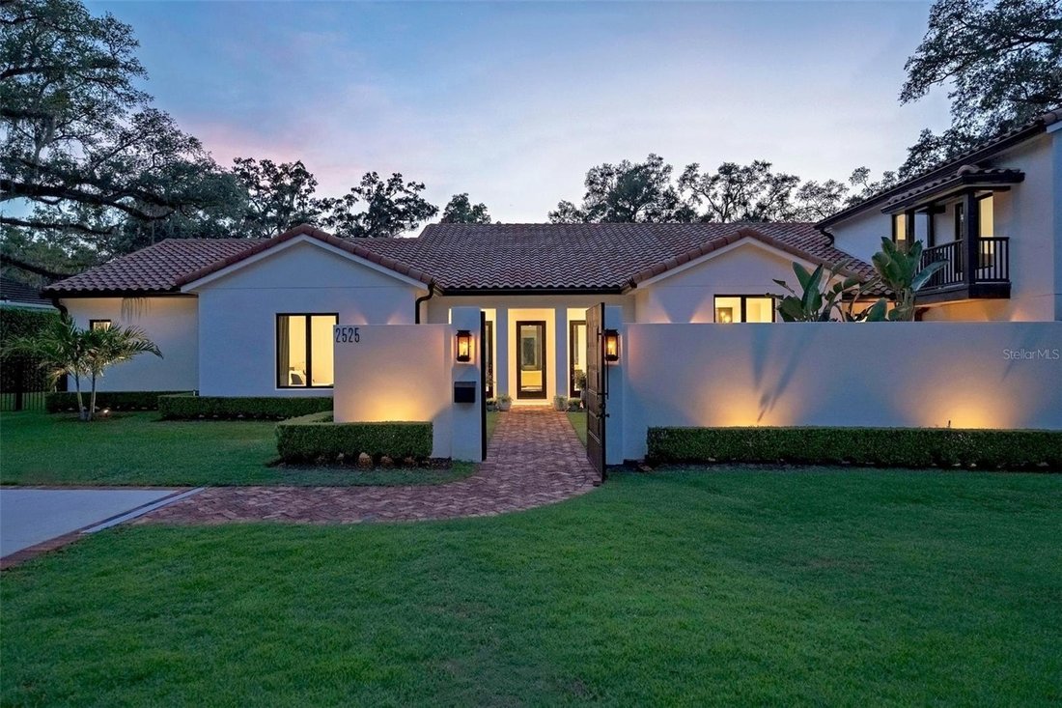
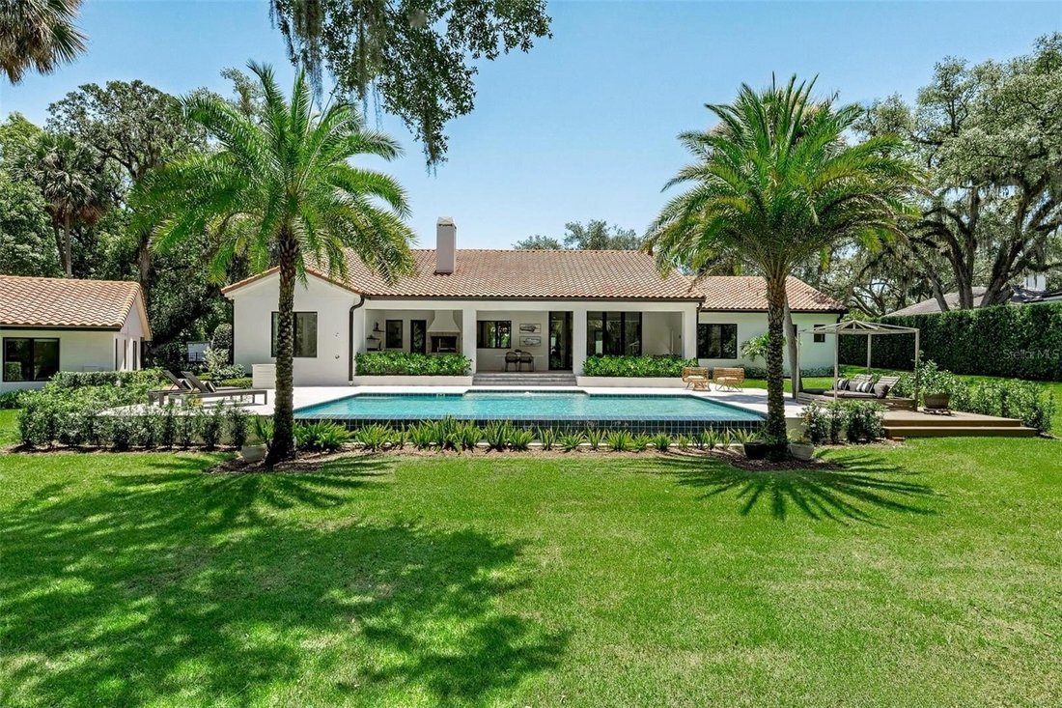
Under contract - accepting backup offers. Privately nestled on 1.32 acres (1.1+ acres HIGH & DRY) along the tranquil shores of Lake Temple, this remarkable residence is a true compound where architecture, craftsmanship, and nature exist in perfect balance. Completed in 2019 by Gallimore Homes and enhanced with more than $300K in upgrades, this home was designed to feel secluded and private while serving as the ultimate destination for entertaining. This unique property offers a four-thousand sixty-plus square foot main residence (four bedrooms / three and a half bathrooms plus bonus room for a future fifth bedroom), a detached four hundred eighty-plus square foot guest house (one bedroom / one bathroom), and resort-style outdoor living overlooking peaceful water views and a rolling backyard. Designed for exceptional privacy, the home is positioned well back from the street and buffered by mature landscaping, a private courtyard wall with a security gate, and hurricane-impact windows and doors throughout. Additional highlights include an oversized three-car garage, parking for fifteen or more vehicles, and space to park a boat or recreational vehicle next to the conservation area. Inside, soaring ceilings and premium finishes create an immediate sense of warmth and sophistication. Ten-foot-tall EuroWall folding glass doors span fifteen feet across the great room, seamlessly blending indoor and outdoor living while framing beautiful backyard and water views. The chef’s kitchen showcases professional-grade Sub-Zero and Wolf appliances, an oversized gathering island with prep sink, ice maker, waterfall countertops, a forty-eight inch Wolf six-burner dual-fuel range, dry bar with refrigerated drawers, and a spacious walk-in pantry. The open-concept design flows effortlessly into the great room and dining area, making everyday living and entertaining equally inviting. The split-bedroom floor plan offers exceptional privacy, highlighted by a spacious first-floor primary suite with two walk-in closets (totaling one hundred seventy-five-plus square feet) and a spa-inspired bath. The first floor also includes a guest suite, two additional bedrooms with a Jack-and-Jill bath, and a powder/pool bath with access to the lanai. Upstairs, the bonus room provides flexibility for a media room, game room, home office; it is pre-plumbed for a bath and kitchenette for a future fifth bedroom. Equally impressive is the detached guest house complete with its own covered front porch full kitchen living room bedroom full bath; it boasts beautiful backyard views...ideal for multigenerational living extended guests private office or long-term visitors. The covered lanai was designed for year-round outdoor living with three Phantom Screens spanning nearly forty-five feet an authentic Argentine wood-fired grill; it includes built-in wet bar as well. The heated saltwater infinity-edge pool features sun shelf LED lighting; it has composite wood sun deck overlooking the water too! The expansive lawn gently slopes to shoreline beneath magnificent one hundred-plus year-old oak tree enhanced by mature landscaping landscape lighting that creates an unforgettable setting intimate evenings large-scale gatherings too! Located less than three miles from Interlachen Country Club few blocks from Winter Park Racquet Club this property offers rare combination of privacy flexibility estate-style living more than acre waterfront Winter Park (*Ask for Floorplan List Improvements Survey Click Virtual Tour link see video property!)
  • Property type

    House

  • Year built

    2019

  • Price/sqft

    $1,045

Features

  • Garage
  • Pool
  • Garden
  • Fireplace
  • Game Room
  • Terrace
  • Waterfront
  • Water View
  • Outdoor Kitchen
Features

Lot

  • Water View
  • Waterfront
  • Privacy

Indoor

  • High Ceiling
  • Office
  • Fireplace
  • Air Conditioning
  • Kitchen island
  • Gas Stovetop
  • Bar
  • Game Room
  • Stone Countertops

Outdoor

  • Terrace
  • Balcony
  • Parking
  • Pool
  • Garage
  • Outdoor Kitchen
  • Outdoor Living Space
  • Gate
  • Garden

Explore the Area

2525 TEMPLE Drive WINTER PARK FL 32789 USA, Florida, United States View on Google Maps
Price per sqft
Low
High

View 161 more listings in Winter Park

MaryStuart Day

Joined 5 years ago
Your message
You have inquired about this property

The agent will contact you soon by

Listed by

MaryStuart Day
Florida, United States
View agency profile
3
Listings
2026
Joined

Book home tour with MaryStuart Day

Choose a date and whether you'd like a virtual or in-person tour with the agent.

In-person tour
Preferred date
Tour type
Fannie Hillman + Associates, Inc.
205 W. Fairbanks Ave., 32789-4328, Winter Park, Florida, United States
View agency profile

Locally owned and operated since 1981 and with over three billion dollars in sales since that time, we at Fannie

Locally owned and operated since 1981 and with over three billion dollars in sales since that time, we at Fannie Hillman + Associates consider ourselves your trusted neighbor. Our sales associates have a strong involvement in our community along with an unparalleled knowledge of the Orlando market.

Our service is not just about numbers and pride in accomplishments, it is about client relationships, personalized service, attention to detail and quality customer care. It’s about you and your home and your individual real estate needs. For when all is said and done, it’s our reputation for honesty, integrity and first-class customer service that underscores our many years of success… a success measured by our growing family of satisfied Central Florida homeowners.

And as a proud member of Leading Real Estate Companies of the World since 1987, we are proud our partnership with this amazing network of exceptional brokers that offer the same level of service and attention to clients as we do.

Last updated
August 7
First listed
Jul 29
Listing reference
8b9195e4-8a3d-11f1-901e-6045bdd61ac4
Call

Start phone call with:

Hello, I’m calling for the property with the reference 8b9195e4-8a3d-11f1-901e-6045bdd61ac4, which I discovered on JamesEdition.

After the call, we'll provide your contacts to the agent for easy communication.

brokerages we
partnered with