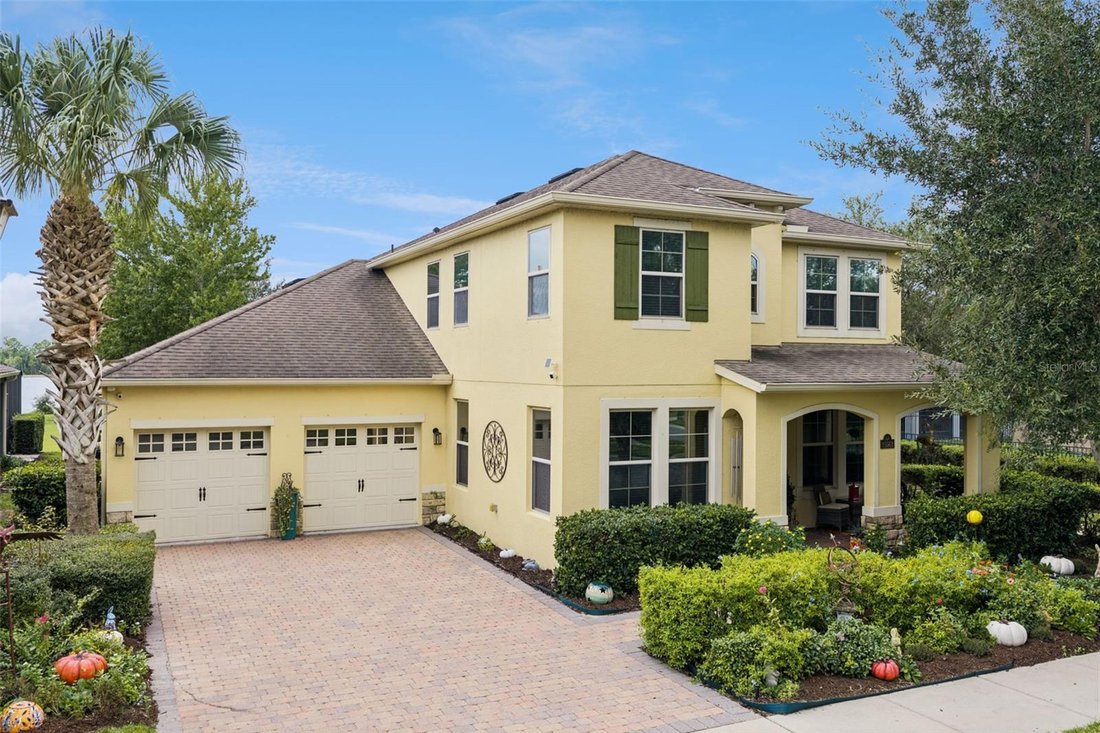
$799,900

Single Family Residence In Winter Garden

  • 4 Beds
  • 4 Baths
  • 2,962 Sqft
  • 7,922 Sqft lot
  • Updated: Today
  • Source:
    Stellar MLS  MLS#O6445203

About the Property

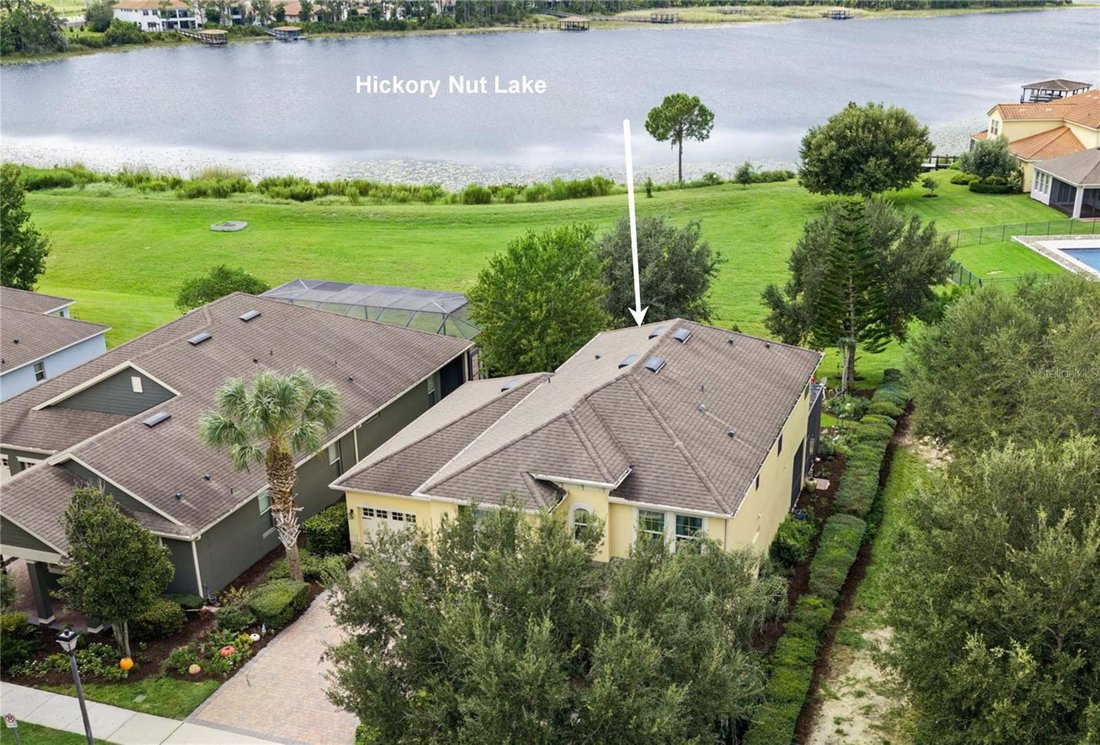
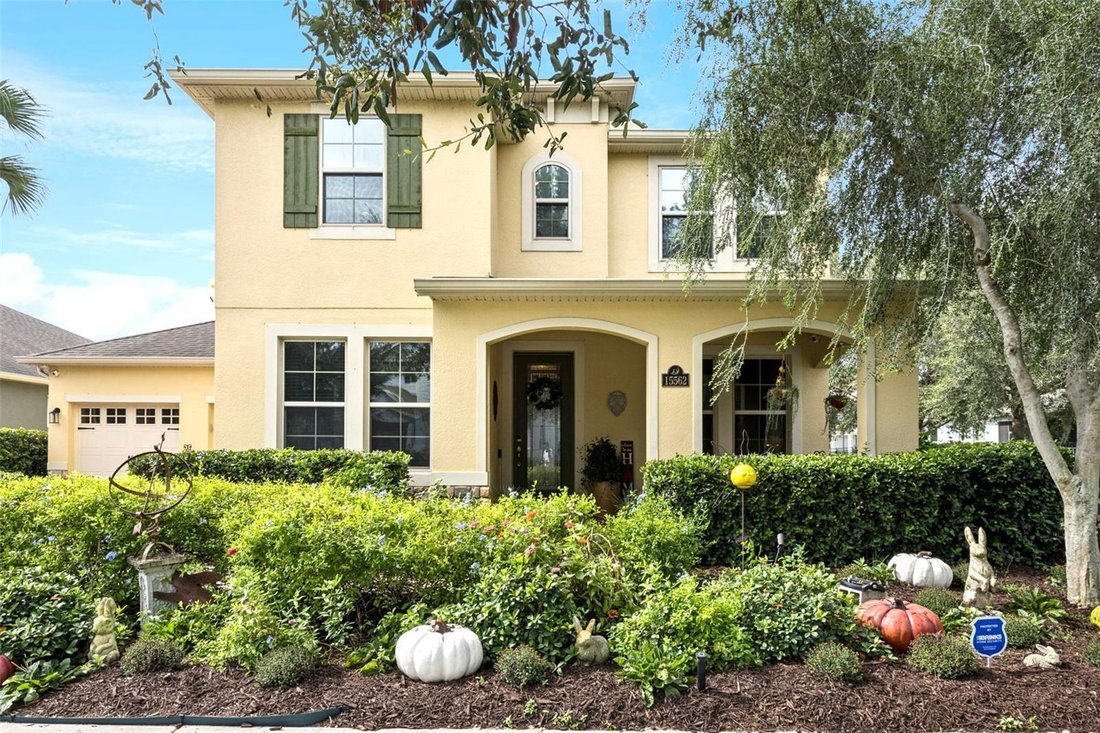
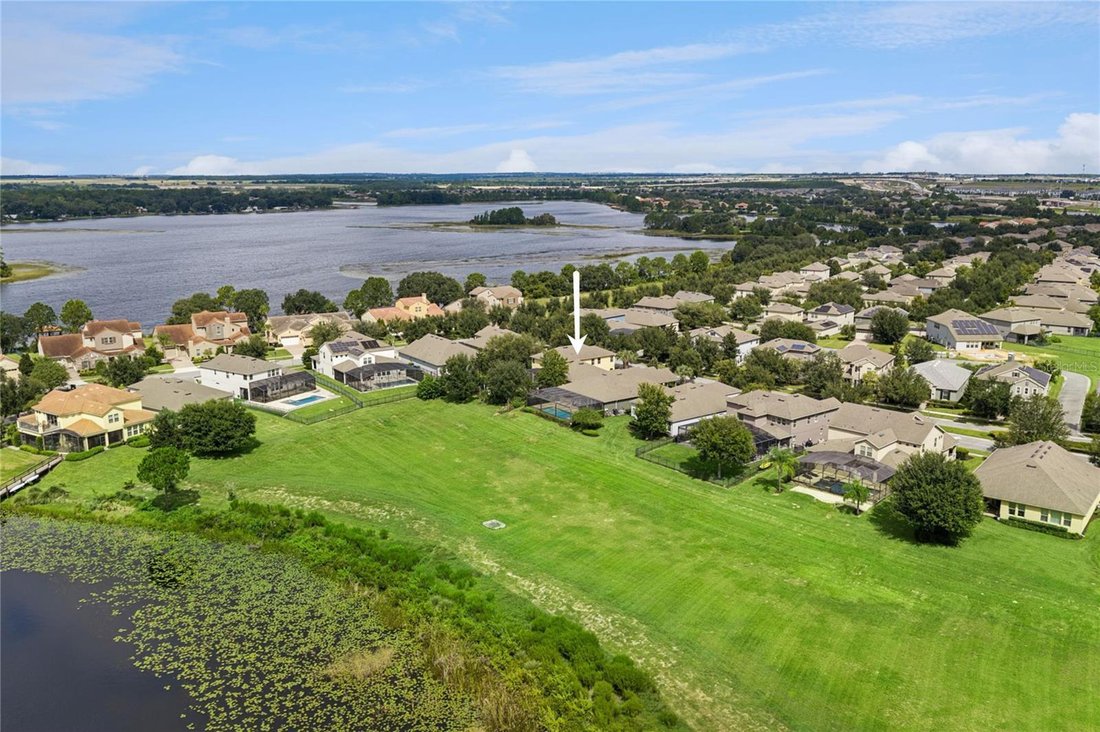
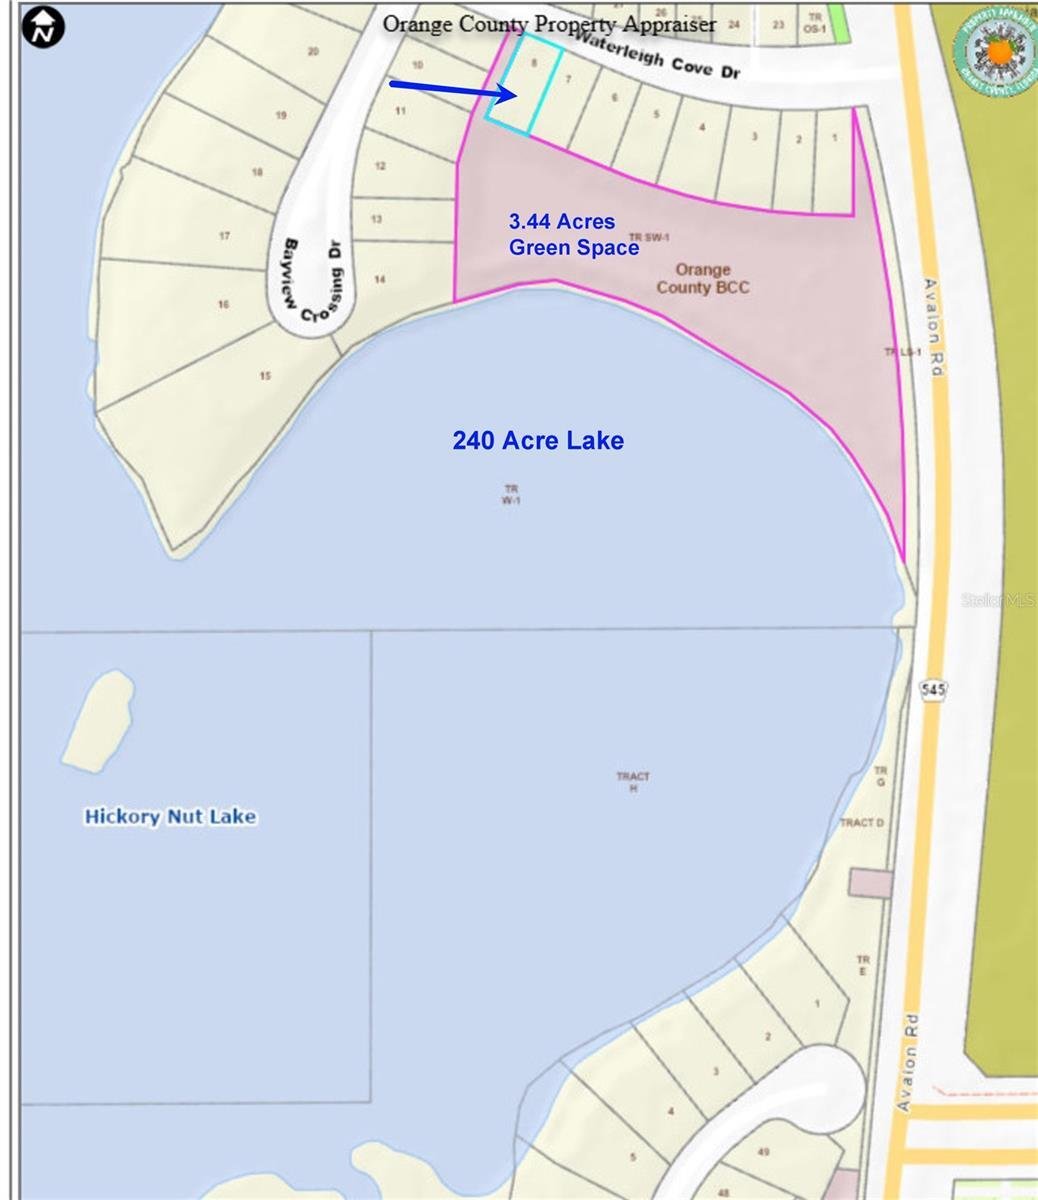
LAKEFRONT GEM! Enjoy LAKE VIEWS and over 3 Acres of wide open GREEN SPACE behind this nearly 3,000 sq ft Upgraded SELDEN Floor Plan with 4 Bedrooms PLUS LOFT and FLEX SPACE, 3.5 Baths and a 3 CAR GARAGE with an OVERSIZED SCREEN ENCLOSURE with NO REAR NEIGHBORS just minutes from DISNEY! This special property is a PRIVATE OASIS with a Tranquil Screened LANAI with Party Lights and Water Fountain, Com
LAKEFRONT GEM! Enjoy LAKE VIEWS and over 3 Acres of wide open GREEN SPACE behind this nearly 3,000 sq ft Upgraded SELDEN Floor Plan with 4 Bedrooms PLUS LOFT and FLEX SPACE, 3.5 Baths and a 3 CAR GARAGE with an OVERSIZED SCREEN ENCLOSURE with NO REAR NEIGHBORS just minutes from DISNEY! This special property is a PRIVATE OASIS with a Tranquil Screened LANAI with Party Lights and Water Fountain, Composite Deck with GRILL AREA, and delightful Bench Swing to enjoy the peaceful Garden with Lush Landscaping and Picturesque LAKE VIEWS! Best Features Include an OPEN FLOOR PLAN with GOURMET Kitchen, Upgraded Glazed Cabinets, GRANITE Counters, Pendant Lights, LARGE ISLAND, Cabinet Underlighting, Tile Backsplash, SS APPLIANCES including NEWER Stove, Microwave & Dishwasher and SUPER SIZED Pantry! PLUS, a custom BUTLER PANTRY with Cabinetry, WINE Fridge and BEVERAGE Fridge! Spacious Family Room has Triple Windows and Dining Area with DOUBLE SLIDERS opens to the OUTSTANDING OUTDOOR LIVING SPACE! First Floor Bedroom 4 is Located NEXT to FULL Bath 3 and nearby FLEX SPACE can be Office or Formal Dining. Upstairs, the Primary Suite features LAKE Views, Tray Ceiling and a Luxurious Bath with DOUBLE Sinks, Glazed Cabinets, LARGE SHOWER with Upgraded Wall Tile and a Generous Walk-In Closet. LOFT is a great space for Office, Study or PLAY ROOM! Home Features: 8’ Doors on 1st Floor, Convenient POWDER BATH near Patio, Upgraded Light Fixtures & Fans, Wrought Iron Railings, VIDEO Doorbell, Tandem 3 Car Garage with 7 Storage Racks, NEW AC upstairs in 2023, SOLAR Tinted Windows, Gutters, Exterior Painted (2023) & more! Beds 2 & 3 share Bath 2 & a Large Laundry Room with INCLUDED WASHER & DRYER & Storage Cabinets is pre-plumbed for a Laundry Tub. This Home is ENERGY EFFICIENT with Double Pane “Lo E” Windows, R-30 Insulation and Reclaimed Water for Irrigation. Located in WATERLEIGH – the PREMIER LIFESTYLE COMMUNITY in the area with 4 Community Pools, 3 Clubhouses and 3 Fitness Centers, Fishing Pier, Playgrounds, Parks, Sand Volleyball, Tennis and MUCH MORE! RELAX and enjoy your home – HOA does all Yard Work! All this close to DISNEY, DINING, SHOPPING plus Panther Lake Elementary, Water Spring Middle and NEW Horizon High School! Easy Access to 429, 417 and 408!
…
  • Property type

    House

  • Year built

    2015

  • Price/sqft

    $270

Features

  • Walk In Closet
  • Garage
  • Garden
  • Fitness Center / Gym
  • Lakefront
  • Lake View
  • Tennis Court
  • Open Kitchen
  • Washer Dryer
Features

Lot

  • Lakefront
  • Privacy
  • Lake View

Indoor

  • High Ceiling
  • Office
  • Kitchen island
  • Washer Dryer
  • Laundry Room
  • Open Kitchen
  • Stone Countertops
  • Walk In Closet
  • Fitness Center / Gym

Outdoor

Explore the Area

15562 WATERLEIGH COVE DRIVE, Winter Garden, Florida, United States View on Google Maps
Price per sqft
Low
High

View 278 more listings in Winter Garden

CHARLES RUTENBERG REALTY ORLANDO - Winter Park

Joined 8 months ago
Your message
You have inquired about this property

The agent will contact you soon by

Listed by

CHARLES RUTENBERG REALTY ORLANDO - Winter Park
Florida, United States
View agency profile
71
Listings
2026
Joined

Book home tour with the agent

Choose a date and whether you'd like a virtual or in-person tour with the agent.

In-person tour
Preferred date
Tour type
CHARLES RUTENBERG REALTY ORLANDO - Winter Park
Winter Park, Florida, United States
View agency profile
Last updated
Today
First listed
September 29
Listing reference
O6445203
Listing status
Call

Start phone call with:

Hello, I’m calling for the property with the reference O6445203, which I discovered on JamesEdition.

After the call, we'll provide your contacts to the agent for easy communication.

brokerages we
partnered with