Single Family Residence In Winter Garden
- 7 Beds
- 5 Baths
- 4,720 Sqft
- 7,500 Sqft lot
- Updated: September 19
- Source: Stellar MLS MLS#O6442063
About the Property
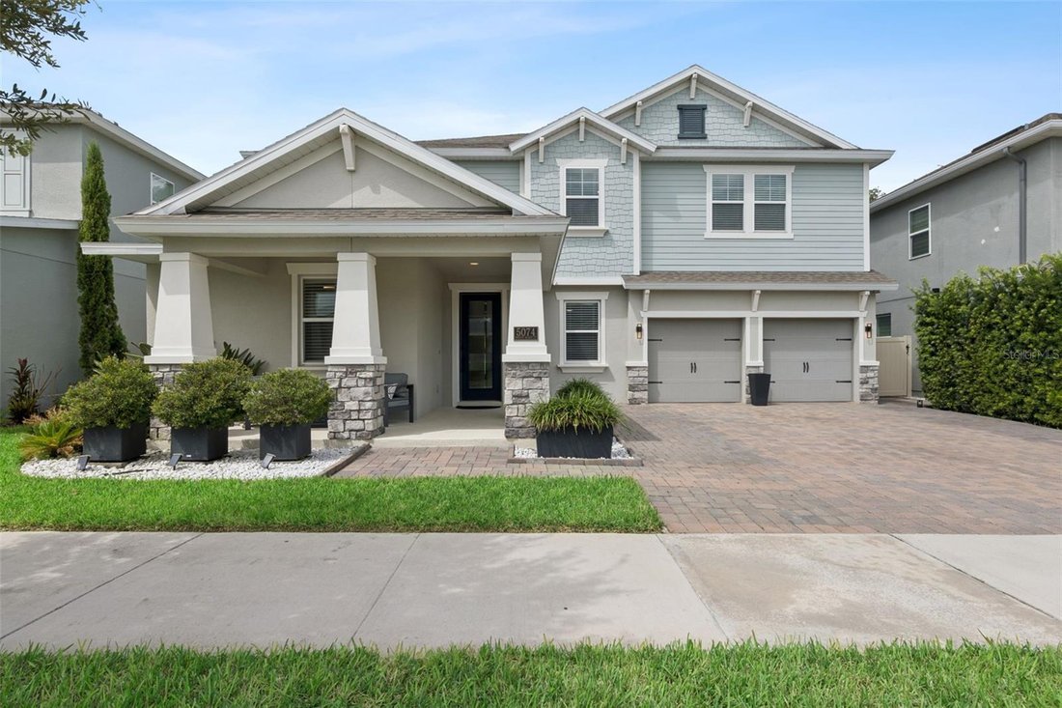
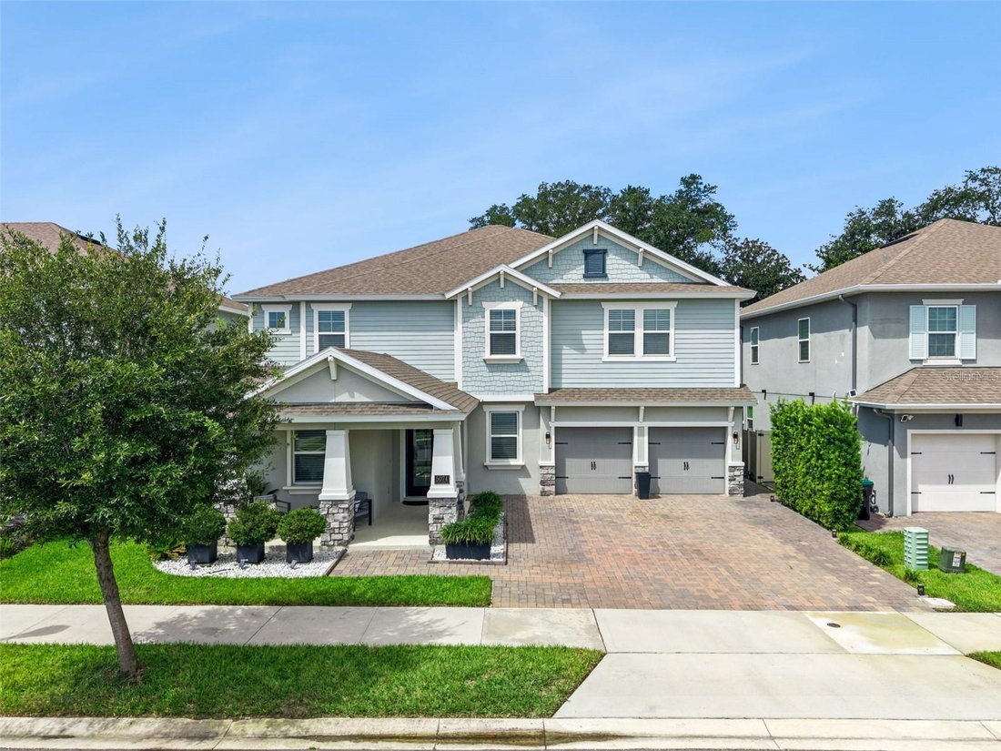
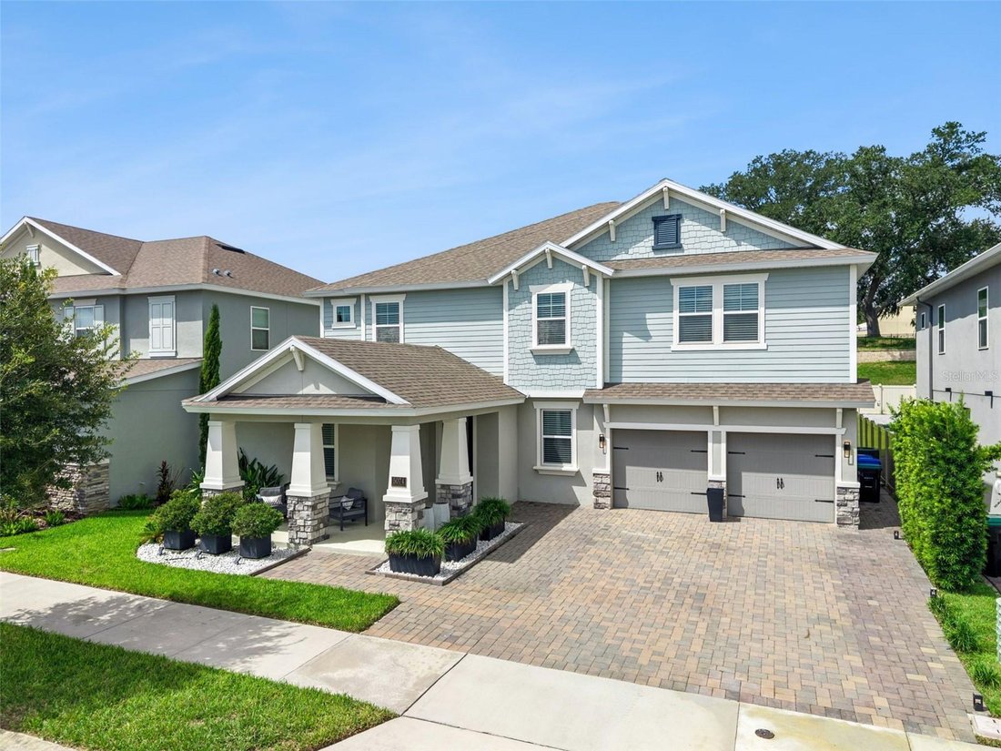
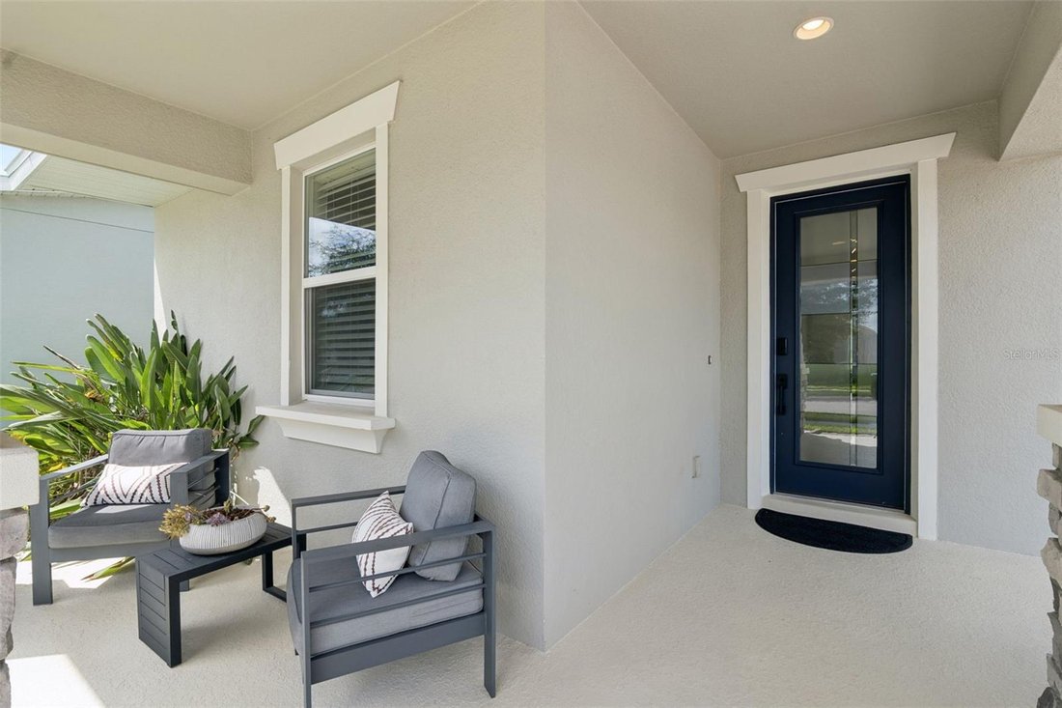
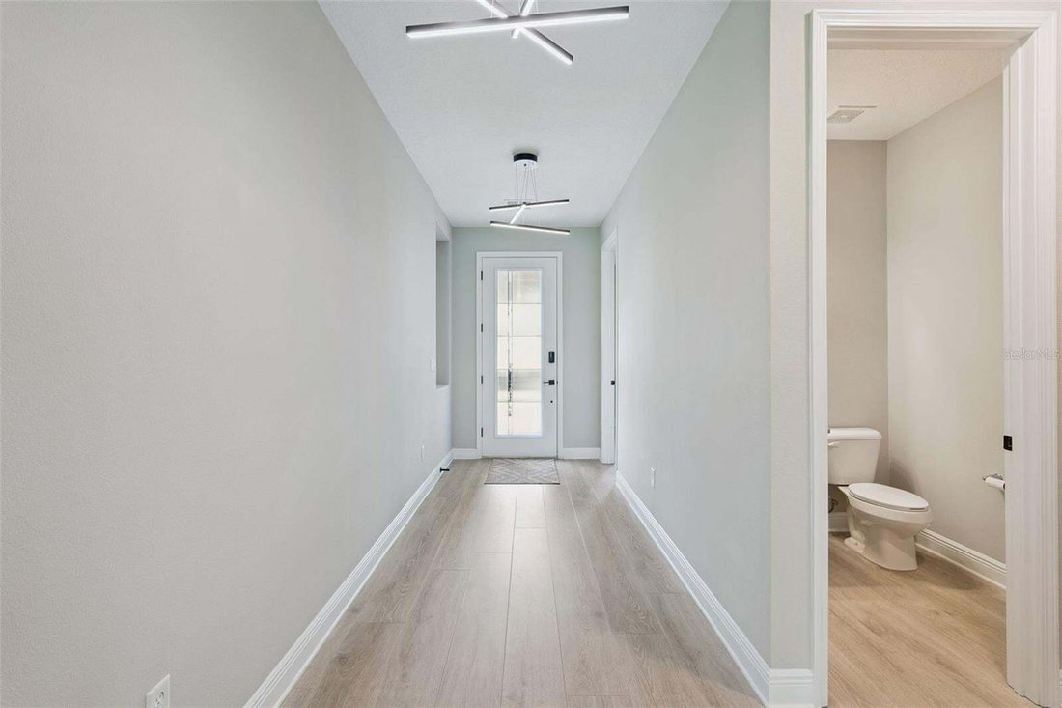
A striking enhanced elevation, extended driveway, and welcoming front porch create an impressive first impression. Beyond the entry, an abundance of natural light illuminates the open-concept interior, where soaring ceilings, 9-foot doors, upgraded engineered hardwood flooring, and expansive sliding glass doors create a seamless sense of space and connection. Thoughtful design details throughout the residence create an atmosphere that is simultaneously elegant, comfortable, and effortlessly livable.
The main-level primary suite is a private sanctuary, enhanced by additional windows that bathe the room in natural light. The spa-inspired en-suite bath delivers a luxurious retreat with an oversized soaking tub designed for two, an upgraded glass-enclosed shower, and beautifully selected finishes. Also on the main level, a private office provides an ideal setting for remote work, while a sophisticated half bath serves guests. A third garage bay has been thoughtfully converted into a fully equipped home gym, offering a dedicated space for fitness and wellness.
At the center of the home, the gourmet kitchen is designed to be both a showpiece and a gathering place. An oversized island anchors the space, complemented by sleek quartz countertops, wrap-around cabinetry, double ovens, built-in microwave, farmhouse sink, under-cabinet lighting, and exceptional storage. Whether hosting an elegant dinner party or enjoying a quiet morning at home, this kitchen is perfectly suited to every occasion.
Upstairs, generously proportioned bedrooms are paired with expansive walk-in closets and a convenient Jack-and-Jill bath. The home’s entertainment offerings are equally impressive, with a dedicated theater and game room creating an elevated destination for movie nights, gaming, and unforgettable gatherings. Two additional flex rooms offer exceptional adaptability, with endless possibilities for guest suites, creative spaces, study areas, multi-generational living, or additional work-from-home accommodations.
Modern conveniences further enhance the residence, including smart-home technology, fiber-optic internet, a fully hardwired security system with cameras, and dual AC units for year-round comfort. Front and rear covered porches extend the living experience outdoors, overlooking a private, fenced backyard that provides an inviting setting for entertaining, relaxing, and enjoying Florida’s year-round lifestyle.
Ideally located near top-rated schools, scenic parks, and the vibrant Hamlin Town Center, residents enjoy convenient access to premier shopping, dining, entertainment, and everyday amenities.
More than a residence, this is a lifestyle defined by space, sophistication, versatility, and opportunity. Experience the exceptional firsthand with a private showing.
-
Property type
House
-
Floors
2
-
Year built
2021
-
Price/sqft
$245
Features
- Walk In Closet
- Garage
- Garden
- Gas Stovetop
- Bar
- Kitchen island
- Stone Countertops
Explore the Area
The agent will contact you soon by
Listed by
Book home tour with the agent
Choose a date and whether you'd like a virtual or in-person tour with the agent.
Listings courtesy of Stellar MLS as distributed by MLS GRID. Based on information submitted to the MLS GRID. All data is obtained from various sources and may not have been verified by broker or MLS GRID. Supplied Open House Information is subject to change without notice. All information should be independently reviewed and verified for accuracy. Properties may or may not be listed by the office/agent presenting the information. Listing information is provided for consumers? personal, non-commercial use, solely to identify prospective properties for potential purchase; all other use is strictly prohibited and may violate relevant federal and state law. Information deemed reliable but not guaranteed. Copyright © 2026 MLS GRID. All Rights Reserved.
Trusted by the World's Leading Brokers
The agents behind the world's most exceptional properties list with JamesEdition.
- Listings from Sotheby's, Christie's, BARNES, and Engel & Völkers
- Every listing reviewed before it goes live
- Connect directly with verified listing agents
By continuing you agree to our Terms and Privacy Policy.
partnered with