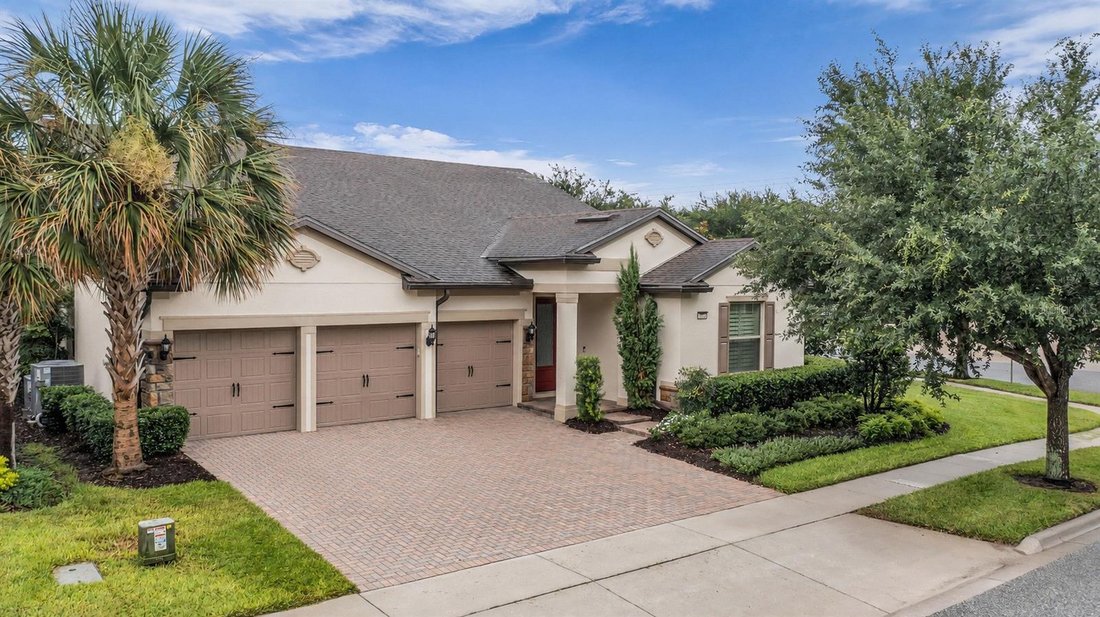
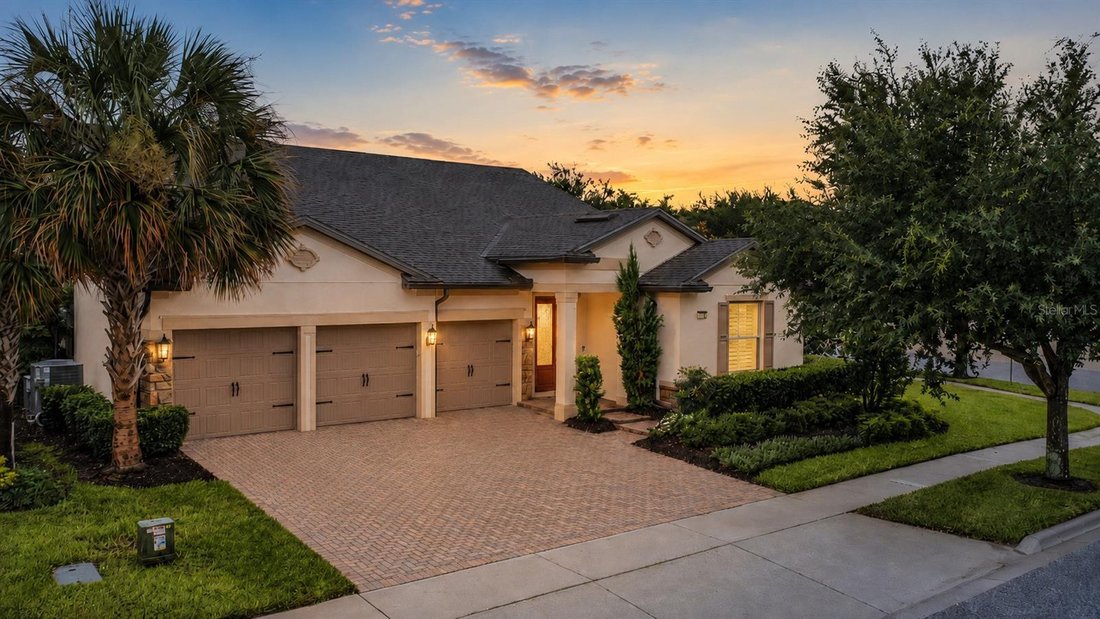
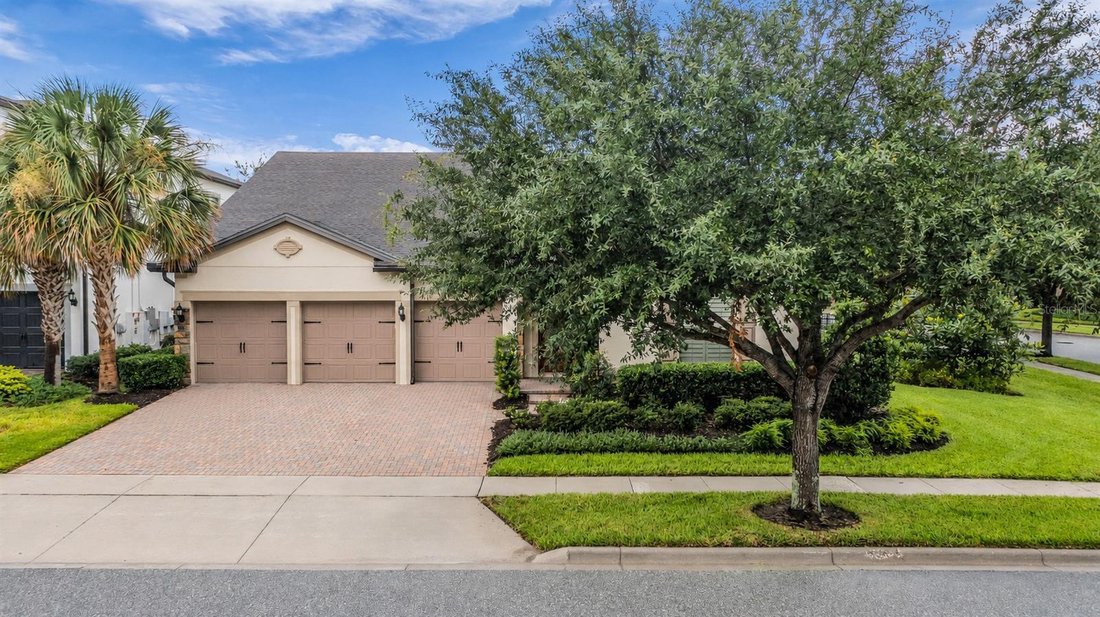
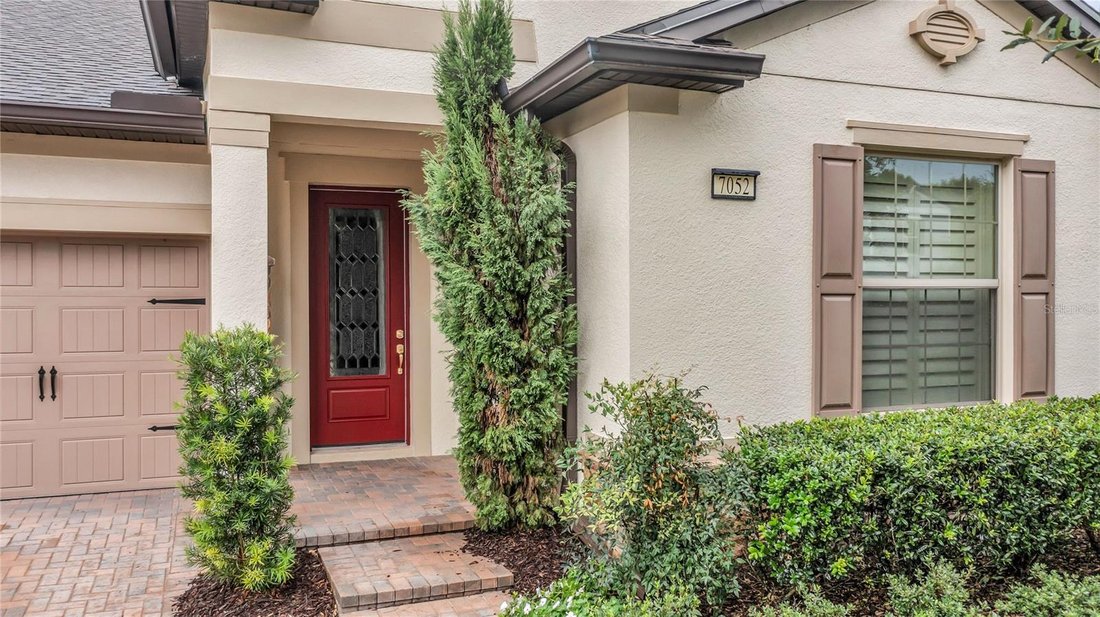
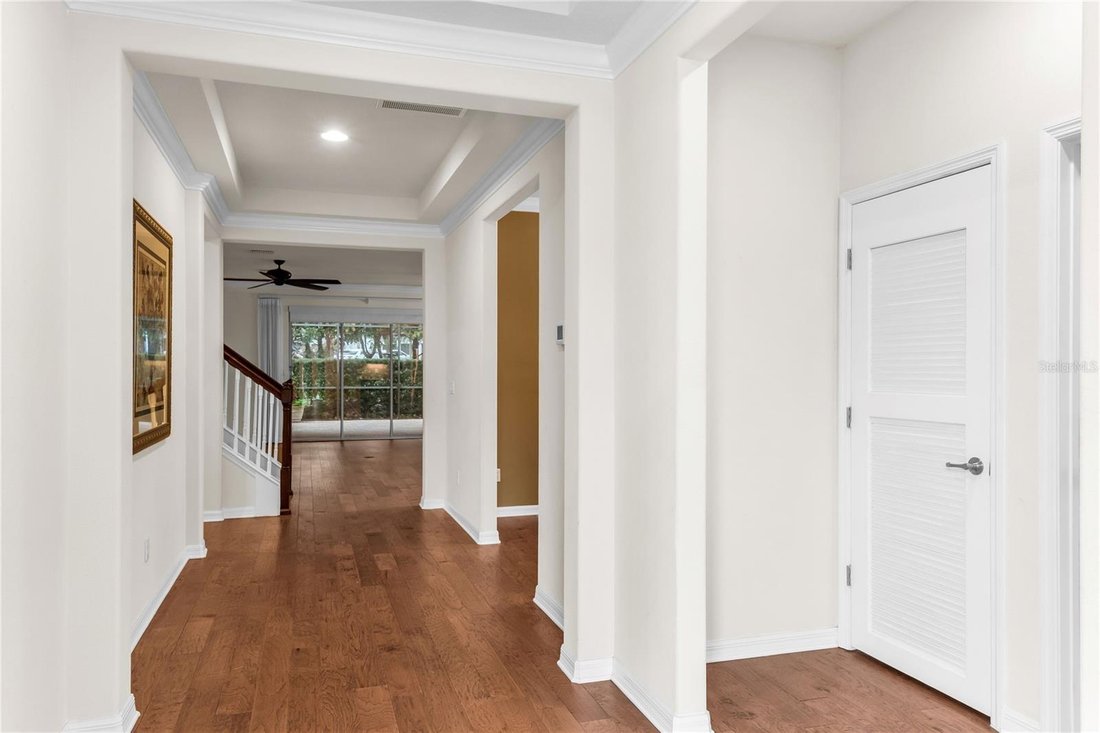
Single Family Residence In Winter Garden
- 5 Beds
- 4 Baths
- 3,264 Sqft
- 4,220 Sqft lot
- Updated: July 28
-
2
Views for last 30 days
- Source: Stellar MLS MLS#S5154077
About the Property
-
Property type
House
-
Year built
2016
-
Price/sqft
$237
Features
Explore the Area
The agent will contact you soon by
Listed by
Book home tour with the agent
Choose a date and whether you'd like a virtual or in-person tour with the agent.
Listings courtesy of Stellar MLS as distributed by MLS GRID. Based on information submitted to the MLS GRID. All data is obtained from various sources and may not have been verified by broker or MLS GRID. Supplied Open House Information is subject to change without notice. All information should be independently reviewed and verified for accuracy. Properties may or may not be listed by the office/agent presenting the information. Listing information is provided for consumers? personal, non-commercial use, solely to identify prospective properties for potential purchase; all other use is strictly prohibited and may violate relevant federal and state law. Information deemed reliable but not guaranteed. Copyright © 2026 MLS GRID. All Rights Reserved.
Similar Properties Nearby
New Listings in Winter Garden


Explore More Homes for Sale
Winter Garden, FL, United States property types
Winter Garden, FL, United States popular searches
- Properties with Pool in Winter Garden, FL, United States
- Waterfront properties in Winter Garden, FL, United States
- Gated Community properties in Winter Garden, FL, United States
- Properties with Elevator in Winter Garden, FL, United States
- Golf View properties in Winter Garden, FL, United States
- City View properties in Winter Garden, FL, United States
- Properties with Sauna in Winter Garden, FL, United States
- Riverfront properties in Winter Garden, FL, United States
- Equestrian properties in Winter Garden, FL, United States
- Duplex properties in Winter Garden, FL, United States
Related Guides & Stories
Trusted by the World's Leading Brokers
The agents behind the world's most exceptional properties list with JamesEdition.
- Listings from Sotheby's, Christie's, BARNES, and Engel & Völkers
- Every listing reviewed before it goes live
- Connect directly with verified listing agents
By continuing you agree to our Terms and Privacy Policy.
partnered with