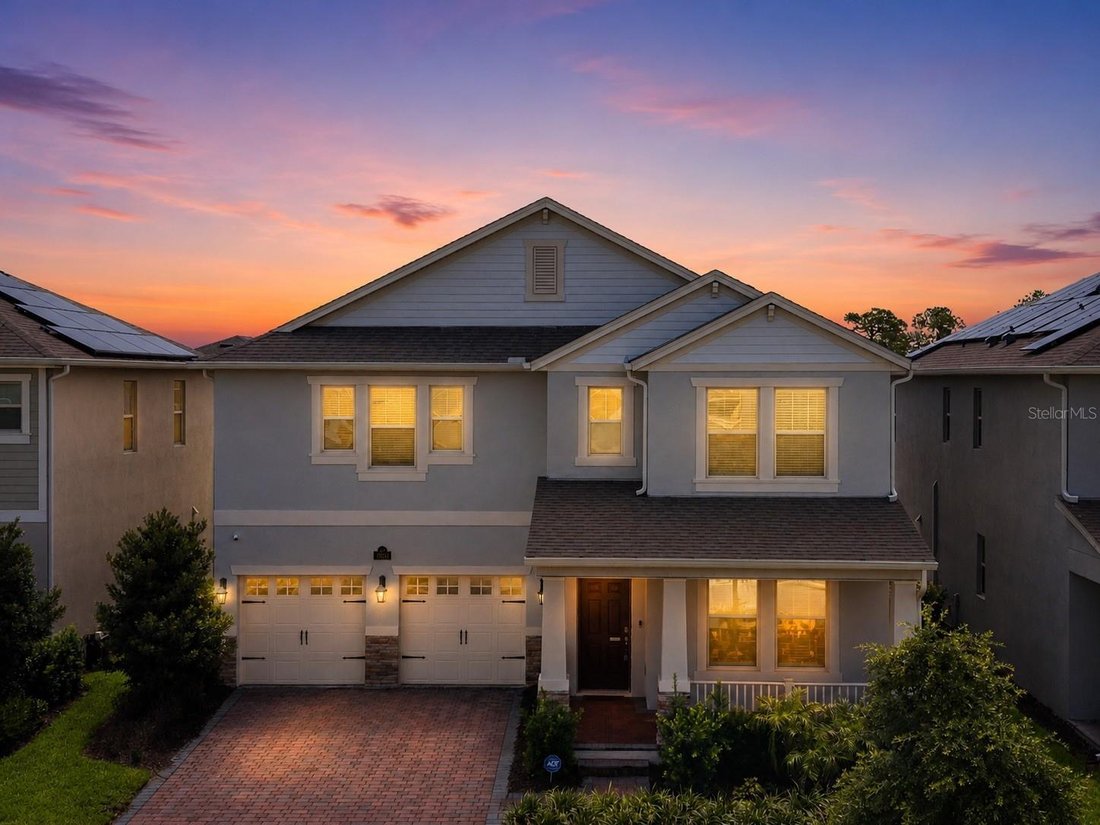
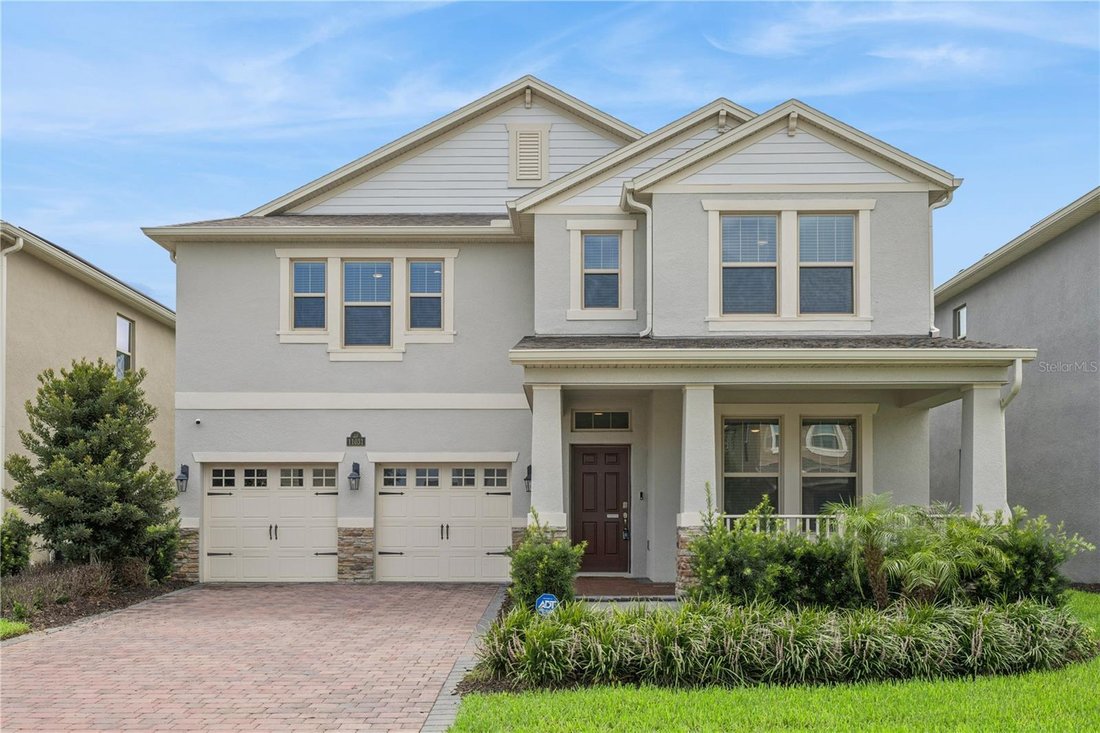
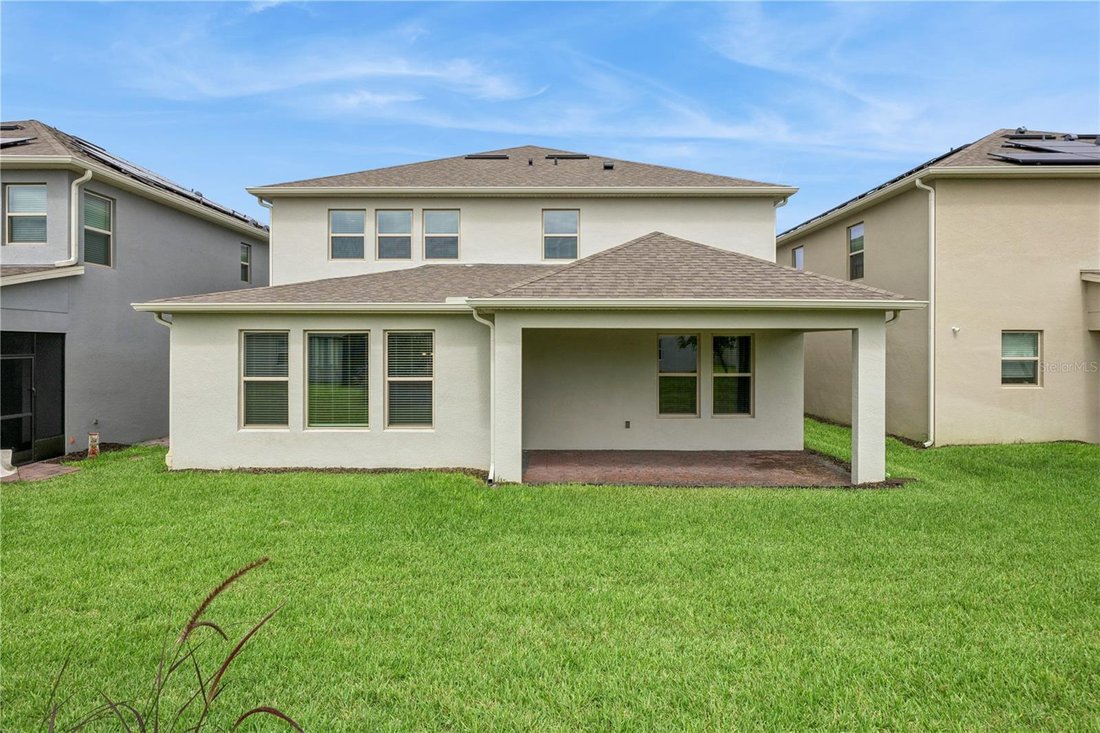
Single Family Residence In Winter Garden
- 4 Beds
- 3 Baths
- 2,931 Sqft
- 6,389 Sqft lot
- Updated: August 11
- Source: Stellar MLS MLS#O6425544
About the Property
Step inside to a welcoming foyer with a TRAY CEILING that opens to the versatile FLEX ROOM. The heart of the home is the **UPGRADED GOURMET KITCHEN**, featuring 42” UPGRADED SHAKER CABINETS WITH CROWN MOLDING, QUARTZ COUNTERTOPS, UPGRADED TILE BACKSPLASH, 7-FOOT ISLAND, STAINLESS STEEL APPLIANCES, VENT HOOD, WALL OVEN & MICROWAVE COMBO, 5-BURNER COOKTOP, OVERSIZED SINGLE-BASIN SINK, WALK-IN PANTRY, and a BUILT-IN COFFEE BAR/DROP ZONE. WOOD-LOOK TILE flows throughout the main living areas, creating a seamless and elegant design.
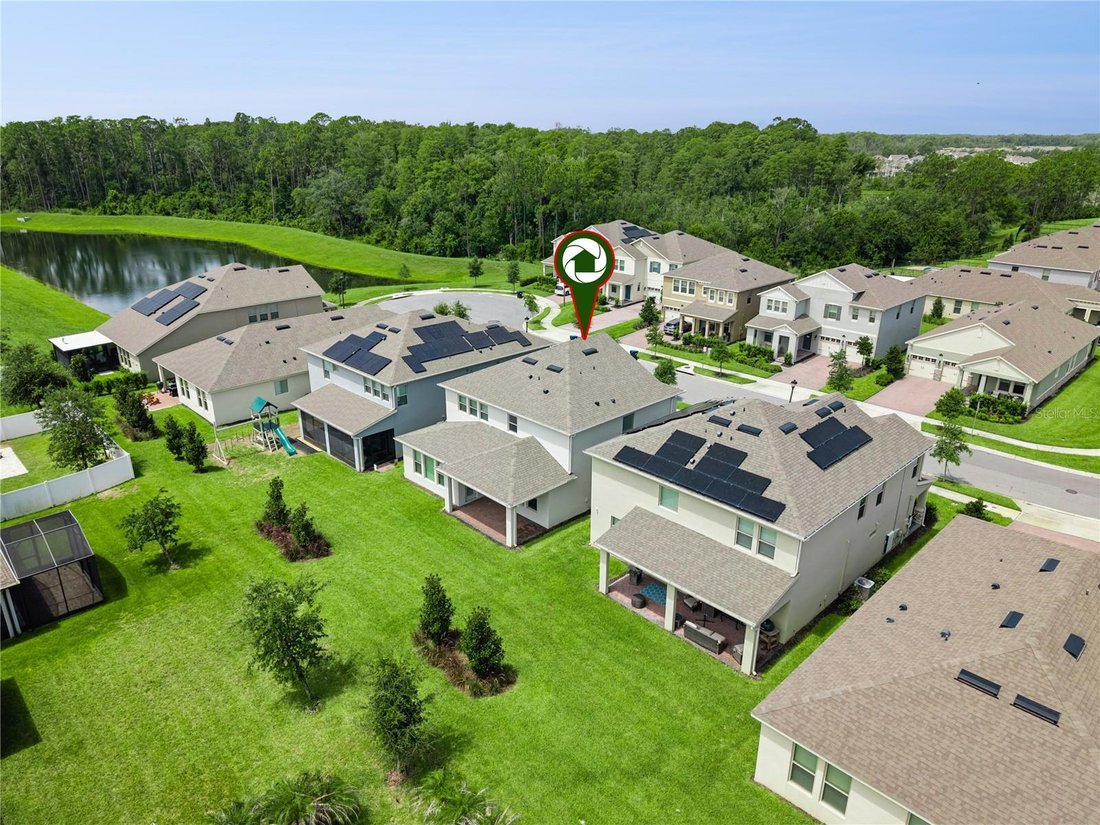
The OPEN-CONCEPT FAMILY ROOM overlooks the COVERED LANAI and backyard, while the **FIRST-FLOOR BEDROOM & FULL BATH** provide an ideal GUEST SUITE or MULTIGENERATIONAL LIVING SPACE.
Upstairs, the spacious PRIMARY SUITE features a TRAY CEILING, OVERSIZED WALK-IN CLOSET, and a SPA-INSPIRED BATH with DUAL QUARTZ VANITIES, GARDEN TUB, and GLASS-ENCLOSED SHOWER. A generous LOFT offers additional living space, while BEDROOMS THREE AND FOUR share a bathroom with DUAL SINKS. The OVERSIZED LAUNDRY ROOM includes a UTILITY SINK, WASHER, and DRYER.
Additional upgrades include BLOCK-ON-BLOCK CONSTRUCTION, WHOLE-HOUSE WATER FILTRATION, REVERSE OSMOSIS SYSTEM, UPGRADED LIGHTING & CEILING FANS, VIDEO DOORBELL, LOW-E DOUBLE-PANE WINDOWS, R-30 INSULATION, and RECLAIMED WATER IRRIGATION for outstanding ENERGY EFFICIENCY.
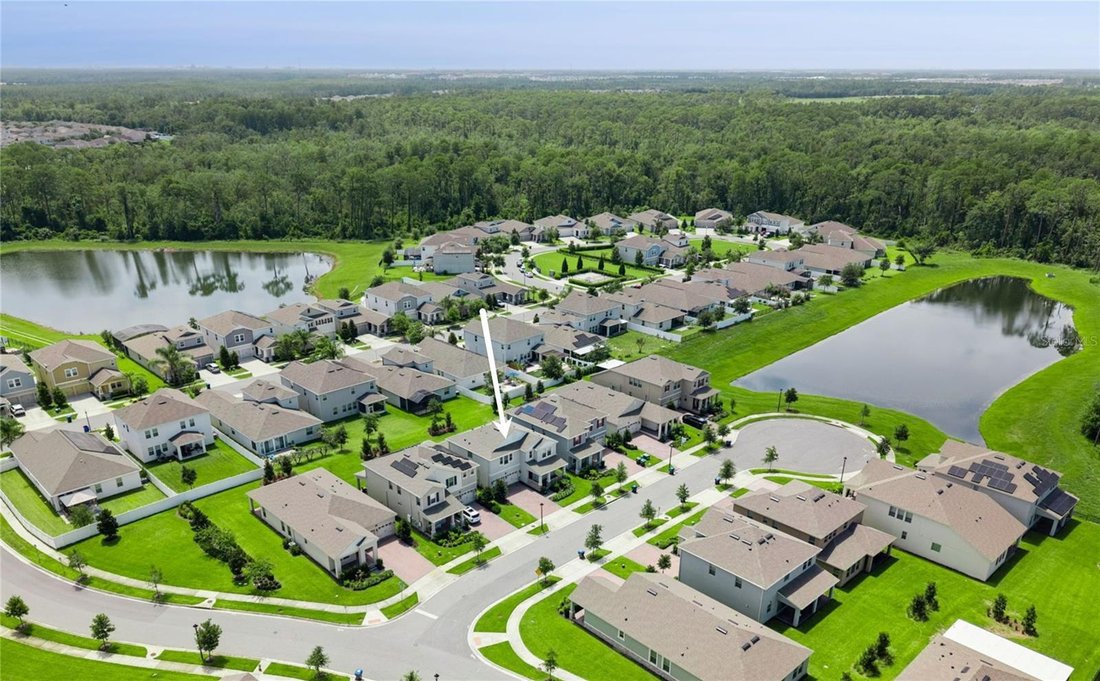
Enjoy MAINTENANCE-FREE LIVING with LAWN CARE INCLUDED and RESORT-STYLE AMENITIES featuring FOUR POOLS, THREE CLUBHOUSES, FITNESS CENTERS, TENNIS COURTS, PLAYGROUNDS, PARKS, WALKING TRAILS, and a FISHING PIER. **WALKABLE TO WATER SPRING ELEMENTARY AND WATER SPRING MIDDLE SCHOOL**, making school drop-offs incredibly convenient. Zoned for HORIZON HIGH SCHOOL and located just MINUTES FROM DISNEY, SHOPPING, DINING, and major highways including 429, 417, and 408, this home combines LUXURY, CONVENIENCE, and an UNBEATABLE LIFESTYLE.
-
Property type
House
-
Floors
2
-
Year built
2023
-
Price/sqft
$243
Features
Explore the Area
The agent will contact you soon by
Listed by
Book home tour with the agent
Choose a date and whether you'd like a virtual or in-person tour with the agent.
Listings courtesy of Stellar MLS as distributed by MLS GRID. Based on information submitted to the MLS GRID. All data is obtained from various sources and may not have been verified by broker or MLS GRID. Supplied Open House Information is subject to change without notice. All information should be independently reviewed and verified for accuracy. Properties may or may not be listed by the office/agent presenting the information. Listing information is provided for consumers? personal, non-commercial use, solely to identify prospective properties for potential purchase; all other use is strictly prohibited and may violate relevant federal and state law. Information deemed reliable but not guaranteed. Copyright © 2026 MLS GRID. All Rights Reserved.
Similar Properties Nearby
New Listings in Winter Garden


Explore More Homes for Sale
Winter Garden, FL, United States property types
Winter Garden, FL, United States popular searches
- Properties with Pool in Winter Garden, FL, United States
- Waterfront properties in Winter Garden, FL, United States
- Gated Community properties in Winter Garden, FL, United States
- Properties with Elevator in Winter Garden, FL, United States
- Golf View properties in Winter Garden, FL, United States
- City View properties in Winter Garden, FL, United States
- Properties with Sauna in Winter Garden, FL, United States
- Riverfront properties in Winter Garden, FL, United States
- Equestrian properties in Winter Garden, FL, United States
- Duplex properties in Winter Garden, FL, United States
Related Guides & Stories
Trusted by the World's Leading Brokers
The agents behind the world's most exceptional properties list with JamesEdition.
- Listings from Sotheby's, Christie's, BARNES, and Engel & Völkers
- Every listing reviewed before it goes live
- Connect directly with verified listing agents
By continuing you agree to our Terms and Privacy Policy.
partnered with