$824,900

Single Family Residence In Winter Garden

  • 4 Beds
  • 3 Baths
  • 3,036 Sqft
  • 8,397 Sqft lot
  • Updated: Yesterday
  • Source:
    Stellar MLS  MLS#O6389243

About the Property

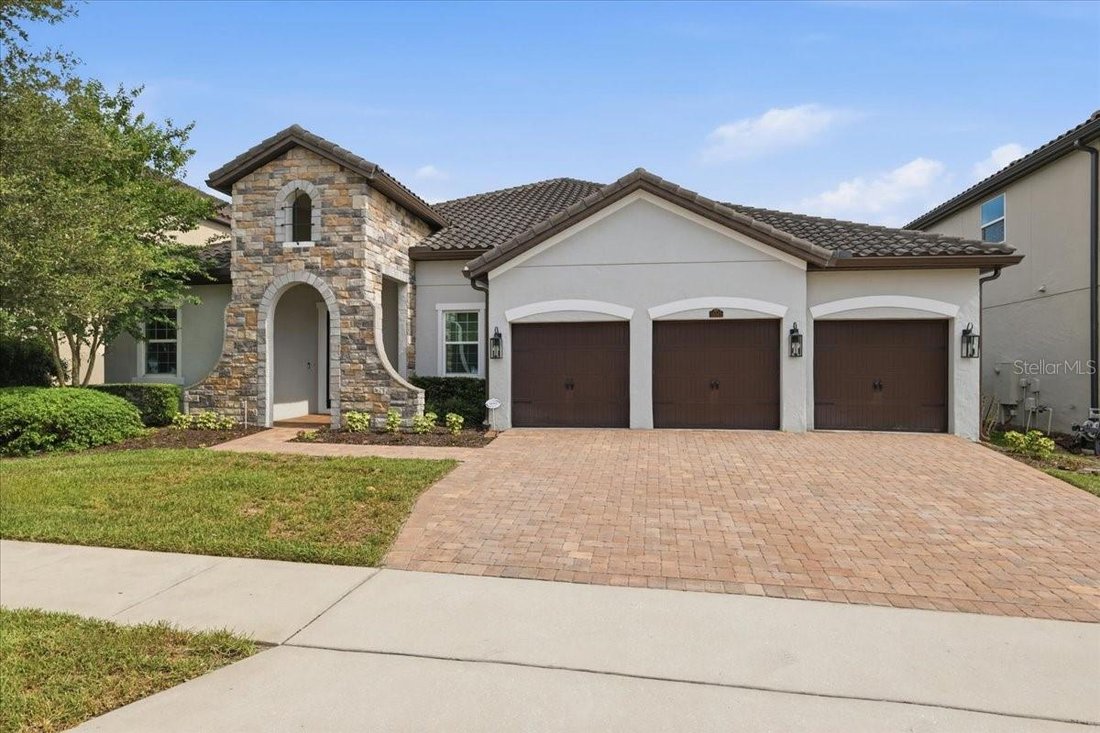
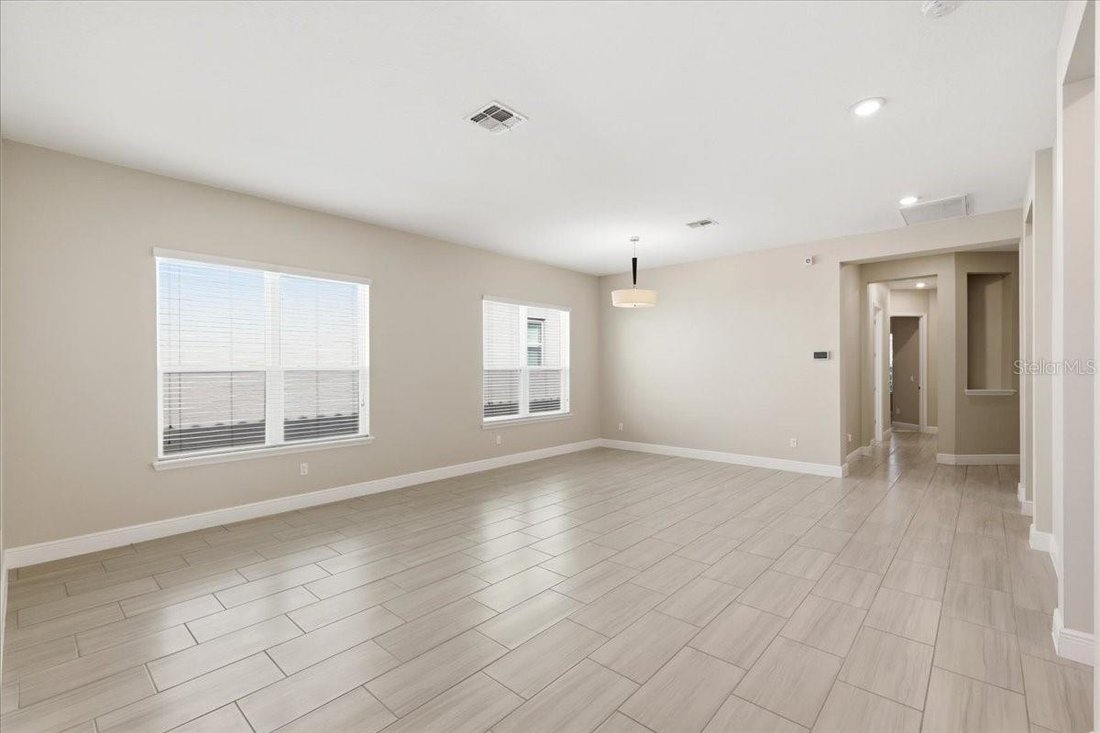
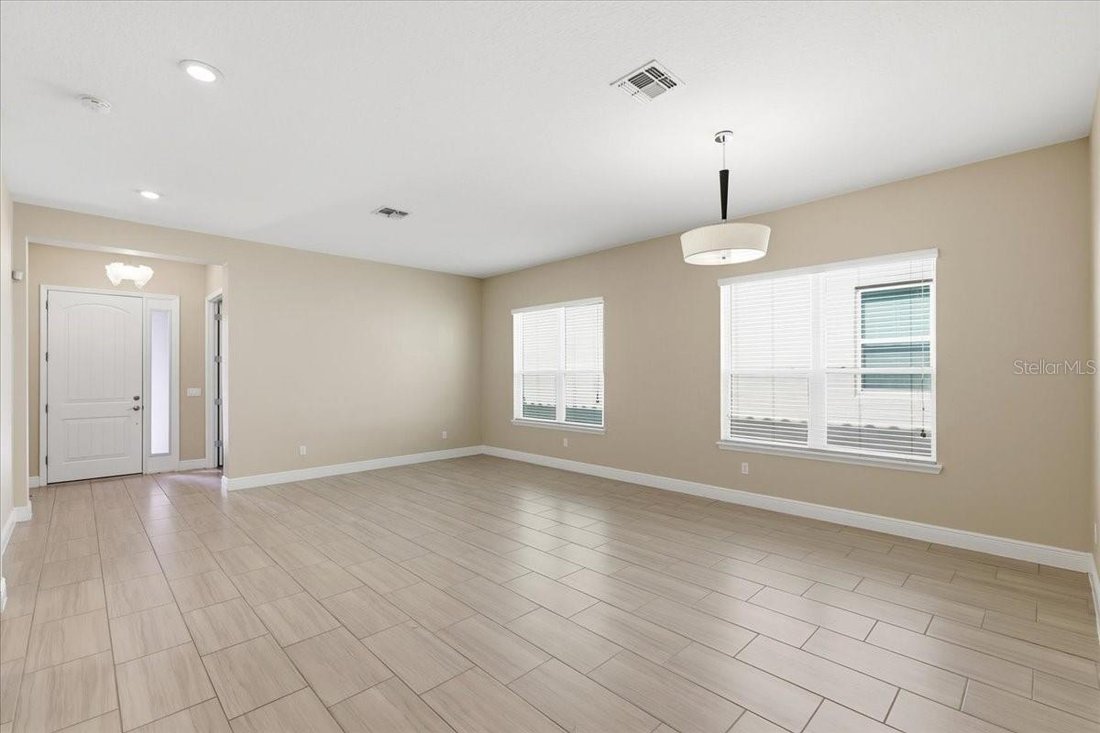
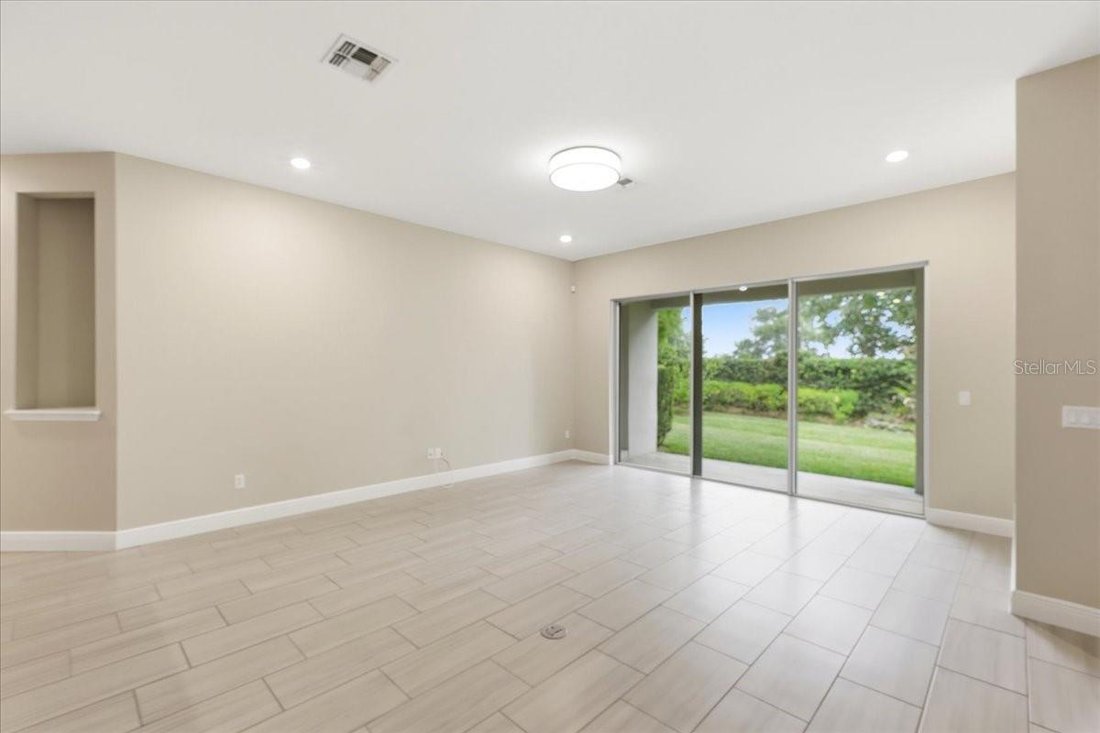
NOT JUST A PLACE TO LIVE…THIS HOME IS A REAL STUNNER!! From the ALLURING CURB APPEAL to the BEAUTIFULLY DESIGNED and FUNCTIONAL FLOOR PLAN, this 4 BEDROOM, 3 BATHROOM, 3036sf home will SURPASS YOUR EXPECTATIONS! Upon entrance, you will encounter the designated 13’x11’ OFFICE/DEN/CRAFT ROOM to the left with DOUBLE DOORS for easy furniture placement. To the right of the foyer, there is a 14’x11’ BED
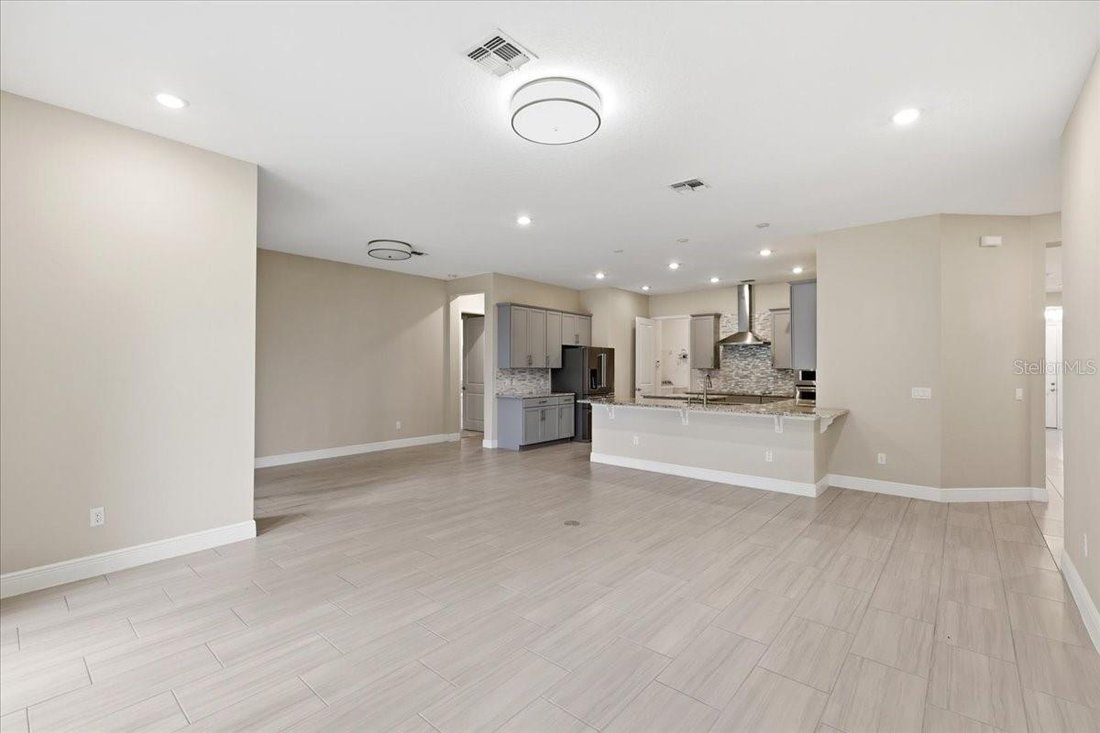
NOT JUST A PLACE TO LIVE…THIS HOME IS A REAL STUNNER!! From the ALLURING CURB APPEAL to the BEAUTIFULLY DESIGNED and FUNCTIONAL FLOOR PLAN, this 4 BEDROOM, 3 BATHROOM, 3036sf home will SURPASS YOUR EXPECTATIONS! Upon entrance, you will encounter the designated 13’x11’ OFFICE/DEN/CRAFT ROOM to the left with DOUBLE DOORS for easy furniture placement. To the right of the foyer, there is a 14’x11’ BEDROOM next to a FULL BATHROOM which would be perfect for overnight guests. The 23’x13’ LIVING ROOM includes a DINING AREA OPTION if desired. The living room hallway leads to 2 ADDITIONAL 13’x11’ BEDROOMS and a POOL PLANNED FULL BATH which opens to the patio. The chef in your household will love the16’x13’ KITCHEN featuring HIGH QUALITY KitchenAid STAINLESS STEEL APPLIANCES, CERAMIC TILE BACKSPLASH, NUMEROUS 42” CABINETS, plenty of COUNTER SPACE including a CENTER ISLAND and a BREAKFAST BAR. The BUTLER PANTRY has additional cabinets and drawers with a WALK-IN PANTRY. The kitchen opens to a 20’x16’ FAMILY ROOM and a 2nd DINING AREA with DOUBLE AND TRIPLE SLIDERS to the rear patio. The 13’x14’ PRIMARY SUITE has an entryway from the Dining Area with an ART NICHE for displaying your favorite piece. LUXURY IS EVIDENT in the PRIMARY ENSUITE BATHROOM as shown by an OVERSIZED SOAKING TUB, a SPACIOUS WALK-IN SHOWER with DUAL SHOWERHEADS, HIS and HERS VANITIES, a WATER CLOSET and an L-SHAPED WALK-IN CLOSET PROFESSIONALLY DESIGNED with BUILT-IN SHELVES, DRAWERS and CABINETRY. ADDITIONAL INTERIOR FEATURES of this home include NEW CARPET in the BEDROOMS; GRANITE COUNTERTOPS THROUGHOUT, TRIPLE SPLIT BEDROOM PLAN; VAULTED CEILINGS; SECURITY SYSTEM; COPIOUS STORAGE and NATURAL LIGHT, and an INDOOR LAUNDRY ROOM with a WASHER & DRYER, DEEP BASIN SINK and CABINETRY. HIGHLIGHTS OF THE REAR YARD include a 12’x40’ COVERED BACK PORCH with a SUMMER KITCHEN to include a REFRIGERATOR, SINK, JENN-AIR STYLE GAS COOKTOP and GRILL, and DUAL TERRACE CEILING FANS. For privacy, there is a BLOCK WALL FENCE at the rear of the yard and an ECO-FRIENDLY PRIVACY SCREEN OF MATURE BAMBOO on each side which shines beautifully THROUGH the automatic GARDEN NIGHT DECORATIVE REFLECTORS. ADDITIONAL EXTERIOR FEATURES INCLUDE A FRENCH DRAINAGE SYSTEM for flood prevention, ALL AROUND GUTTERS, a TILE ROOF, a 3 CAR GARAGE with EPOXY STYLE FLOORING, and BRICK PAVERS covering the DRIVEWAY and FRONT PORCH ENTRYWAY. The popular TWINWATERS COMMUNITY offers a COMMUNITY POOL WITH GATHERING AREAS, a PLAYGROUND and an enjoyable WALKING TRAIL. TWINWATERS is DESIRABLY LOCATED just minutes from the WINTER GARDEN VILLAGE, HISTORIC DOWNTOWN WINTER GARDEN, CENTRAL FLORIDA ATTRACTIONS, MAJOR HIGHWAYS and so much more. DON’T DELAY! THIS IS AN AMAZING VALUE IN A COMMUNITY OF MILLION DOLLAR PLUS HOMES. Call us today for your private showing!
  • Property type

    House

  • Floors

    1

  • Year built

    2017

  • Price/sqft

    $271

Features

  • Walk In Closet
  • Pool
  • Garage
  • Garden
  • Terrace
  • Playground
  • Parking
  • Washer Dryer
  • Bar
Features

Lot

  • Privacy

Indoor

  • High Ceiling
  • Office
  • Washer Dryer
  • Bar
  • Laundry Room
  • Walk In Closet

Outdoor

  • Terrace
  • Parking
  • Pool
  • Garage
  • Playground
  • Garden

Explore the Area

16545 BROADWATER AVENUE, Winter Garden, Florida, United States View on Google Maps
Price per sqft
Low
High

View 282 more listings in Winter Garden

REAL ESTATE FIRM OF ORLANDO - Orlando

Joined 6 months ago
Your message
You have inquired about this property

The agent will contact you soon by

Listed by

REAL ESTATE FIRM OF ORLANDO - Orlando
Florida, United States
View agency profile
3
Listings
2026
Joined

Book home tour with the agent

Choose a date and whether you'd like a virtual or in-person tour with the agent.

In-person tour
Preferred date
Tour type
REAL ESTATE FIRM OF ORLANDO - Orlando
Orlando, Florida, United States
View agency profile
Last updated
Yesterday
First listed
Mar 11
Listing reference
O6389243
Listing status
Call

Start phone call with:

Hello, I’m calling for the property with the reference O6389243, which I discovered on JamesEdition.

After the call, we'll provide your contacts to the agent for easy communication.

brokerages we
partnered with